4-bedroom detached house · CO7 6LJ
Listing removedListed 95 days
Opportunity summary
See Archie’s verdict, returns by strategy and what to check before viewing.
About
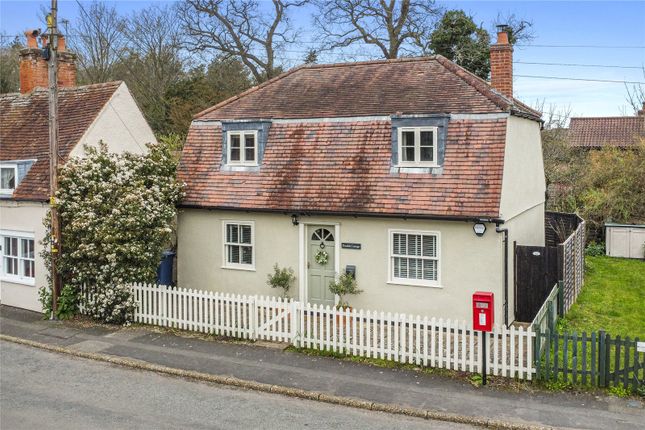
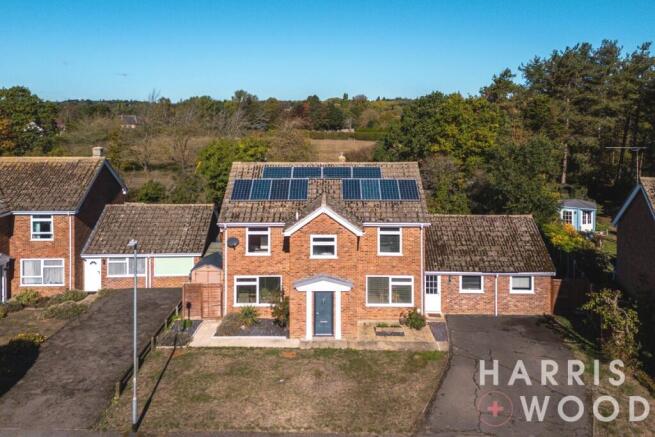
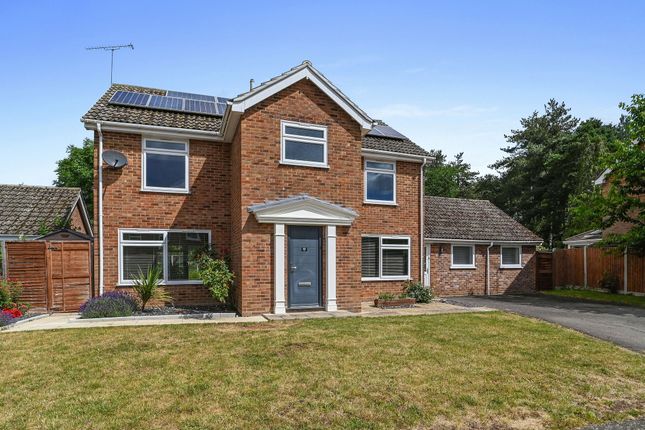
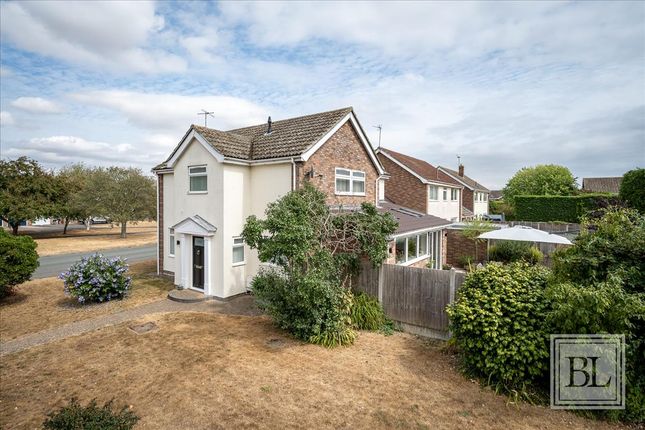
Tucked away in a quiet corner of Kenyon Close, this attractive detached home enjoys a wonderful setting with open greensward of around an acre (STS) stretching out before it.
The outlook creates an immediate sense of space and calm, while the house itself offers light-filled, well-balanced living designed with modern family life in mind.
With its appealing frontage, generous proportions and a charming cottage-style garden to the rear, this is a home that combines privacy, practicality and a relaxed village atmosphere in equal measure.
The ground floor is arranged with everyday living in mind. A welcoming entrance hall sets the tone, with a conveniently placed cloakroom and coat hanging space.
The dual aspect living and dining room is a standout feature, enjoying excellent natural light through glazed recesses at either end, which draw in views to both the front greensward and the rear garden.
It is a generous, flexible space suited to family life as well as entertaining.
The kitchen and breakfast room provides ample storage and preparation space, with room to dine informally and direct access onto the garden.
A separate study leads off the kitchen, offering a useful additional room with its own door outside, ideal for home working or quiet retreat.
The first floor continues with the sense of space and balance as the ground floor.
The main bedroom is generous, with a pleasant outlook and the benefit of its own en suite shower room, creating a comfortable and private retreat.
Three further bedrooms provide flexibility for family, guests or working from home, each enjoying good natural light and practical proportions.
They are served by a well-appointed family bathroom, fitted with a modern suite and arranged to meet the needs of busy day to day life with ease. Outside, the property continues to impress.
To the front, it enjoys a wonderfully open outlook across approximately an acre (STS) of greensward, creating a rare sense of space and separation from neighbouring homes.
The garage has been thoughtfully converted with extensive glazing to one side along with a partially glazed roof, allowing natural light to pour in and creating a bright, garden-facing space ideal for use as a studio, ideal for hobbies, home working or additional recreational space; but with the ability to return to being a garage with relative ease.
The garden itself is a particular feature, designed in a cottage style and well stocked with a variety of shrubs and planting that provide colour and interest through the seasons.
Enclosed and neatly arranged, it offers several areas for seating and outdoor dining, making it easy to follow the sun or find a quiet corner to relax.
With direct access from the house and a pleasant sense of privacy, it is a garden that feels both manageable and inviting.
Entrance Hall 13' 3" x 6' 4" Cloaks Lobby 5' 0" x 3' 3" Cloakroom 5' 7" x 2' 8" Living/Dining Room 29' 11" x 11' 11" Kitchen/Breakfast Room 24' 7" x 9' 10" Study 8' 5" x 6' 7" Landing 13' 7" x 3' 10" Main Bedroom 16' 10" x 10' 10" Ensuite Shower Room 6' 10" x 3' 10" Bedroom 12' 7" x 10' 7" Bedroom 11' 11" x 10' 10" Bedroom 10' 11" x 8' 2" Family Bathroom 8' 1" x 6' 10" Garage/Studio 16' 6" x 8' 2" Services We understand mains gas, electricity, water and drainage are connected to the property.
Broadband and Mobile Availability Broadband and Mobile Data supplied by Ofcom Mobile and Broadband Checker.
Broadband: At time of writing there is Standard, Superfast and Ultrafast broadband availability.
Mobile: These figures show the percentage of measurements across this postal district over the last 12 months that can successfully stream video or make a video call if they have coverage.
EE 82%, O2 66%, Three 81% and Vodafone 72%. Performance scores should be considered as a guide since there can be local variations.
Value & comps
No previous sales on record.
Returns
Set an offer; the calculator follows it.
We're still gathering serviced-accommodation data for this area.
Archie refurb estimate: a Pro feature
0.0% below asking
This is not financial or investment advice. Prop AI Deals is not authorised by the Financial Conduct Authority (FCA) to provide investment advice.
All investment calculators, property analyses, and AI-generated insights are for informational purposes only. Property investment carries risk and may result in financial loss. All calculations should be independently verified and you should consult with FCA-authorised financial advisors before making any investment decisions.
Past performance does not guarantee future results. Tax implications vary by individual circumstances.
Deal
Properties like this can earn 2–3x BTL yields when converted to HMO, with retrofit costs around £10k/room. Sign in to see the full tier, yield projection, and cost breakdown.
Commercial properties like this can earn 30-50% higher yields when converted to residential under Class MA / Q / P / PA, with prior approval costing ~GBP 96/unit. Sign in to see the recommended route, yield uplift, and cost breakdown.
BRRR-suited properties can recycle 80-100% of investor capital on refi, leaving a high-yielding rental with most of the money out. Sign in to see the refurb cost stack, ARV projection, and refinance maths.
Detached + large garden = sub-division play. Pro tier unlocks the tier badge, plot size, uplift estimate, and regional land benchmark.
Short-lease flats trade at deep discount, but extending under the 1993 Act often costs far less than the discount. Pro tier unlocks the tier badge, premium breakdown, long-lease ARV and arbitrage maths.
See projected short-stay revenue vs a vanilla BTL for this property.
See real sub-let margins (HMO room rates & SA nightly rates) vs the landlord rent.
Area
Agent & docs
FAQ
About Kenyon Close, Stratford St. Mary, Colchester, Suffolk, CO7
Explore nearby