2-bedroom flat · TQ3 2BZ
For saleReduced £10k (−4.3%) on 29 SepListed 86 days
Opportunity summary
See Archie’s verdict, returns by strategy and what to check before viewing.
About
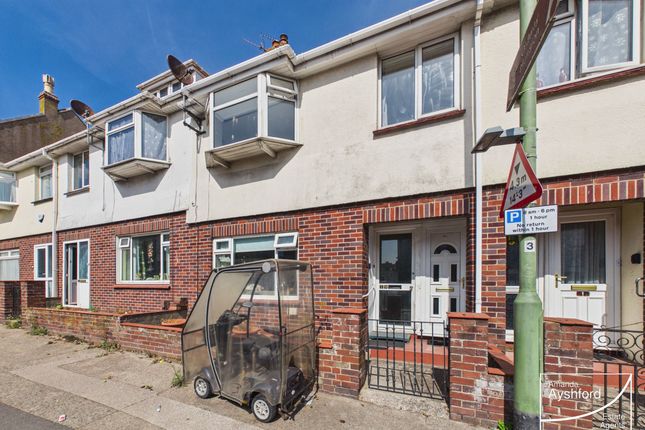
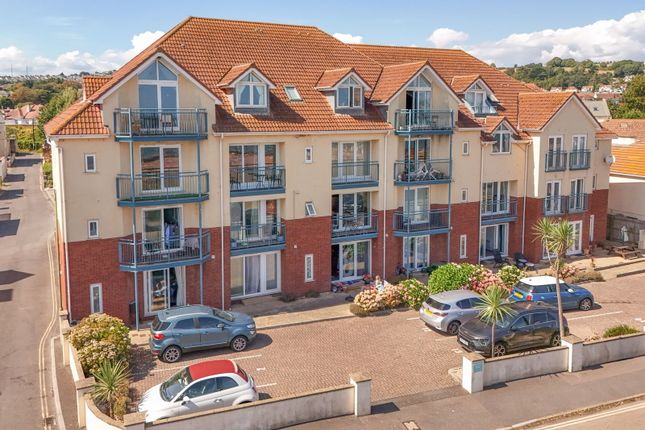
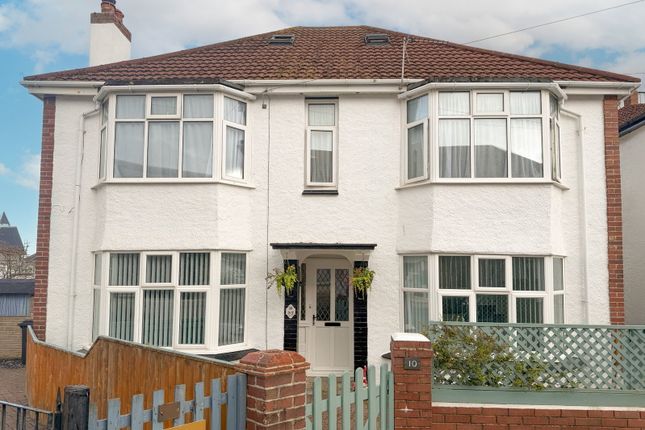
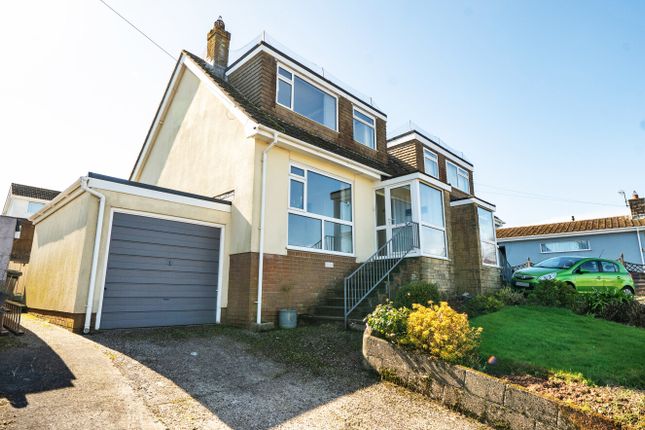
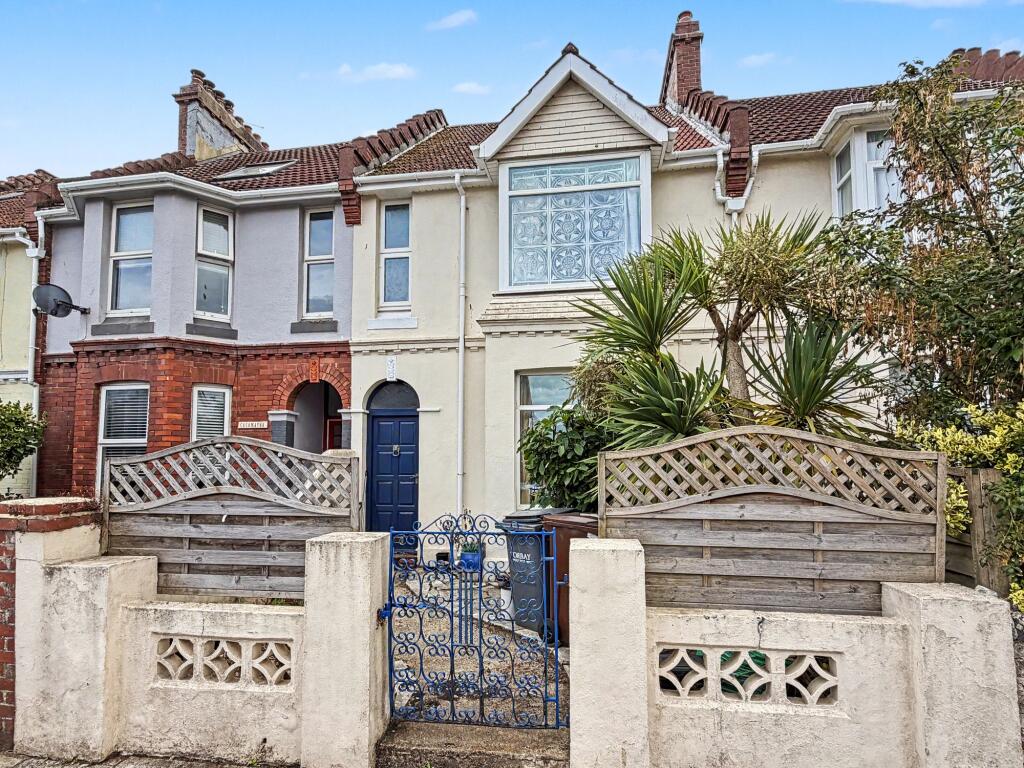
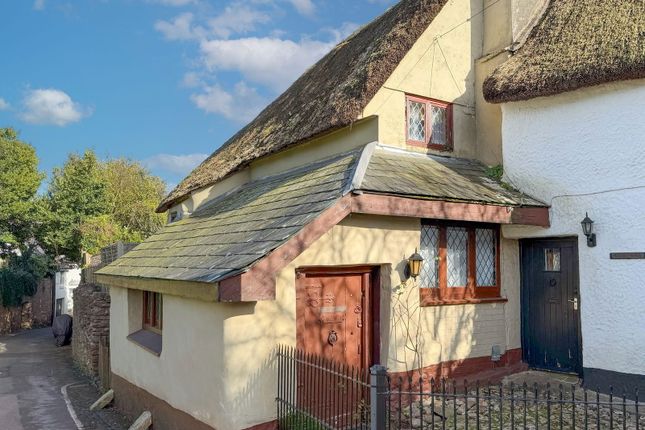
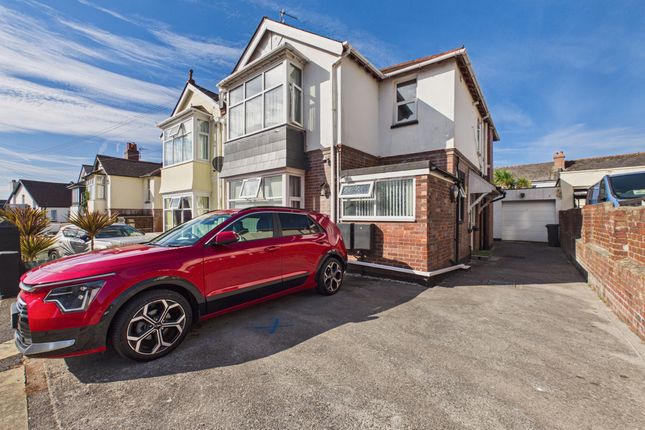
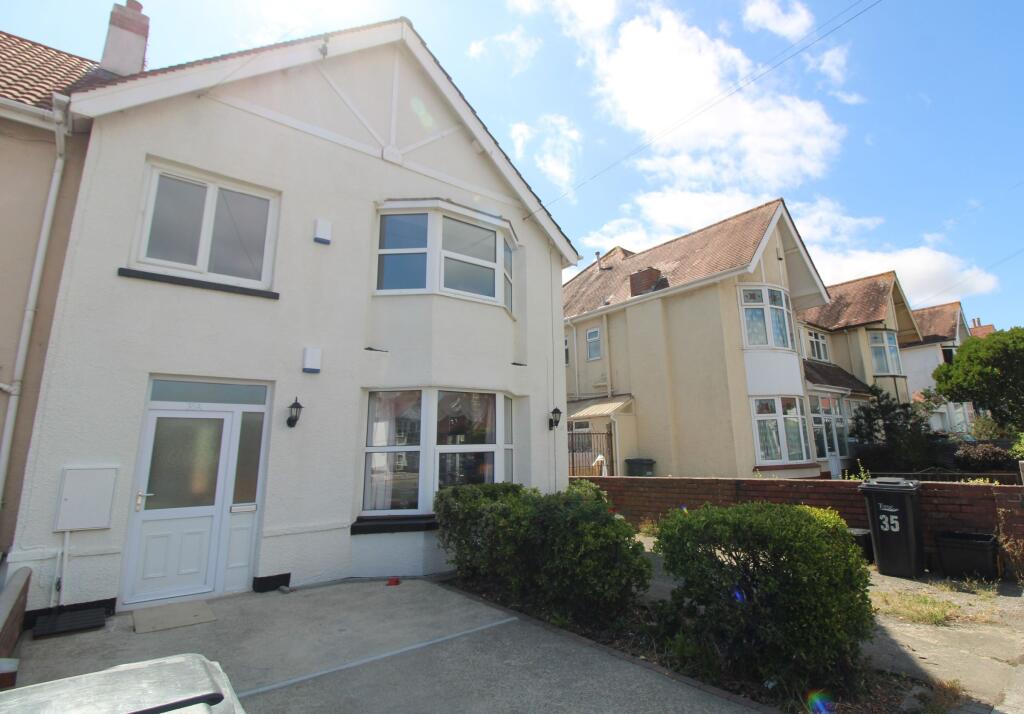
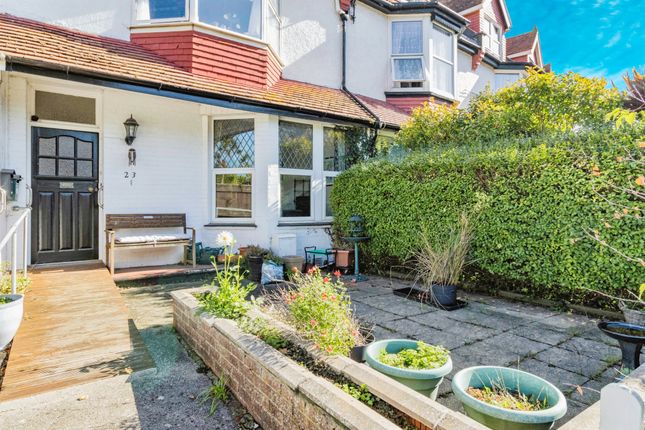
Guide Price £230,000 - £240,000 property description A well presented two bedroom ground floor flat located within a quiet cul-de-sac in the sought after location of Preston, Paignton.
The property comprises of a welcoming entrance hallway, a bright and spacious lounge/diner, a kitchen, two double bedrooms, a shower room, sunny and low maintenance rear courtyard garden, off road parking and garage.
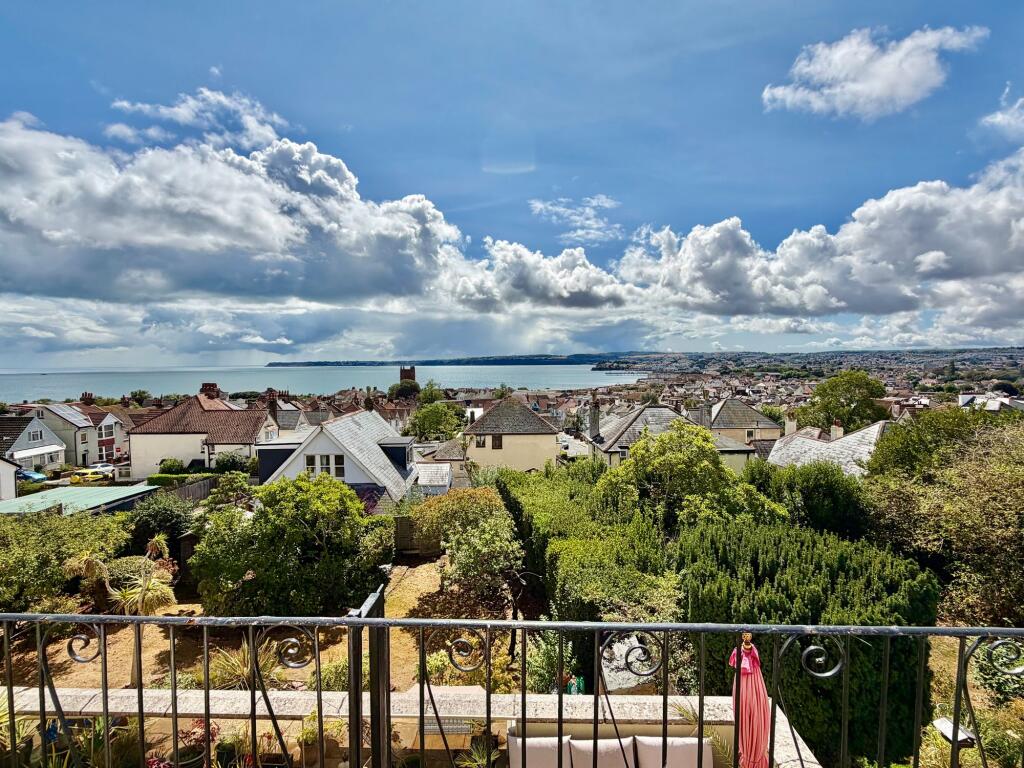
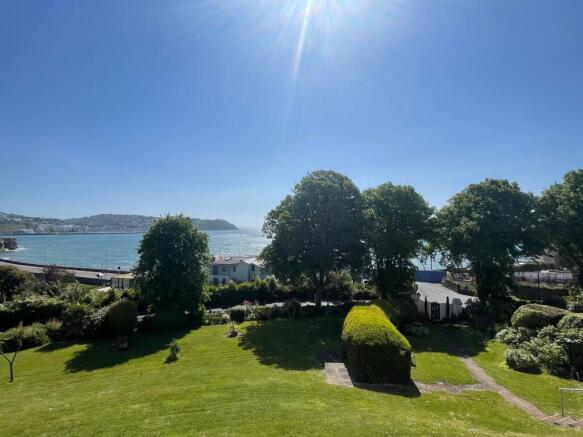
The flat is perfectly situated within easy reach of Preston sands beach, local shops, cafes, doctors and pharmacies, bus links and more. The property is being sold with no onward chain!
Entrance A uPVC double glazed front door opens into a welcoming entrance hallway with doors leading to the adjoining rooms, two useful fitted storage cupboards, and overhead lighting.
Lounge/diner A spacious and light filled lounge/diner offering ample space for a variety of furnishings.
The room features a decorative fireplace, TV and internet points, and a uPVC double glazed window overlooking the rear garden.
A uPVC double glazed door provides direct access to the garden, and a gas central heating radiator.
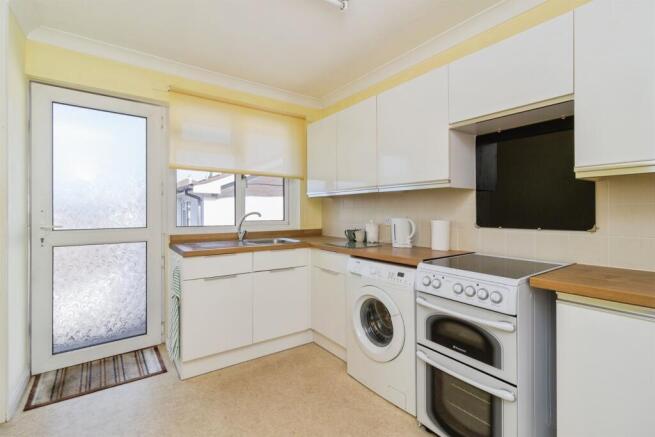
Kitchen A fitted kitchen comprising a range of matching wall, base and drawer units with roll edged work surfaces over.
Featuring a stainless steel sink and drainer unit, an eye level electric double oven with grill, a four ring gas hob with extractor hood above, and integrated under counter fridge and freezer.
There is space and plumbing for a dishwasher, along with a cupboard housing the Ideal combination boiler.
Dual aspect uPVC double glazed windows to the front and side provide an abundance of natural light, whilst a uPVC double glazed door offers convenient side access.
Finished with a gas central heating radiator.
Bedroom one A spacious master bedroom situated to the front of the property, benefiting from built in mirrored wardrobes, a large uPVC double glazed bay window, and a gas central heating radiator.
Bedroom two A further generously proportioned double bedroom overlooking the sunny rear garden, complete with a wardrobe incorporating hanging rail and shelving, a uPVC double glazed window, and a gas central heating radiator.
Shower room A three piece suite comprising a low level WC, vanity wash hand basin with fitted storage beneath, and a walk in double shower.
Finished with complementary Aqua panelling and part tiled walls, an extractor fan, an obscure uPVC double glazed window, and a gas central heating radiator.
Outside Rear garden The property enjoys an attractive and private outdoor space, featuring a fenced courtyard with a decking area and pergola, creating the perfect setting for alfresco dining and entertaining.
A concrete pathway extends along the side of the property, providing access to a useful utility store with space and plumbing for a stacked washing machine and tumble dryer, as well as access to the garage.
Front To the front of the property is off road parking leading to the entrance, together with a low maintenance pebble stone garden which also offers potential for additional parking if required.
Garage A metal up and over door opens into a spacious garage, providing excellent storage space. Agents notes These details are meant as a guide only.
Any mention of planning permission, loft rooms, extensions etc, does not imply they have all the necessary consents, building control etc.
Photographs, measurements, floorplans are also for guidance only and are not necessarily to scale or indicative of size or items included in the sale.
Commentary regarding length of lease, maintenance charges etc is based on information supplied to us and may have changed.
We recommend you make your own enquiries via your legal representative over any matters that concern you prior to agreeing to purchase.
Value & comps
No previous sales on record.
Returns
Set an offer; the calculator follows it.
We're still gathering serviced-accommodation data for this area.
Archie refurb estimate: a Pro feature
0.0% below asking
This is not financial or investment advice. Prop AI Deals is not authorised by the Financial Conduct Authority (FCA) to provide investment advice.
All investment calculators, property analyses, and AI-generated insights are for informational purposes only. Property investment carries risk and may result in financial loss. All calculations should be independently verified and you should consult with FCA-authorised financial advisers before making any investment decisions.
Past performance does not guarantee future results. Tax implications vary by individual circumstances.
Deal
Properties like this can earn 2–3x BTL yields when converted to HMO, with retrofit costs around £10k/room. Sign in to see the full tier, yield projection, and cost breakdown.
Commercial properties like this can earn 30-50% higher yields when converted to residential under Class MA / Q / P / PA, with prior approval costing ~GBP 96/unit. Sign in to see the recommended route, yield uplift, and cost breakdown.
BRRR-suited properties can recycle 80-100% of investor capital on refi, leaving a high-yielding rental with most of the money out. Sign in to see the refurb cost stack, ARV projection, and refinance maths.
Detached + large garden = sub-division play. Pro tier unlocks the tier badge, plot size, uplift estimate, and regional land benchmark.
Short-lease flats trade at deep discount, but extending under the 1993 Act often costs far less than the discount. Pro tier unlocks the tier badge, premium breakdown, long-lease ARV and arbitrage maths.
See projected short-stay revenue vs a vanilla BTL for this property.
See real sub-let margins (HMO room rates & SA nightly rates) vs the landlord rent.
Area
Agent & docs
FAQ
About 11, Fortescue Road, Paignton
Explore nearby