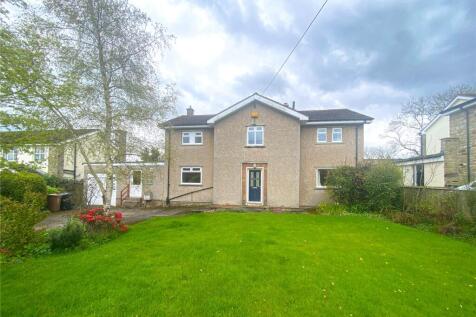
5-bedroom semi-detached house · NE47 8DG
To rentReduced £250 (−12.5%) on 10 MayListed 220 days · slow let
Opportunity summary
See Archie’s verdict, returns by strategy and what to check before viewing.
About
An elegant five-bedroomed 18th century stone farmhouse, commanding impressive views with spacious accomodation, gardens and outbuildings.
£2000 pcm Spacious family accommodation Dining kitchen Two large reception rooms Wood-burning stove Large garden Far-reaching rural views Available immediately Reception Room One (6.40m x 4.54m) | Reception Room 2 (5.09mx4.56m) | Kitchen (5.42m x 3.95m) | Utility (3.62m x 3.90m) | Bedroom One (4.57m x 4.00m)(not including ensuite) | Bedroom two (4.57m x4.52 max) | Bedroom three (3.08m x3.22m) | Bedroom four (4.75m x 3.94m) | Bathroom (3.92m x 4.11m) | Bedroom five (2.46m x 3.92m) Ouston Farmhouse is an impressive period property, idyllically situated in an area of outstanding beauty.
The property is located near the villages of Whitfield and Ninebanks and the historic market town of Alston.
The semi-detached property is accessed from the rear, where there is ample parking for several vehicles. Entry is via a welcoming stone-flagged porch, complete with WC and wash basin off.
From here, a central hallway leads to the staircase on the right and, to the left, two exceptionally spacious reception rooms.
The principal reception room is particularly impressive, featuring an open fire and three sash windows that frame breathtaking countryside views, creating a light-filled and elegant living space.
The second reception room provides a more intimate setting, ideal for relaxing evenings, with a charming wood-burning stove at its heart.
To the rear, a modern dining kitchen with wooden flooring offers an ideal space for both everyday living and entertaining.
There are a range of fitted wall and base units, single drainer stainless steel sink with mixer tap and electric cooker point.
This leads through to a generously proportioned utility and boot room, providing practical access to the rear yard and outbuildings. The first floor hosts five well-proportioned double bedrooms.
The master bedroom to the front and a rear bedroom benefit from en-suite shower rooms, each fitted with a shower, WC and wash basin.
A spacious family bathroom is finished to a high standard and features a walk-in double shower, separate bath, WC and wash hand basin.
The three bedrooms to the front of the property enjoy far-reaching rural views.
Externally, the property continues to impress, with a large driveway providing ample off-road parking to the rear, and an expansive, enclosed lawned garden to the front.
The farmhouse also benefits from a range of useful outbuildings.
Oil Central Heating | Mains Electricity | Private Water | Private Drainage Council Tax - Band F EPC Rating E Ten miles from Alston Twelve miles from Hexham Thirty miles from Carlisle First month’s rent and damage deposit (equivalent to 5 weeks rent) is payable at the start of the tenancy.
Non-refundable Holding Deposit (equal to 1 weeks rent) payable on submission of an application form An agent can only retain a holding deposit in certain circumstances: The tenant fails the Right to Rent check The tenant provides false or misleading information The tenant decides not to enter into the tenancy agreement The tenant fails to make all reasonable steps to enter into the tenancy agreement The holding deposit will be returned to the tenant if the landlord decides not to rent out the property.
Value & comps
No previous sales on record.
Rental comparables are shown in the Rental section below. Sold comparables remain for area capital context only.
Returns
We're still gathering serviced-accommodation data for this area.
This is not financial or investment advice. Prop AI Deals is not authorised by the Financial Conduct Authority (FCA) to provide investment advice.
All investment calculators, property analyses, and AI-generated insights are for informational purposes only. Property investment carries risk and may result in financial loss. All calculations should be independently verified and you should consult with FCA-authorised financial advisers before making any investment decisions.
Past performance does not guarantee future results. Tax implications vary by individual circumstances.
Deal
Properties like this can earn 2–3x BTL yields when converted to HMO, with retrofit costs around £10k/room. Sign in to see the full tier, yield projection, and cost breakdown.
Commercial properties like this can earn 30-50% higher yields when converted to residential under Class MA / Q / P / PA, with prior approval costing ~GBP 96/unit. Sign in to see the recommended route, yield uplift, and cost breakdown.
BRRR-suited properties can recycle 80-100% of investor capital on refi, leaving a high-yielding rental with most of the money out. Sign in to see the refurb cost stack, ARV projection, and refinance maths.
Detached + large garden = sub-division play. Pro tier unlocks the tier badge, plot size, uplift estimate, and regional land benchmark.
Short-lease flats trade at deep discount, but extending under the 1993 Act often costs far less than the discount. Pro tier unlocks the tier badge, premium breakdown, long-lease ARV and arbitrage maths.
See projected short-stay revenue vs a vanilla BTL for this property.
See real sub-let margins (HMO room rates & SA nightly rates) vs the landlord rent.
Area
Agent & docs

FAQ
About Whitfield,, Northumberland, NE47
Explore nearby