2-bedroom house · RG22 4JR
Listing removedListed 84 days · slow let
Opportunity summary
See Archie’s verdict, returns by strategy and what to check before viewing.
About
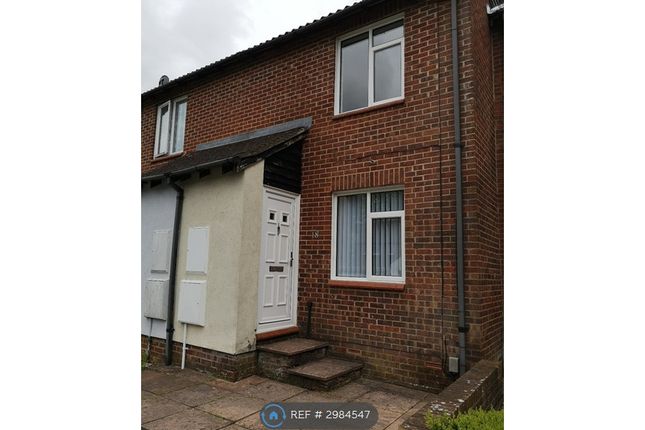
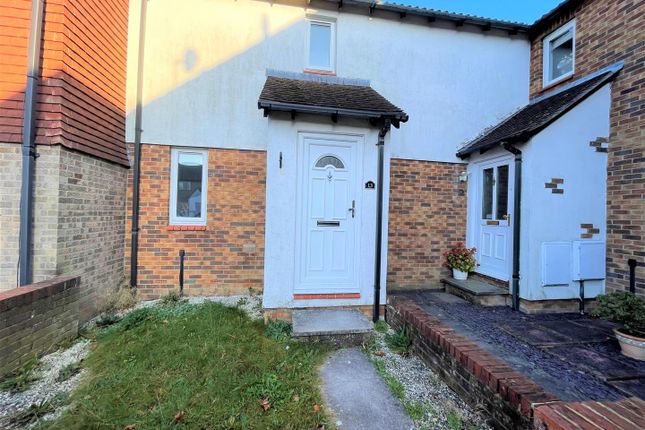
Well-presented two-bedroom house in a quiet part of Brighton Hill, with a spacious lounge, modern kitchen, two double bedrooms and a private enclosed rear garden.
Further benefits include a storage shed and driveway parking for two car Located in a quiet residential area of Brighton Hill, this well-presented two-bedroom house offers comfortable accommodation with a private garden and off-road parking.
The ground floor features a spacious lounge with wood-effect flooring and a large front window providing plenty of natural light.
To the rear is a modern kitchen with wood-effect units, an integrated oven and hob, space for appliances and access to the garden.
Upstairs are two generous double bedrooms, both with neutral décor and carpeted flooring. The rear-facing bedroom also benefits from built-in storage.
The bathroom is fitted with a white suite comprising a bath with shower over, WC and wash basin.
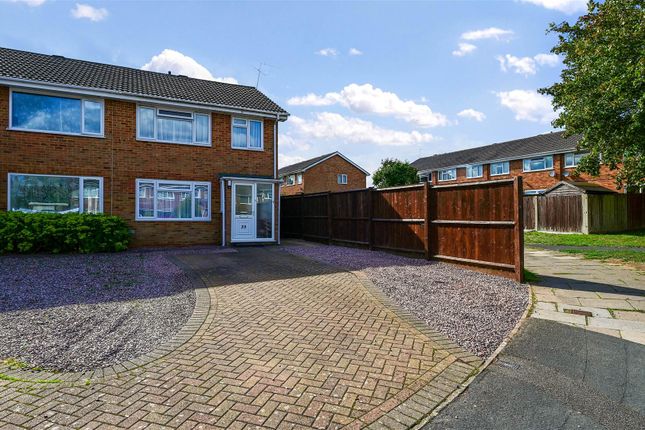
Outside, the property has a private enclosed rear garden with a patio, lawn, storage shed and gated rear access. To the front is a block-paved driveway providing off-road parking for two cars.
Offered unfurnished and available immediately. Early viewing is recommended.
Double glazed door to entrance hall Double glazed side aspect window, meter cupboard and door to living room 13' 8" x 12' 4" (4.17m x 3.76m) A bright and freshly redecorated living space with a large front-facing window that allows in plenty of natural light.
The room features quality wood-effect flooring, crisp white walls, and recessed ceiling spotlights for a modern feel.
A neutral finish makes it easy to furnish, while a carpeted staircase leads up to the first floor.
Kitchen 12' 4" x 7' 5" (3.76m x 2.26m) A smart, modern kitchen fitted with wood-effect units, black worktops, and white metro-style tiled splashbacks.
Includes a built-in electric oven with gas hob and extractor, stainless steel sink under the window, and wall-mounted Worcester boiler.
There's space for undercounter appliances and a rear door providing direct access to the garden. Bright, practical, and freshly presented throughout.
Landing bedroom 1 12' 2" x 8' 0" (3.71m x 2.44m) A spacious double bedroom with two large windows drawing in excellent natural light.
Freshly decorated with neutral walls and newly fitted grey carpet, this room offers a clean and comfortable space ideal as a main bedroom bedroom 2 12' 4" x 7' 4" (3.76m x 2.24m) Another well-proportioned double bedroom with two windows offering a pleasant outlook and great natural light.
Recently redecorated with soft grey carpets and neutral walls, the room also benefits from a built-in wardrobe for convenient storage.
A comfortable and versatile second bedroom bathroom A clean and functional bathroom fitted with a white three-piece suite comprising panel-enclosed bath with shower screen, a pedestal basin, and low-level WC.
Fully tiled walls and vinyl flooring make for easy upkeep, and there's a mirrored wall cabinet for storage. Outside front A low-maintenance paved driveway with a parking space for two vehicles.
Set in a quiet residential street, the frontage is neat and practical, with easy access to the front door.
Rear The enclosed rear garden offers a mix of patio and lawn, ideal for low-maintenance outdoor living. There's a useful storage shed, mature hedging for privacy, and rear gate access.
Surrounded by greenery, it provides a pleasant, quiet space to relax.
Applications A holding deposit equivalent to 1 weeks rent will be required to reserve the property while referencing checks are being carried out.
With the tenants' consent this holding deposit will be refunded against the first month's rent.
The holding deposit can be retained if the applicant provides false or misleading information, fails Right to Rent checks, withdraws from the property or fails to take reasonable steps to enter into the tenancy.
In accordance with the Tenant Fees Act applicants will be required to enter into the tenancy agreement no more than 15 days after paying the holding deposit.
Failure to do so for any of the afore mentioned reasons may result in you losing your holding deposit. An extension to the deadline may be entered into if agreed in writing by all parties.
Right to Rent Checks By law, Right to Rent checks must be carried and as such will be required to provide proof of id and address in accordance with Home Office guidelines.
More information can be found at: Reference Checks and Credit Worthiness All applicants will be subject to a credit check carried out by a 3rd party to check for CCJs and IVAs Applicants will need to provide proof of an income of at least 2.5 x annual rent.
We will also carry out employment checks, affordability checks, previous landlord reference and proof of address history, usually up to 3 years.
Documentation that will be required Passport, driving licence, utility bill dated in the last 3 months (for proof of address) and payslip material information Council Tax Band: C Basingstoke and Deane EPC C unfurnished Driveway Parking for 2 Cars
Value & comps
No previous sales on record.
Rental comparables are shown in the Rental section below. Sold comparables remain for area capital context only.
Returns
We're still gathering serviced-accommodation data for this area.
This is not financial or investment advice. Prop AI Deals is not authorised by the Financial Conduct Authority (FCA) to provide investment advice.
All investment calculators, property analyses, and AI-generated insights are for informational purposes only. Property investment carries risk and may result in financial loss. All calculations should be independently verified and you should consult with FCA-authorised financial advisers before making any investment decisions.
Past performance does not guarantee future results. Tax implications vary by individual circumstances.
Deal
Properties like this can earn 2–3x BTL yields when converted to HMO, with retrofit costs around £10k/room. Sign in to see the full tier, yield projection, and cost breakdown.
Commercial properties like this can earn 30-50% higher yields when converted to residential under Class MA / Q / P / PA, with prior approval costing ~GBP 96/unit. Sign in to see the recommended route, yield uplift, and cost breakdown.
BRRR-suited properties can recycle 80-100% of investor capital on refi, leaving a high-yielding rental with most of the money out. Sign in to see the refurb cost stack, ARV projection, and refinance maths.
Detached + large garden = sub-division play. Pro tier unlocks the tier badge, plot size, uplift estimate, and regional land benchmark.
Short-lease flats trade at deep discount, but extending under the 1993 Act often costs far less than the discount. Pro tier unlocks the tier badge, premium breakdown, long-lease ARV and arbitrage maths.
See projected short-stay revenue vs a vanilla BTL for this property.
See real sub-let margins (HMO room rates & SA nightly rates) vs the landlord rent.
Area
Agent & docs
FAQ
About 58, Porter Road, Basingstoke
Explore nearby