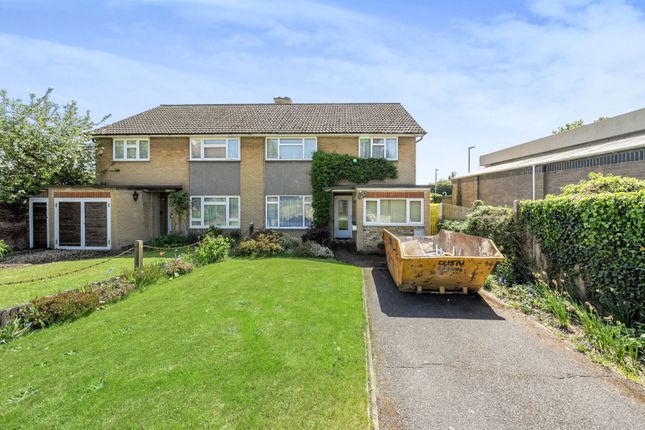
3-bedroom house · WD3 8US
Listing removedReduced £15k (−2.5%) on 20 JunListed 164 days
Opportunity summary
See Archie’s verdict, returns by strategy and what to check before viewing.
About
Stepping through the porch you'll find a thoughtfully laid-out reception room, providing a versatile space for relaxation or entertaining.
The design from its era ensures a well-proportioned open plan room with a sense of enduring quality throughout.
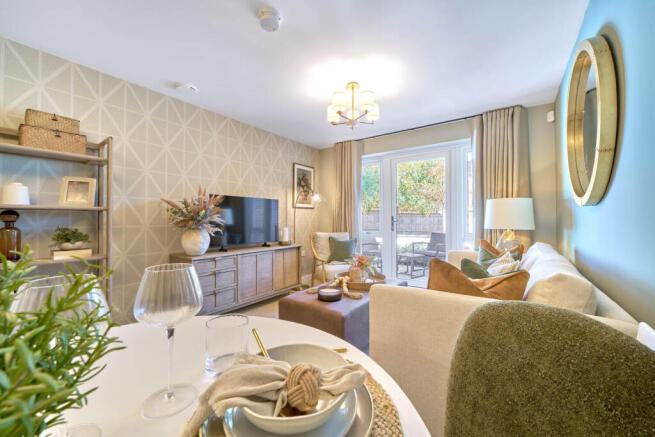
With original wooden parquet flooring, beautiful wooden shutters this room is welcoming, and comfortable, decorated in a serene pale green.
Lots of space for seating and dining areas together with an office “nook”. French doors lead out to the patio area.
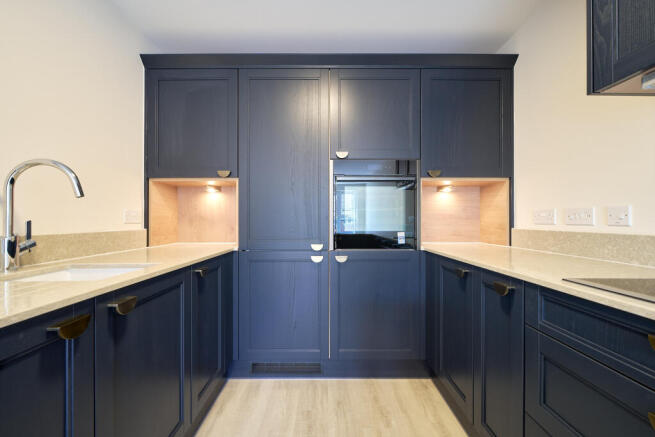
Moving through to the kitchen, extremely well designed with space for under counter fridge and freezer, cooker and gas hob, Plentiful storage, with generous cupboards and worktop, further space under counter space for washing machine and dishwasher.
Light wood cabinetry is complimented with contrasting floor and wall tiles. A breakfast area with window aspect over the garden completes this fantastic kitchen.
A further feature of the downstairs is the door from the kitchen leading to the rear porch and cloakroom with stable door out to the garden.
The upper level hosts three bedrooms, offering comfortable space, and fitted wardrobes. With both a family bathroom and en-suite shower room, the home caters practically for daily living.
While the property retains its original character, it presents a wonderful opportunity for you to personalise and update to your own taste, creating a truly bespoke living space.
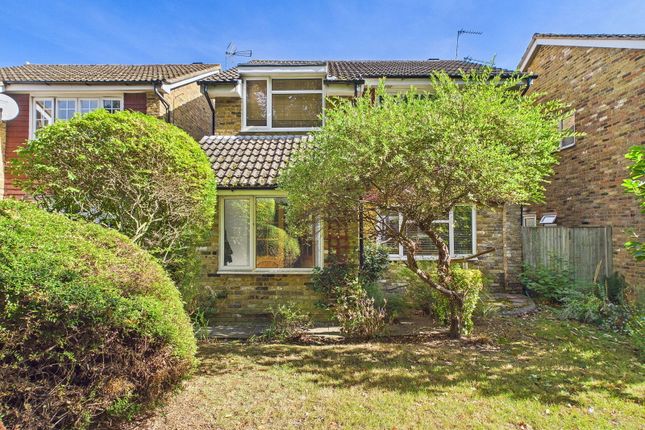
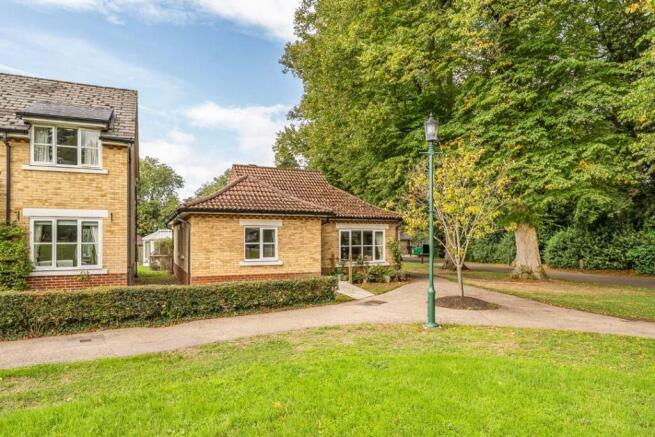
Or to further extend to the rear or into the garage space. Outside, the property has a private fully enclosed garden.
Featuring flower beds planted with cypress and shrubs, a patio and feature wall, providing a lovely area for outdoor enjoyment and gardening pursuits.
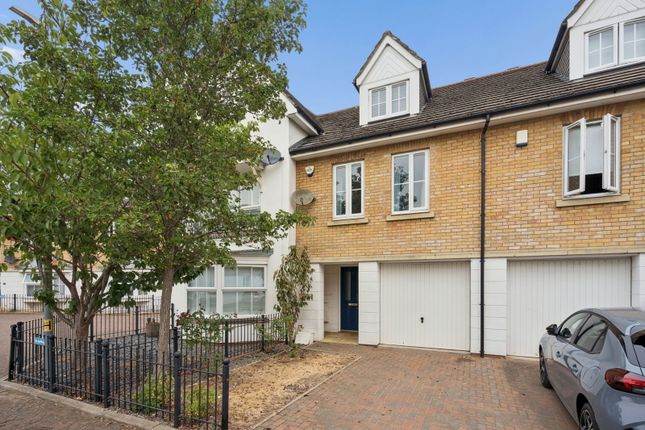
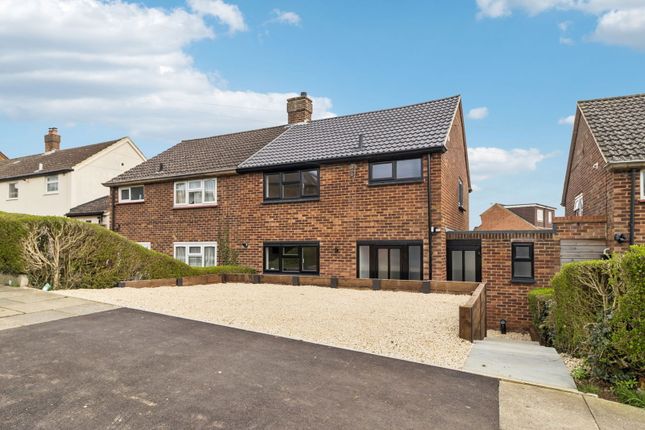
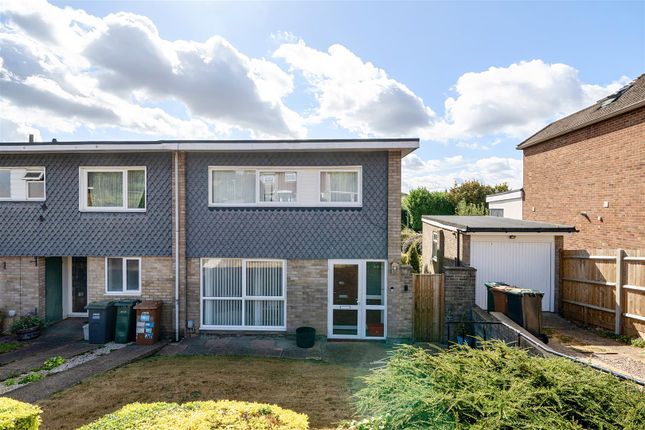
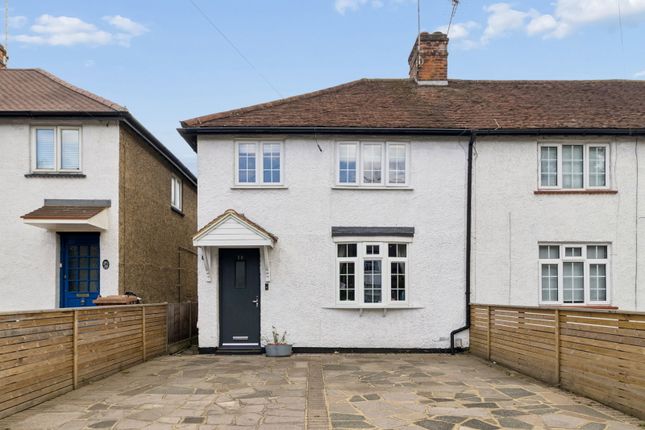
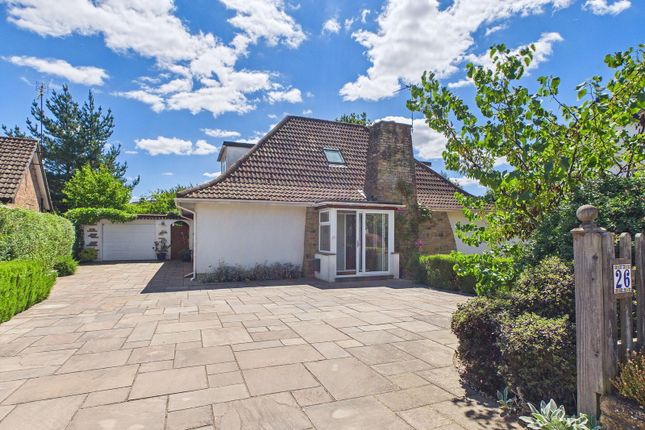
To the front, the convenience of off-street parking and an integral single garage with electric door, significantly adds to the property's appeal, offering secure parking and additional storage solutions.
The home is supplied by mains electricity and water, and benefits from central heating and full double glazing.
Location Situated in the Mill End area of Rickmansworth, the property enjoys access to local amenities and community features.
Including a small parade of shops, a primary school (rated good), sports centre all within walking distance.
A further parade of shops featuring shops, restaurants, and garage are also within close access.
Rickmansworth town centre, the Aquadrome and Rickmansworth Station can also easily be reached by car/on foot. The M25 and access to Heathrow/Gatwick airports are also in close proximity.
This detached home is an excellent opportunity for those seeking a well-located property with potential to become a wonderful family residence.
Arrange a viewing today and envisage the possibilities this home offers quoting reference number LB0445.
Material Information EPC - D Tenure - Freehold Council Tax Band - E Property Type - Detached Property Construction – Standard Number & Types of Room – Please refer to the floorplan Total Area 1149 sq ft Parking – Driveway parking x 2 Electric Supply - Mains Water Supply – Mains Sewerage - Mains Heating sources - Gas Rights of Way, Easements, Covenants – None vendor is aware of
Value & comps
No previous sales on record.
Returns
Set an offer; the calculator follows it.
We're still gathering serviced-accommodation data for this area.
Archie refurb estimate: a Pro feature
0.0% below asking
This is not financial or investment advice. Prop AI Deals is not authorised by the Financial Conduct Authority (FCA) to provide investment advice.
All investment calculators, property analyses, and AI-generated insights are for informational purposes only. Property investment carries risk and may result in financial loss. All calculations should be independently verified and you should consult with FCA-authorised financial advisors before making any investment decisions.
Past performance does not guarantee future results. Tax implications vary by individual circumstances.
Deal
Properties like this can earn 2–3x BTL yields when converted to HMO, with retrofit costs around £10k/room. Sign in to see the full tier, yield projection, and cost breakdown.
Commercial properties like this can earn 30-50% higher yields when converted to residential under Class MA / Q / P / PA, with prior approval costing ~GBP 96/unit. Sign in to see the recommended route, yield uplift, and cost breakdown.
BRRR-suited properties can recycle 80-100% of investor capital on refi, leaving a high-yielding rental with most of the money out. Sign in to see the refurb cost stack, ARV projection, and refinance maths.
Detached + large garden = sub-division play. Pro tier unlocks the tier badge, plot size, uplift estimate, and regional land benchmark.
Short-lease flats trade at deep discount, but extending under the 1993 Act often costs far less than the discount. Pro tier unlocks the tier badge, premium breakdown, long-lease ARV and arbitrage maths.
See projected short-stay revenue vs a vanilla BTL for this property.
See real sub-let margins (HMO room rates & SA nightly rates) vs the landlord rent.
Area
Agent & docs
FAQ
About 9, Hall Close, Rickmansworth
Explore nearby