4-bedroom house · TQ13 0RF
Listing removedReduced £25k (−6.3%) on 20 JunListed 229 days
Opportunity summary
See Archie’s verdict, returns by strategy and what to check before viewing.
About
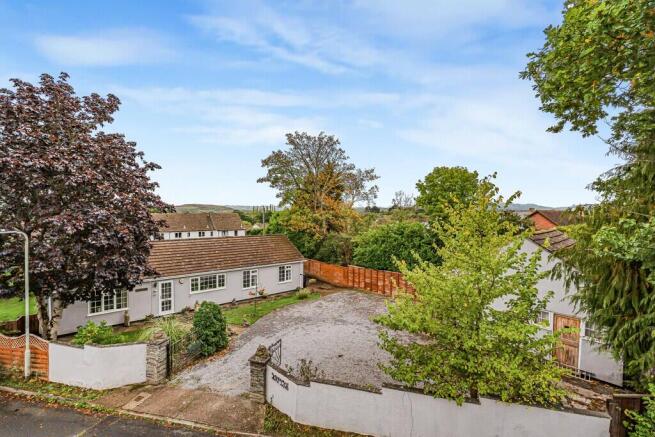
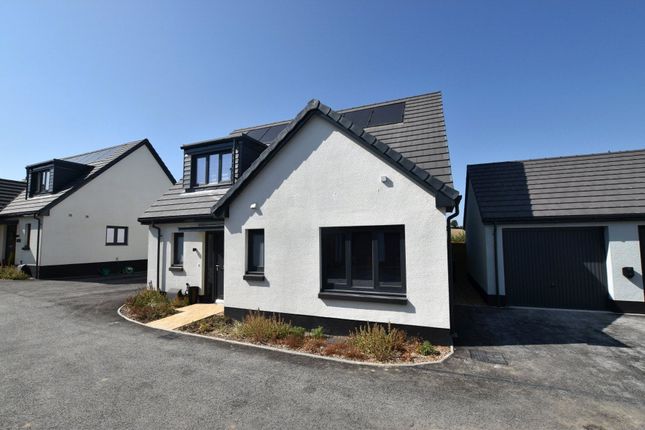
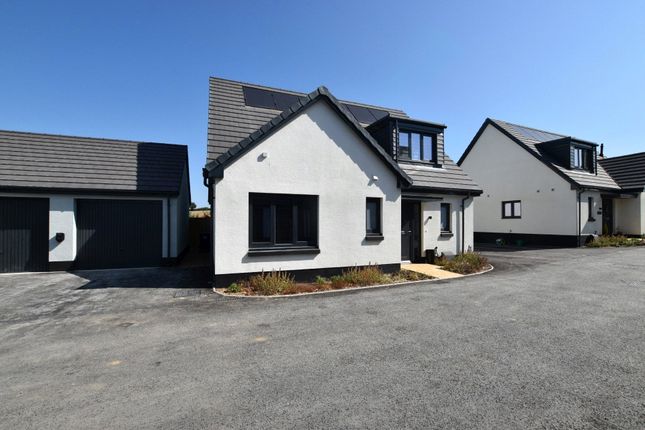
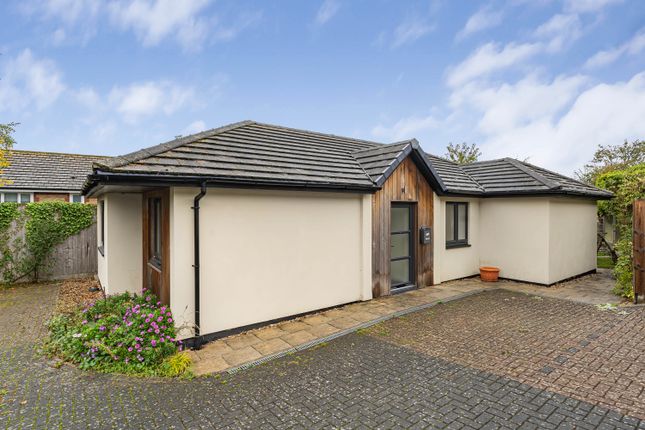
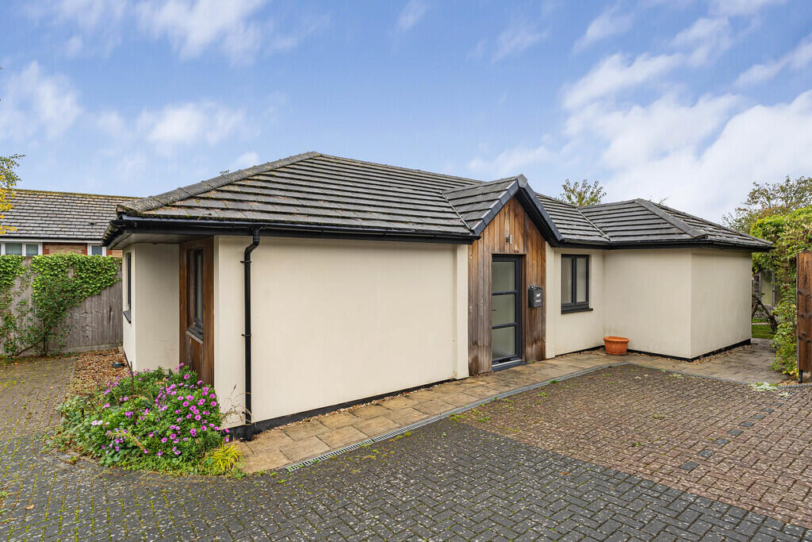
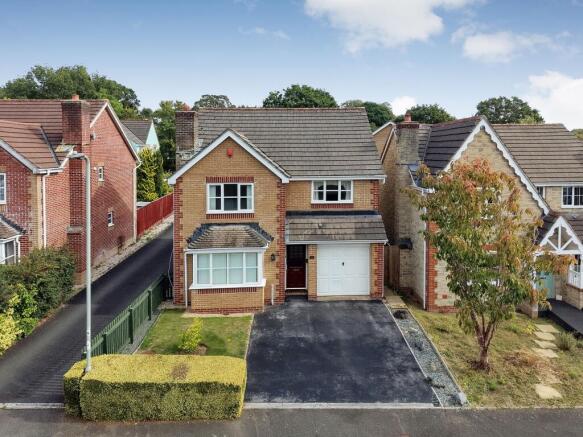
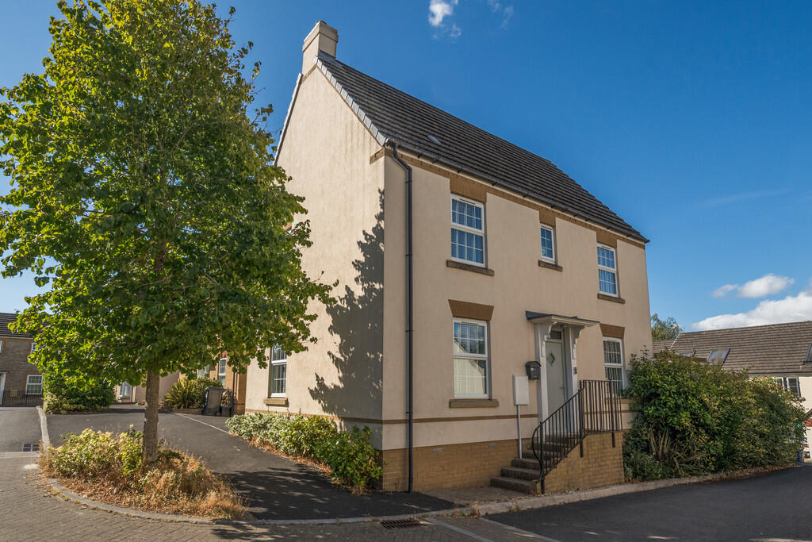
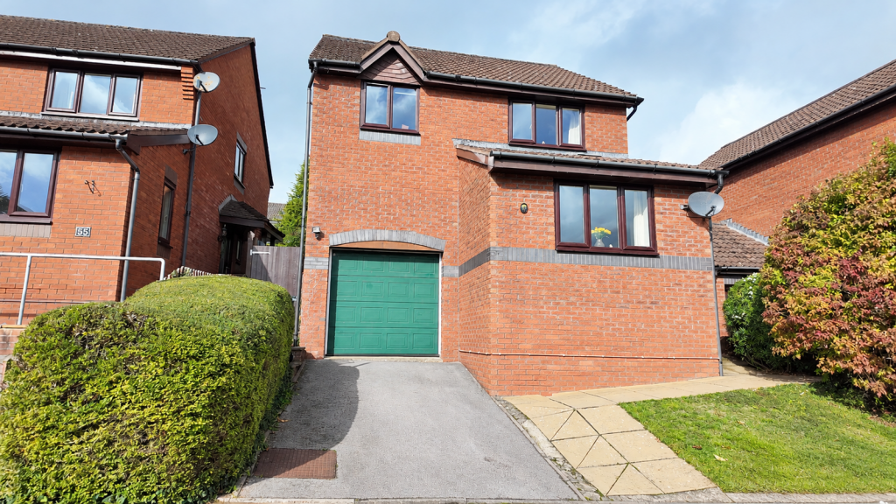
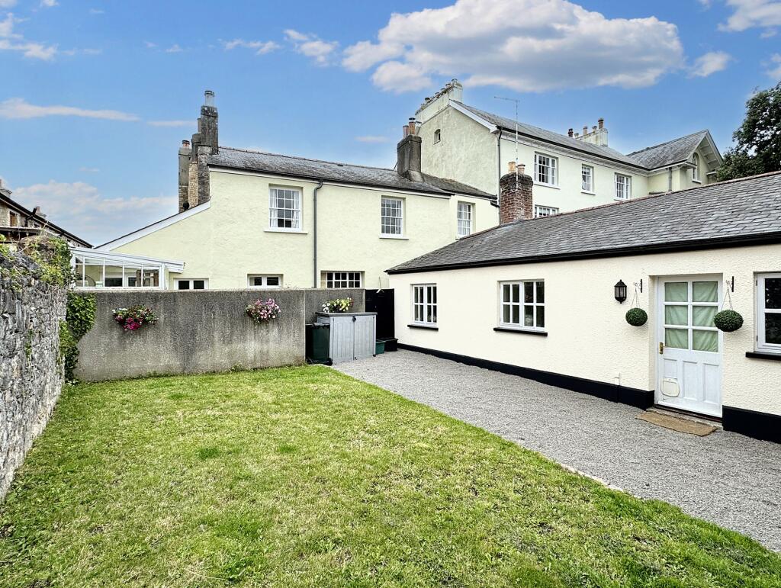
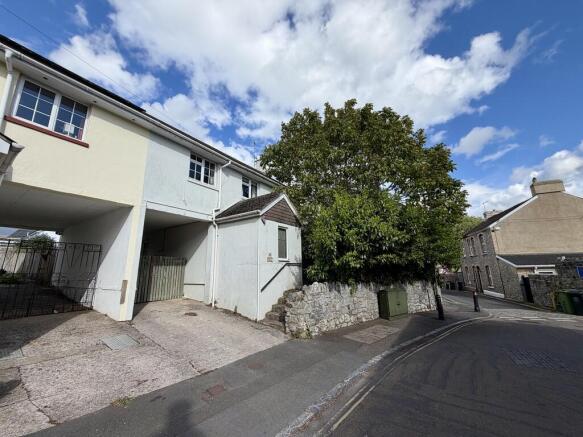
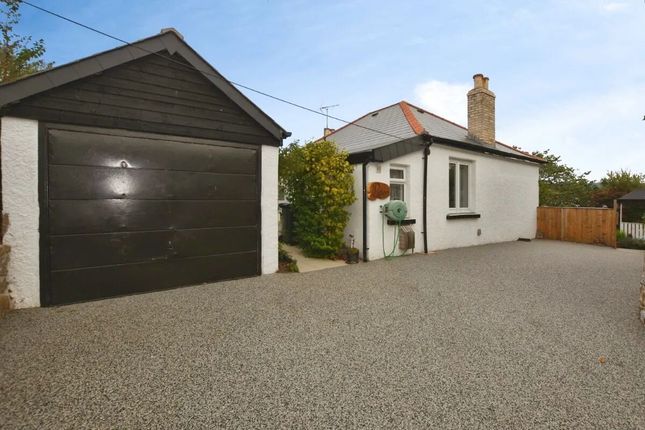
A well-proportioned and versatile four-bedroom detached family home in a sought-after residential area, featuring a large wrap-around garden, ample driveway parking and an integral garage.
Offering generous living space and excellent outdoor areas, this attractive property is ideal for growing families or anyone seeking extra room inside and out.
The Ground Floor The ground floor offers generous living accommodation, ideal for modern family life.
A spacious reception room provides a comfortable setting for relaxing and entertaining, while the separate dining room enjoys a pleasant outlook and easy access to the kitchen.
The kitchen itself is well laid out with excellent worktop and storage space, with direct access to the rear garden for al fresco dining and summer gatherings.
Importantly, there is also an internal door from the kitchen into the integral garage, which benefits from power, light and plumbing for utilities- ideal for bringing in shopping, additional storage needs or utility space.
A ground floor cloakroom completes the downstairs accommodation. Upstairs The property features four well-proportioned bedrooms, including a generous principal bedroom with en-suite shower room.
The remaining bedrooms offer flexibility for family living, guest accommodation, or home working. A further family bathroom serves the first floor, providing practicality for busy households.
Additionally, there is a partially boarded loft, offering useful storage space or potential for conversion if required. Externally The home truly excels.
The large wrap-around garden offers an excellent degree of privacy and provides great lawn space for children, pets, or keen gardeners.
The generous plot presents wonderful potential for further landscaping or extension (subject to the necessary consents).
To the front, there is ample driveway parking for multiple vehicles, in addition to the integral garage.
Location Chudleigh Knighton is located just off the A38 Devon Expressway, linking the cities of Exeter and Plymouth.
The village itself offers a primary school, post office within the village hall and a popular public house.
Bovey Tracey and Chudleigh are only approximately 3 miles away with their larger range of shops, doctors surgeries, banks and recreational facilities.
Newton Abbot is easily accessible and offers a mainline rail service from Penzance to London Paddington.
Directions What3words: Flash.splints.margin Agents Notes (Material Information) Tenure: Freehold Council Tax – E (Teignbridge District Council) Parking: Driveway for several vehicles and garage Mains Services: Electricity, Gas, Water and Drainage Heating: Gas Central Heating Windows and doors: Windows and doors have been updated during the current ownership, with improvements completed in 2016,2020, and 2024.
Value & comps
No previous sales on record.
Returns
Set an offer; the calculator follows it.
We're still gathering serviced-accommodation data for this area.
Archie refurb estimate: a Pro feature
0.0% below asking
This is not financial or investment advice. Prop AI Deals is not authorised by the Financial Conduct Authority (FCA) to provide investment advice.
All investment calculators, property analyses, and AI-generated insights are for informational purposes only. Property investment carries risk and may result in financial loss. All calculations should be independently verified and you should consult with FCA-authorised financial advisors before making any investment decisions.
Past performance does not guarantee future results. Tax implications vary by individual circumstances.
Deal
Properties like this can earn 2–3x BTL yields when converted to HMO, with retrofit costs around £10k/room. Sign in to see the full tier, yield projection, and cost breakdown.
Commercial properties like this can earn 30-50% higher yields when converted to residential under Class MA / Q / P / PA, with prior approval costing ~GBP 96/unit. Sign in to see the recommended route, yield uplift, and cost breakdown.
BRRR-suited properties can recycle 80-100% of investor capital on refi, leaving a high-yielding rental with most of the money out. Sign in to see the refurb cost stack, ARV projection, and refinance maths.
Detached + large garden = sub-division play. Pro tier unlocks the tier badge, plot size, uplift estimate, and regional land benchmark.
Short-lease flats trade at deep discount, but extending under the 1993 Act often costs far less than the discount. Pro tier unlocks the tier badge, premium breakdown, long-lease ARV and arbitrage maths.
See projected short-stay revenue vs a vanilla BTL for this property.
See real sub-let margins (HMO room rates & SA nightly rates) vs the landlord rent.
Area
Agent & docs

FAQ
About 55, Knights Mead, Chudleigh
Explore nearby