2-bedroom detached house · BD15 0EU
For saleListed 40 days
Opportunity summary
See Archie’s verdict, returns by strategy and what to check before viewing.
About
A DISTINCTIVE ARCHITECT-DESIGNED DETACHED HOME WITH EXCEPTIONAL ENERGY EFFICIENCY, GENEROUS PROPORTIONS & OUTSTANDING FUTURE POTENTIAL A truly individual contemporary home, conceived by an architect and built using super-insulated SIPS construction, combining striking design, exceptional thermal efficiency and beautifully considered living spaces.
Light-filled and beautifully proportioned, the property has been designed around modern living, with a strong emphasis on natural light, warmth and flexibility.
At the heart of the home is a wonderfully bright and welcoming open-plan kitchen, dining and living environment, complemented by underfloor heating throughout the entire ground floor.
There is a large separate living room, utility and downstairs w.c.
The accommodation currently provides two exceptionally large bedrooms, both of which offer far greater proportions than typically found in a modern home.
Large family bathroom with additional underfloor heating completes the first floor.The layout has been cleverly designed to allow the existing accommodation to be reconfigured relatively easily to create three substantial double bedrooms, and the opportunity to introduce a stylish en-suite shower room to the master bedroom, subject to the necessary works.The property also has significant longer-term potential for further enlargement.
Possibilities include a side extension or loft conversion, subject to the relevant planning and building regulations.
Beyond its distinctive architectural character, this is a home that has been designed with longevity and adaptability in mind.
The combination of super insulated construction, flexible accommodation and significant scope for further enhancement makes it an unusually compelling proposition.
A rare opportunity to acquire a bespoke, architect-designed home offering the comfort and efficiency of contemporary construction, the space of a much larger property and the exciting possibility to tailor and expand the accommodation as your needs evolve.
A truly individual home offering modern energy-efficient construction, generous accommodation and significant scope to adapt and expand — making it an exciting proposition for both owner-occupiers and those looking for a home with long-term potential.
Offered with no onward chain. Internal viewing is essential to appreciate the quality and size of the accommodation on offer. Council tax band E.
Entrance Double glazed entrance door to the side and window to the front. Tiled floor. Living Room Double glazed window to the front and side. Inset gas fire. Television point.
Double doors into ... Open Plan Kitchen, Diner and Living Room Range of contrasting base and wall units having complementary granite and quartz work surfaces. Breakfast bar.
Stainless steel inset sink with mixer tap. Double oven and warming drawer. Electric hob with extractor hood over. Pull out larder. Quartz splash back. Built in dishwasher. Tiled floor.
Double glazed windows to the rear and patio doors out onto decked area. Oak staircase with glass balustrade.
Utility Room Range of high gloss cream base and wall units having a complementary work surface over. Stainless steel sink with mixer tap. Plumbing for washing machine and space for dryer.
Tiled splash back. Useful under stairs cupboard. Double glazed window to the side and down lighters. Downstairs W.C. 2 piece suite in white comprising of vanity sink unit and low level w.c.
Tiled floor and tiled splash back. Downlighters and extractor. Landing Double glazed window to the side. Walk in cupboard. Access to the mainly boarded loft space via pull down loft ladder.
Master Bedroom Double glazed patio doors onto a Juliet balcony. Views over woodland. Feature radiator, built in wardrobes and television point.
The generous master bedroom has been designed with sufficient space to accommodate an en-suite shower room, offering purchasers the opportunity to further enhance the accommodation.
The seller advise that an en-suite could potentially be installed at a cost in the region of £3500, depending upon specification.
Bedroom 2 Double glazed window to the front and French doors opening onto a Juliet balcony. Feature radiators, laminate floor and down lighters. Built in wardrobes.
An exceptionally spacious double bedroom offering superb flexibility.
Due to its generous proportions, there is excellent potential to reconfigure the room to create two large separate bedrooms, if required.
The seller advises that the anticipated cost of carrying out the necessary works would be approximately £1500 - £1800, subject to specification.
Family Bathroom 3 piece contemporary suite in white comprising of large bath, vanity sink unit and low level w.c. Walk in shower. Fitted cupboards and chrome heated towel rail.
Tiled floor with under floor heating. Chrome heated towel rail. Double glazed window to the rear with views over woodland.
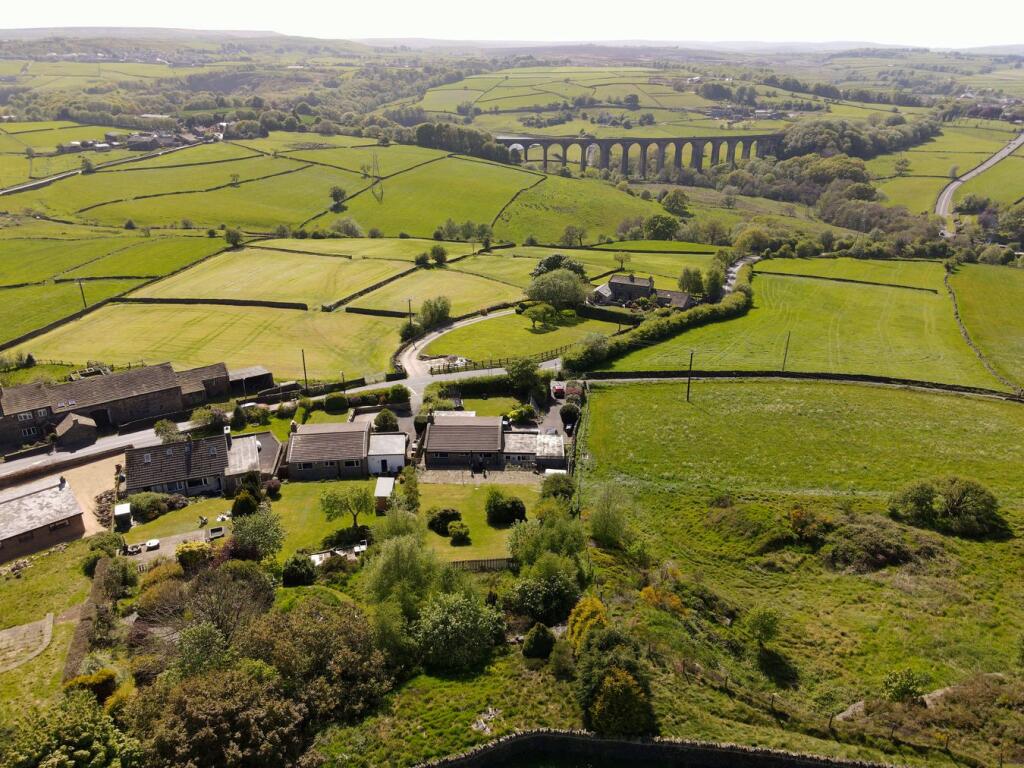
Gardens To the front and side there is a gravelled area providing ample parking. Fence and stone boundaries. Shrub and tree border. EV charger.
To the rear, stepping out from the kitchen there is a large composite decked area and paved patio. Steps down to a lawned area with flower, tree and shrub borders. Shale walkways.
Access to the Garden Room. Garden Room/Home Office A superb and versatile addition to the property, which could be used as a garden room or home office.
Featuring a sedum living roof, wood burning stove, power points and double glazed windows to 2 elevations, creating a light and inviting space that can be enjoyed throughout much of the year.
The sedum living room, provides a distinctive and environmentally conscious feature which encourages biodiversity and complements the natural garden setting.
Mobile Phone & Broadband Coverage Information obtained from Sprift, the UK's leading supplier of property specific data indicates that an internet connection is available from at least two providers.
Broadband (estimated speeds) Standard 8 mbps, Superfast 80 mbps & Ultrafast 10,000. Satellite & Cable TV Availability is through BT, Sky & Virgin.
Outdoor mobile coverage (excluding 5G) is also available from all four of the UKs four leading providers. Results are predictions and not a guarantee.
Actual services may be different depending on particular circumstances and the precise location of the user and may be affected by network outages. For further information please refer to:
Value & comps
No previous sales on record.
Returns
Set an offer; the calculator follows it.
We're still gathering serviced-accommodation data for this area.
Archie refurb estimate: a Pro feature
0.0% below asking
This is not financial or investment advice. Prop AI Deals is not authorised by the Financial Conduct Authority (FCA) to provide investment advice.
All investment calculators, property analyses, and AI-generated insights are for informational purposes only. Property investment carries risk and may result in financial loss. All calculations should be independently verified and you should consult with FCA-authorised financial advisors before making any investment decisions.
Past performance does not guarantee future results. Tax implications vary by individual circumstances.
Deal
Properties like this can earn 2–3x BTL yields when converted to HMO, with retrofit costs around £10k/room. Sign in to see the full tier, yield projection, and cost breakdown.
Commercial properties like this can earn 30-50% higher yields when converted to residential under Class MA / Q / P / PA, with prior approval costing ~GBP 96/unit. Sign in to see the recommended route, yield uplift, and cost breakdown.
BRRR-suited properties can recycle 80-100% of investor capital on refi, leaving a high-yielding rental with most of the money out. Sign in to see the refurb cost stack, ARV projection, and refinance maths.
Detached + large garden = sub-division play. Pro tier unlocks the tier badge, plot size, uplift estimate, and regional land benchmark.
Short-lease flats trade at deep discount, but extending under the 1993 Act often costs far less than the discount. Pro tier unlocks the tier badge, premium breakdown, long-lease ARV and arbitrage maths.
See projected short-stay revenue vs a vanilla BTL for this property.
See real sub-let margins (HMO room rates & SA nightly rates) vs the landlord rent.
Area
Agent & docs
FAQ
About Harden Lane, Wilsden, Bradford, BD15
Explore nearby