5-bedroom terraced house · DE13 8DR
For saleReduced £5k (−0.5%) on 1 OctListed 134 days
Opportunity summary
See Archie’s verdict, returns by strategy and what to check before viewing.
About
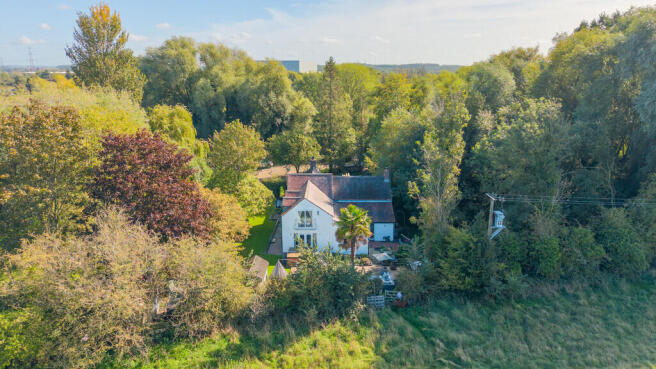
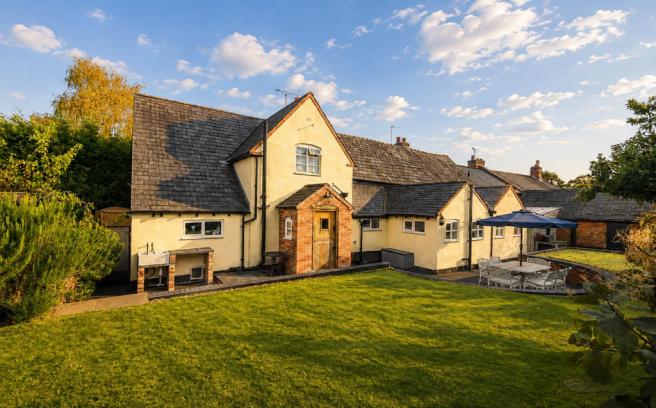
Nestled in the heart of the picturesque village of Barton-under-Needwood, Castle House is an elegant period residence that seamlessly blends historic charm with a flawless, high-end renovation.
Meticulously updated to an exceptional standard, this five-bedroom home boasts a wealth of sympathetically retained original features alongside extensive modern upgrades, including a full rewiring, high-spec central heating with cast-iron radiators, and brand-new windows and doors.
The thoughtful redesign optimizes family living, introducing a practical boot room, laundry room, and cloakroom.
On the ground floor, a grand stone-pillared entrance opens into a traditional reception hall complete with an inglenook fireplace and original staircase.
This level also features two well-proportioned reception rooms, a dedicated study which is currently being utilised as a bedroom and a magnificent extended open-plan kitchen crowned by an elegant orangery-style lantern roof.
Upstairs, the part-galleried landing leads to five bedrooms-including three spacious doubles-serviced by a luxurious master ensuite and family bathroom.
Outside, secure gates open to an expansive, newly landscaped driveway and a charming, private walled rear garden perfect for outdoor entertaining.
This exquisite home is entered via a magnificent entrance hall featuring original oak parquet flooring, a character staircase with a carved oak banister and a clever understairs library recess.
The space opens into a cosy snug area, complete with bespoke storage and a wood-burning stove set into an inglenook fireplace.
Shuttered French doors face the front and traditional character doors lead onward.
The Drawing room is a most impressive, dual-aspect reception room featuring a wood burning stove set within a carved limestone fireplace.
Original, beautifully reconditioned oak shutters border both the sash window and the French doors and an archway leads into the dining room which is another generously proportioned reception room featuring an interior shuttered window, with steps leading into the breakfast kitchen which is a fabulous addition finished to an exceptional standard and crowned by an impressive orangery ceiling lantern.
The space features handmade units with granite work surfaces, a central island with a breakfast bar, a Belfast sink with a Quooker tap an integrated dishwasher and full-height fridge and an induction Rangemaster cooker.
Flooded with natural light from windows and French doors overlooking the garden, the space is completed by tiled flooring with underfloor heating that extends into the utility room; A well-appointed utility space with fitted units, granite work surfaces, an inset sink and space for an American fridge-freezer, washing machine and tumble dryer.
A door opens to the rear garden, and further doors lead to the cloakroom and boot room which offers a versatile family space offering a secondary entrance to the property, featuring tiled flooring, a side sash window and bespoke fitted storage wardrobes.
The study is accessed from the reception hall, currently being utilised as an additional bedroom it would make an ideal home office and features a rear sash window, a useful walk-in store and a door to a built-in cupboard.
The staircase rises to a part-galleried landing illuminated by a skylight, featuring a range of bespoke fitted wardrobes and storage cupboards; Traditional character doors open into the master suite which is a spacious principal bedroom complete with a side sash window and bespoke fitted furniture, enjoying private use of a luxurious ensuite.
The traditional Imperial suite includes a pedestal washbasin, WC and a double walk-in shower with a Grohe unit, complemented by tiled finishes and a heated towel rail.
Bedroom Two is another generous double room boasting characterful vaulted ceilings, a wealth of exposed beams and a bright side bay window.
Bedroom Three is a cleverly designed space featuring a dedicated study/dressing area with vaulted beamed ceilings and original floorboards, opening through to a cosy bedroom area with recessed shelving and a fitted double bed.
Bedrooms Four & Five both feature front-facing sash windows, with bedroom four benefiting from a useful built-in cupboard.
A luxurious family bathroom featuring an Imperial suite complete with a washstand and coordinating mirror, WC, double shower with a Grohe unit and a classic freestanding bathtub.
The room is finished with traditional panelling, tiled flooring and a unique corner window. Castle House is set back from the road behind a generous, mature frontage.
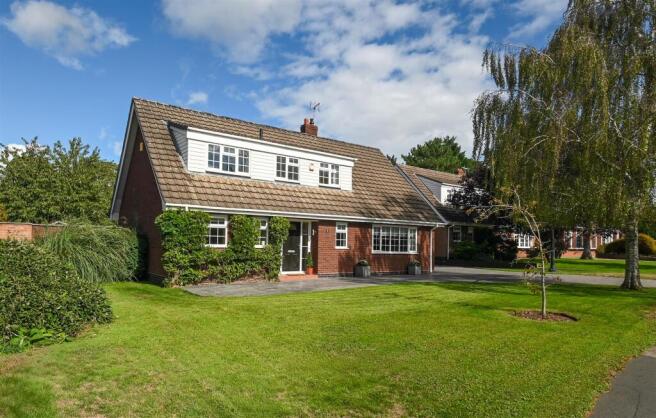
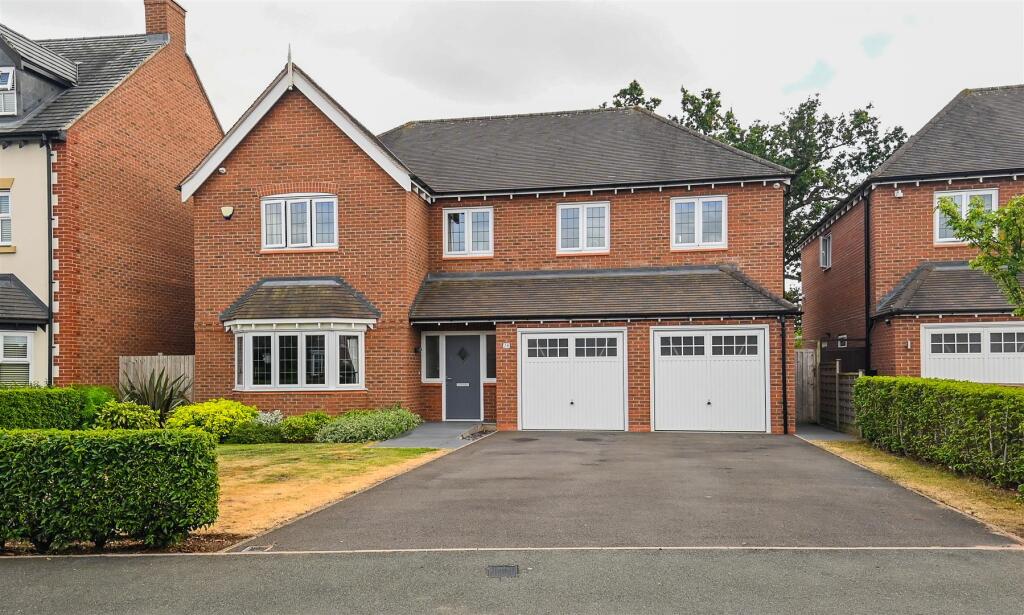
The recently landscaped front features a premium block-paved driveway and an expansive gravel parking area, with raised sleeper-edged borders providing excellent privacy.
To the rear, a private block-paved courtyard offers a convenient secondary entrance to the home, accessed via either a shared driveway or directly through the boot room.
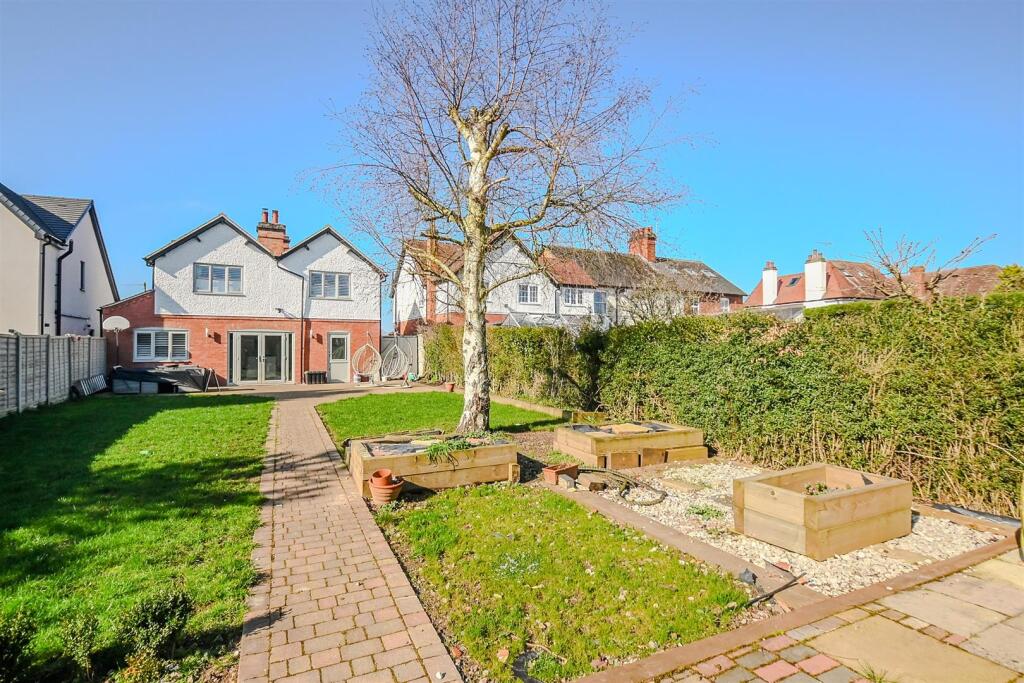
The walled garden is enclosed by a striking original and reclaimed brick wall and features a paved terrace perfect for outdoor entertaining, alongside shaped lawns and mature foliage.
This beautifully presented space includes practical exterior power, lighting and water, with an arched gate leading back to the front driveway.
A further hardstanding area provides excellent potential for a garden room, greenhouse, or additional exterior storage.
Ideally located in the heart of Barton-under-Needwood, this home is just a few minutes walk from the village's 'Outstanding' rated schools and an excellent range of amenities.
This desirable village boasts a thriving community perfect for both families and couples, with a charming high street featuring a Co-op, coffee shop, gift shops, a post office, pubs, a gp surgery, a dispensary pharmacy, and a stunning Tudor church.
The Holland Sports Club offers various sporting activities, including rugby, football, cricket, and tennis.
Additionally, Barton Marina offers picturesque walks around its lakes and marina, along with a variety of shops, charming cafes, and the Red Carpet Cinema.
The village is served by Ofsted-rated 'Outstanding' schools such as Thomas Russell Infants and Juniors and John Taylor High.
Nearby Burton on Trent and Lichfield provide rail travel to Birmingham, London, and beyond.
The commuter roads A38, A50, and M6 Toll are easily accessible, and Birmingham and East Midlands International Airports are within a commutable distance.
Mobile coverage: 4G coverage is available in the area - please check with your provider. Broadband Availability: Superfast broadband (fttc) is available in the area.
Property & Services information: Utilities: Mains gas, electricity, water and Broadband are connected.
Tenure: Freehold Disclaimer Disclaimer: Whilst these particulars are believed to be correct and are given in good faith, they are not warranted, and any interested parties must satisfy themselves by inspection, or otherwise, as to the correctness of each of them.
These particulars do not constitute an offer or contract or part thereof and areas, measurements and distances are given as a guide only. Photographs depict only certain parts of the property.
Nothing within the particulars shall be deemed to be a statement as to the structural condition, nor the working order of services and appliances
Value & comps
No previous sales on record.
Returns
Set an offer; the calculator follows it.
We're still gathering serviced-accommodation data for this area.
Archie refurb estimate: a Pro feature
0.0% below asking
This is not financial or investment advice. Prop AI Deals is not authorised by the Financial Conduct Authority (FCA) to provide investment advice.
All investment calculators, property analyses, and AI-generated insights are for informational purposes only. Property investment carries risk and may result in financial loss. All calculations should be independently verified and you should consult with FCA-authorised financial advisors before making any investment decisions.
Past performance does not guarantee future results. Tax implications vary by individual circumstances.
Deal
Properties like this can earn 2–3x BTL yields when converted to HMO, with retrofit costs around £10k/room. Sign in to see the full tier, yield projection, and cost breakdown.
Commercial properties like this can earn 30-50% higher yields when converted to residential under Class MA / Q / P / PA, with prior approval costing ~GBP 96/unit. Sign in to see the recommended route, yield uplift, and cost breakdown.
BRRR-suited properties can recycle 80-100% of investor capital on refi, leaving a high-yielding rental with most of the money out. Sign in to see the refurb cost stack, ARV projection, and refinance maths.
Detached + large garden = sub-division play. Pro tier unlocks the tier badge, plot size, uplift estimate, and regional land benchmark.
Short-lease flats trade at deep discount, but extending under the 1993 Act often costs far less than the discount. Pro tier unlocks the tier badge, premium breakdown, long-lease ARV and arbitrage maths.
See projected short-stay revenue vs a vanilla BTL for this property.
See real sub-let margins (HMO room rates & SA nightly rates) vs the landlord rent.
Area
Agent & docs

FAQ
About Flat The Castle House, 33, Station Road, Barton-under-needwood
Explore nearby