5-bedroom detached house · GL50 2SA
Listing removedListed 263 days
Opportunity summary
See Archie’s verdict, returns by strategy and what to check before viewing.
About
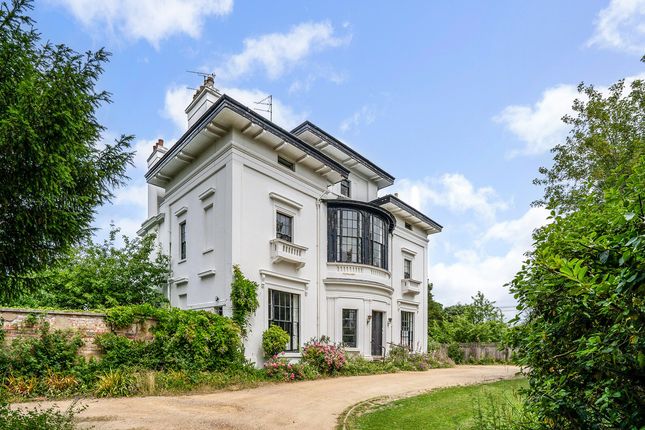
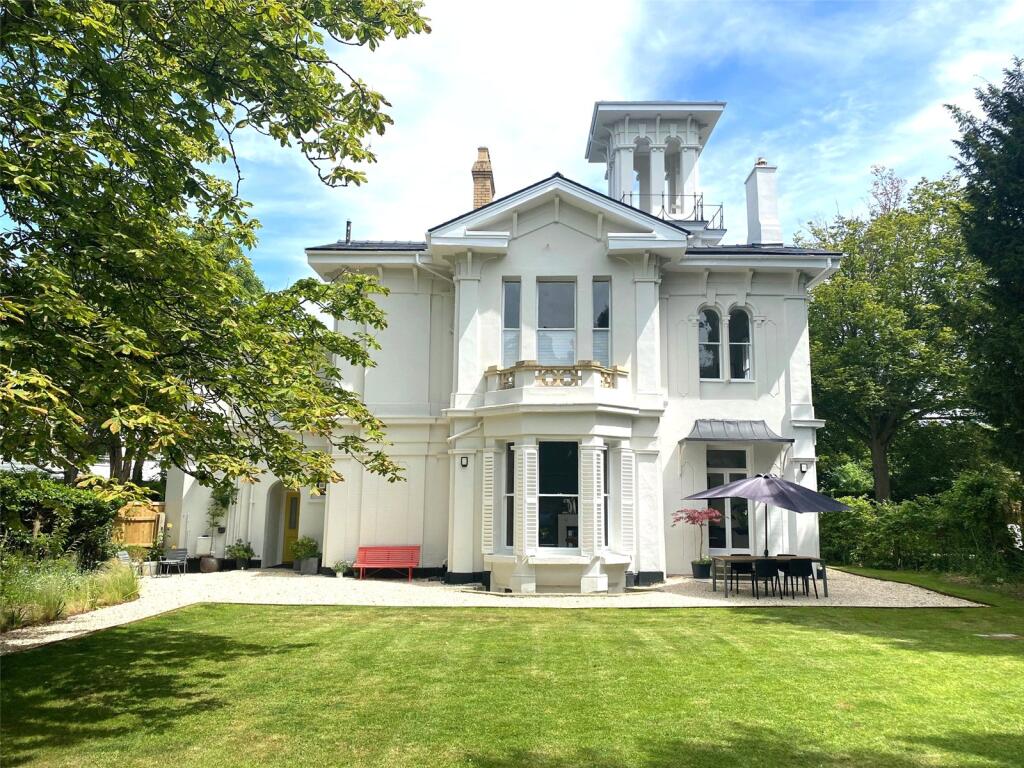
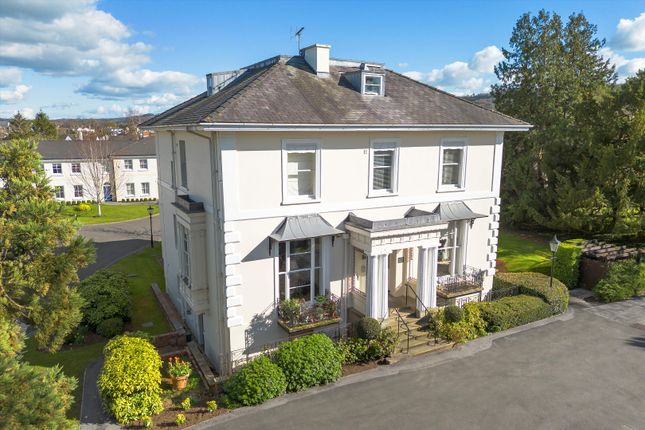
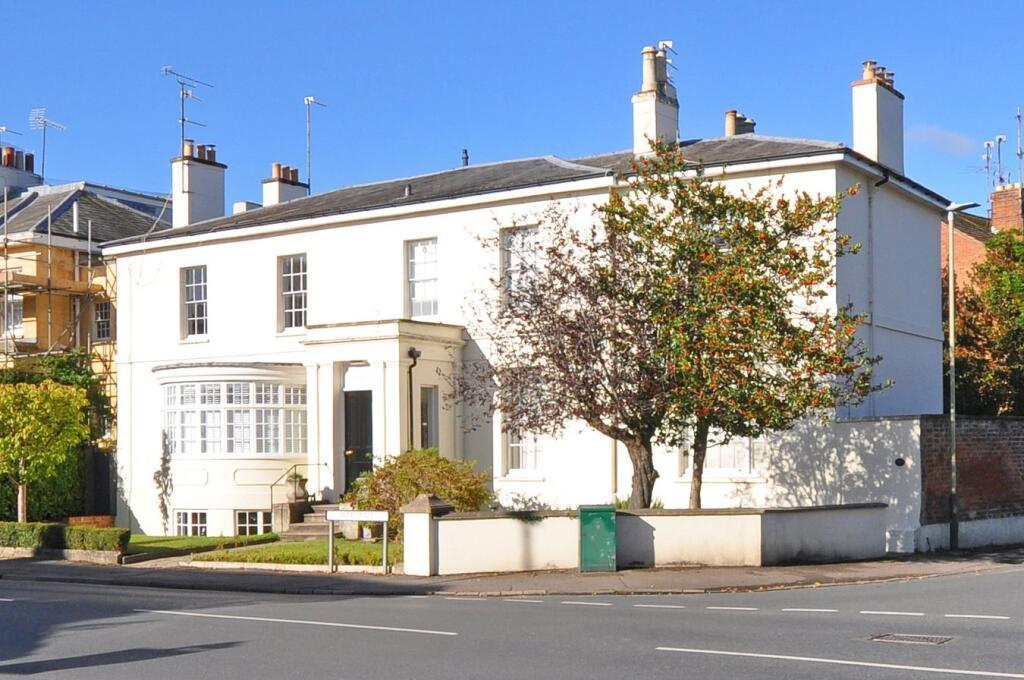
An exquisite Georgian Villa occupying a prime position within Cheltenham's most prestigious area.
Description Arguably one of the finest homes in Cheltenham, Little Oakley is an exemplary Grade II Listed Georgian Villa.
The property enjoys a private position within Cheltenham’s most prestigious residential area, 'The Park, ' affording a high-end lifestyle with quintessentially styled, bespoke accommodation and an adjoining separate apartment.
Approached via secure private gates, the driveway affords the property a unique set back position.
This is complemented by a splendid feature water fountain together with an area of raised lawn, decorative herbaceous beds, mature trees, shrubs and flowered borders.
Steps rise to a superb-vaulted entrance hall, which in turn leads to the principal accommodation.
The hand-crafted, bespoke kitchen is an absolute joy: Fitted with an envious array of units, high-end integrated appliances, Corian worktops, full-height larder cupboards, deep-set slow-close drawers, display cabinetry and a central island with two dishwashers.
The heart of the kitchen is undeniably the three oven electric Everhot complete with an induction hob.
The traditionally-styled drawing room has a wealth of original features together with natural charm, character and warmth.
Notably light and airy, it has an open fire with stone surround, bespoke cabinetry to either side and full-height windows.
Of note is the impressively-designed sunken television unit which sits within the cabinetry: Remotely operated, it appears at your discretion.
The formal dining room affords the ideal place to host social-gatherings.
The delightful garden room/snug has French doors opening to the sun terrace and is of particular charm with dedicated views over the Mediterranean-styled garden.
In addition there is a utility room and a well-appointed cloakroom. The first floor consists of four splendid bedrooms and an outstanding family bathroom equipped with a free-standing claw foot bath.
The principal suite has generous inbuilt wardrobes and a particularly impressive en suite bathroom, enjoying a central, free standing bath, dual basins and a separate shower cubicle.
All bedrooms enjoy notable views over their respective outlooks, and have their own characteristics and charm.
Worthy of note is the highly spacious storage room, accessibly placed between floors, that affords a huge area of storage opportunity.
Adjoining the principal Villa and accessed either via the house or an independent entrance, is a marvellous self-serving apartment.
Highly versatile, it can be used as an income generating rental and/or for extended family and guests.
In brief the accommodation consists of: A fitted kitchen, a well-appointed bathroom, a double bedroom with fitted wardrobes and a highly impressive sitting room/dining room with substantial opening windows.
It enjoys a particularly inviting feel with a sunny outlook in addition to the attractive views over the garden.
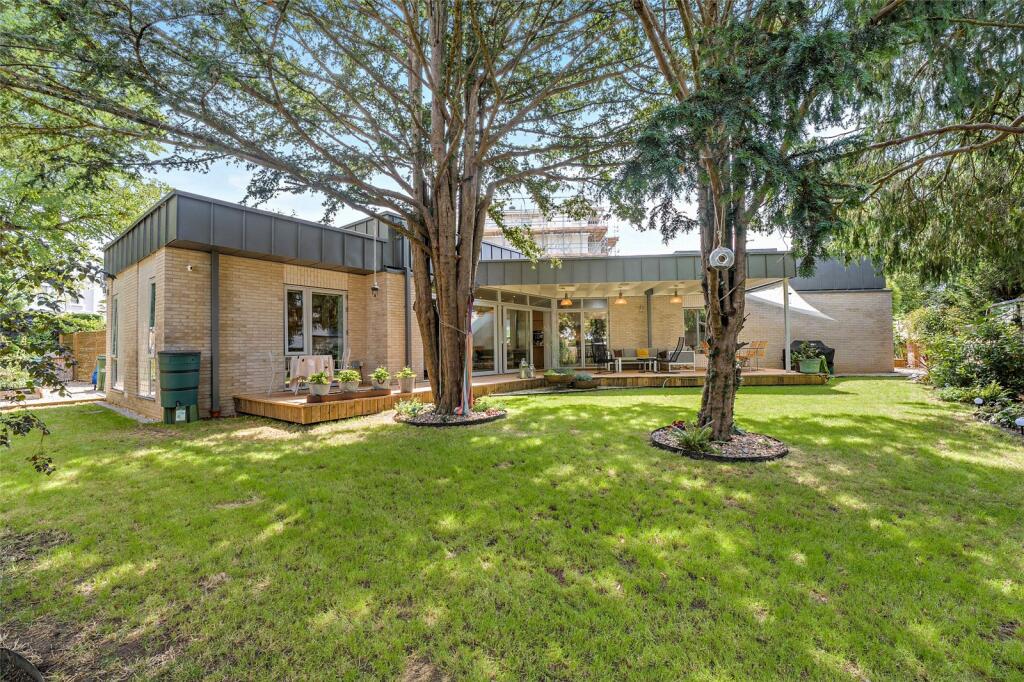
The gardens are a glorious extension of the property, and one of the largest plots available in The Park.
Principally laid to a manicured lawn, there are a host of mature trees, shrubs and decorative herbaceous borders.
The elegant sun terrace is a beautifully striking feature, with steps leading to the lawn, it affords an idyllic place to entertain whilst enjoying alfresco dining, or simply to rest and relax.
The mellow-brick wall denotes the calming, private ornamental potager with deep-set beds and views over the immediate garden.
A decorative path leads to the rear of the garden and in turn to the discreet, non-visible storage/compost area.
As pragmatic as it is glorious, there is a convenient pedestrian door into the garage and access to the front aspect via a side gate.
In addition to the double garage, there is a useful outside store room/workshop.
Location The Park is a quiet residential area predominantly made up of substantial villas and some smart apartments and is considered to be one of Cheltenham's most well regarded locations.
There is a lovely history attached to the area and great care has been taken to retain the elegant street scene with the wide tree lined avenues being home to some of the towns best property.
Cheltenham is famed as one of the most complete Regency towns in England and historically the original and most fashionable spa.
Less than a hundred miles from London it nestles beautifully between the Cotswold Hills and the Wye Valley, and is home to numerous prestigious schools including Cheltenham College, Cheltenham Ladies College, Dean Close and Pates Grammar.
Now a highly sought after place to live the town is well known for its grand houses set amongst formal avenues and beautiful garden squares.
For those with a taste for the finer things in life, there are Michelin starred restaurants, numerous bars, stylish shops and salons aplenty.
For art and history lovers there is The Wilson, Cheltenham’s newly refurbished museum and art gallery, whilst Cheltenham also has a thriving cultural scene that includes two concert halls and three theatres.
There are the numerous festivals such as The Wychwood Festival, the festivals of literature, science, food and drink and, perhaps the pinnacle for some, the jazz festival, which has historically attracted such known performers as Van Morrison, Jamie Cullum and Jools Holland.
Undoubtedly for many more, the highlight of the year is the annual racing festival culminating with the Cheltenham Gold Cup, the blue riband event of the national hunt calendar, and an attraction that draws the public to the town year after year.
Square Footage: 3,869 sq ft Additional Info Services connected: Mains gas fired central heating, mains water, mains electricity, mains drainage.
Video and Sonos Sound system supported by Category 5 cabling throughout the property. G2 Intruder Alarm, Self-Monitored A1 CCTV and ip Video intercom.
DoorBird D2101KV ip Video intercom unit with integrated keypad at Gate. Local Authority: Cheltenham Borough Council.
Value & comps
No previous sales on record.
Returns
Set an offer; the calculator follows it.
We're still gathering serviced-accommodation data for this area.
Archie refurb estimate: a Pro feature
0.0% below asking
This is not financial or investment advice. Prop AI Deals is not authorised by the Financial Conduct Authority (FCA) to provide investment advice.
All investment calculators, property analyses, and AI-generated insights are for informational purposes only. Property investment carries risk and may result in financial loss. All calculations should be independently verified and you should consult with FCA-authorised financial advisers before making any investment decisions.
Past performance does not guarantee future results. Tax implications vary by individual circumstances.
Deal
Properties like this can earn 2–3x BTL yields when converted to HMO, with retrofit costs around £10k/room. Sign in to see the full tier, yield projection, and cost breakdown.
Commercial properties like this can earn 30-50% higher yields when converted to residential under Class MA / Q / P / PA, with prior approval costing ~GBP 96/unit. Sign in to see the recommended route, yield uplift, and cost breakdown.
BRRR-suited properties can recycle 80-100% of investor capital on refi, leaving a high-yielding rental with most of the money out. Sign in to see the refurb cost stack, ARV projection, and refinance maths.
Detached + large garden = sub-division play. Pro tier unlocks the tier badge, plot size, uplift estimate, and regional land benchmark.
Short-lease flats trade at deep discount, but extending under the 1993 Act often costs far less than the discount. Pro tier unlocks the tier badge, premium breakdown, long-lease ARV and arbitrage maths.
See projected short-stay revenue vs a vanilla BTL for this property.
See real sub-let margins (HMO room rates & SA nightly rates) vs the landlord rent.
Area
Agent & docs
FAQ
About Little Oakley, 57, The Park, Gloucestershire
Explore nearby