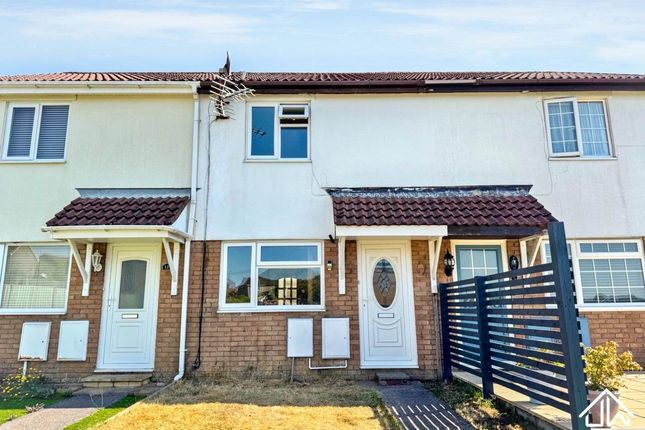
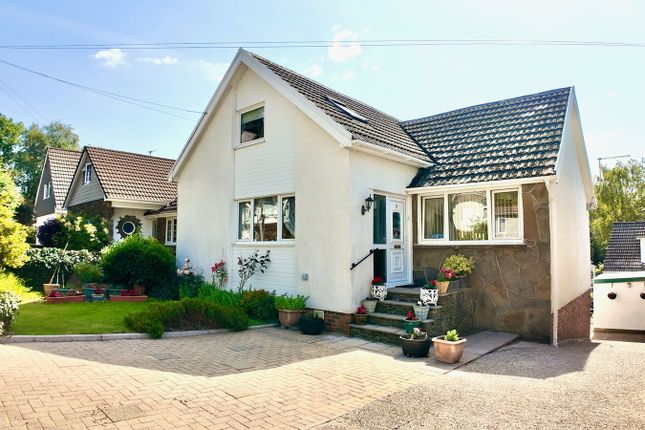
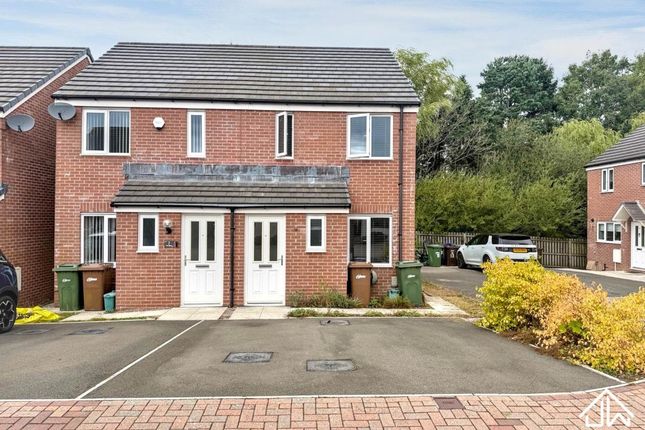
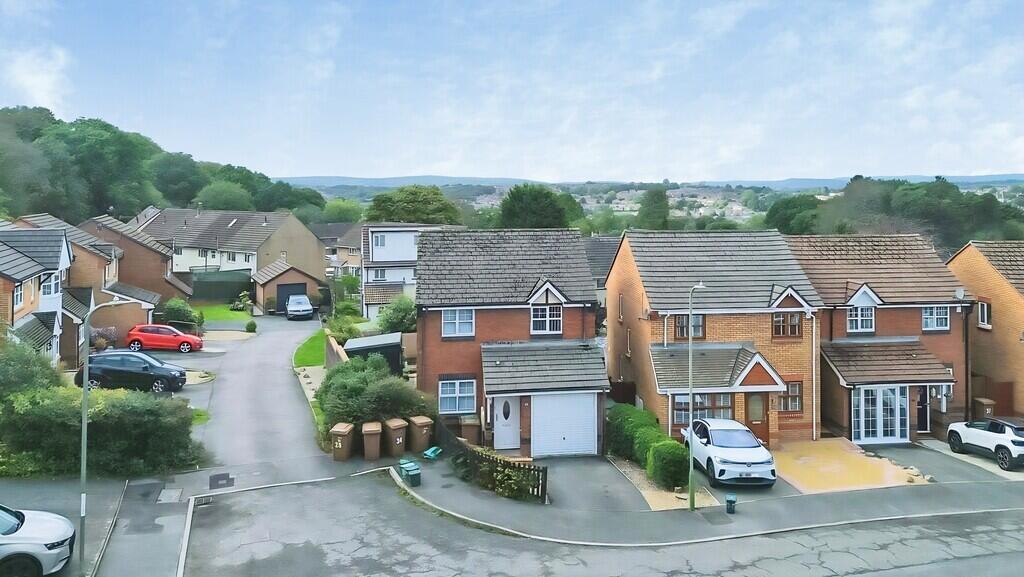
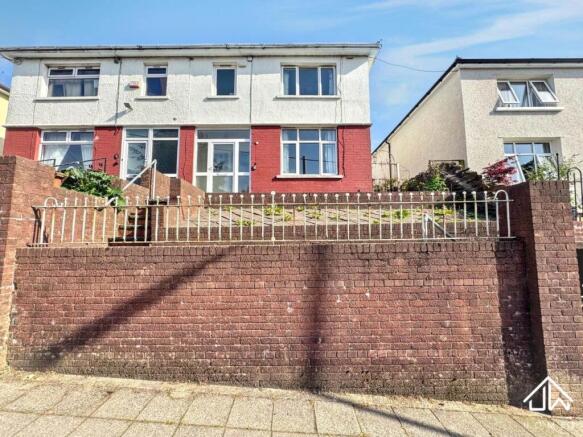
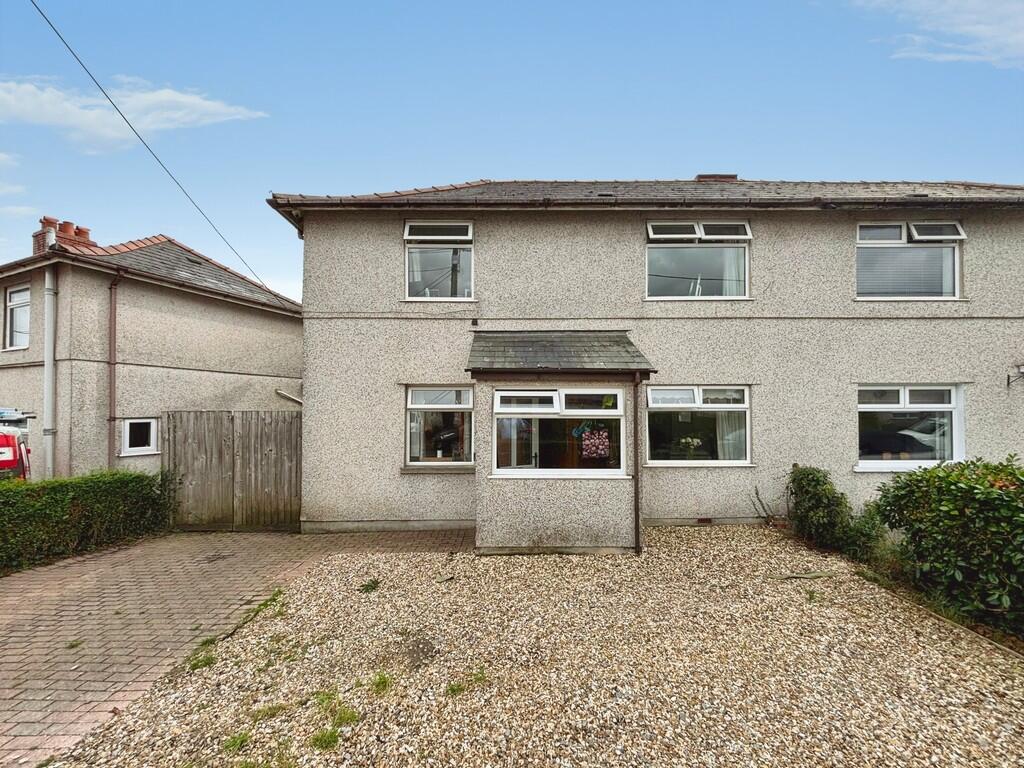
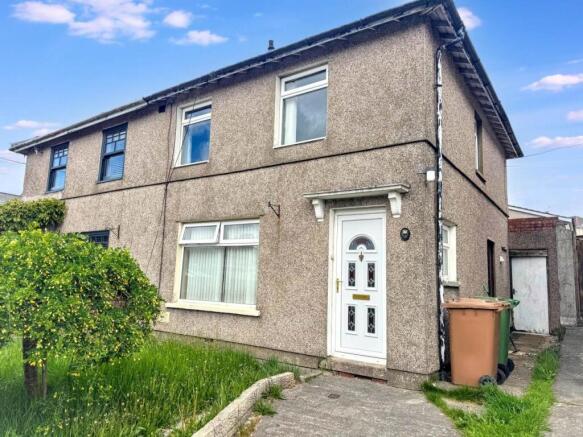
3-bedroom house · NP12 0NY
Listing removedListed 66 days
Opportunity summary
See Archie’s verdict, returns by strategy and what to check before viewing.
About
This is not your average townhouse Built in 2021 and presented in excellent condition, this impressive three-bedroom semi-detached townhouse offers far more than first meets the eye.
Arranged over three floors and extending to approximately 99 sq m (1,061 sq ft), the property combines light, neutral interiors with three bedrooms, a versatile additional room, an unusually large two-vehicle carport, EV charging and a larger-than-average rear garden.
The living space At the heart of the home is a spacious open-plan kitchen, dining and living area, creating a sociable setting for everyday family life and entertaining.
The contemporary kitchen is in excellent condition and offers a generous amount of preparation and storage space, while the adjoining living and dining areas provide plenty of room for relaxing and dining together.
A separate utility room keeps laundry and household appliances away from the main living space and provides direct access to the rear garden.
A versatile additional room Located on the same floor as the main living space is a separate additional room that can be adapted to suit the buyer’s lifestyle.
It would make an ideal home office, nursery, playroom, hobby room or additional storage area.
Importantly, this space is separate from the property’s three bedrooms, providing valuable flexibility without sacrificing a bedroom.
Three bedrooms The bedroom accommodation comprises two comfortable double bedrooms and a separate single third bedroom.
The principal bedroom benefits from its own en-suite shower room, while the remaining bedrooms are served by the modern family bathroom. A separate ground-floor WC provides further convenience.
Excellent storage Approximately three-quarters of the attic has been boarded, providing valuable additional storage without compromising the main living accommodation.
Exceptional covered parking One of the property’s most impressive features is its substantial covered carport.
Currently accommodating two large 4x4 vehicles with space to walk around them, it offers considerably more usable parking than typically found with similar townhouses.
The property also benefits from an installed EV charging point, while a door from the carport provides direct access into the entrance hallway.
A larger-than-average garden The generous private rear garden is one of the larger plots of this house type on the development.
Offering plenty of room for children, entertaining and outdoor living, it provides an excellent extension of the internal accommodation during the warmer months.
The garden can be accessed directly from the utility room. External electrical connections are already installed, and the existing hot tub can be included as part of the sale.
Modern and energy efficient With an EPC rating of B, solar panels and EV charging already in place, the property has been designed with modern energy efficiency in mind.
The seller has confirmed that the solar panels are not leased.
Any outstanding balance will be settled by the seller upon completion, meaning the system will transfer with the property without any ongoing solar-panel finance payments for the buyer.
All relevant certification and supporting documentation are available. The roof, boiler, windows and original electrical installation all date from the property’s construction in 2021.
The home also benefits from the remaining balance of its original ten-year new-build warranty.
Local schools Families are particularly well served, with several education options situated close to the property.
Rhiw Syr Dafydd Primary School is approximately 0.2 miles away, while the Welsh-medium Ysgol Gymraeg Cwm Derwen is approximately 0.4 miles away.
For secondary education, Islwyn High School is located within Oakdale and is approximately 0.5 miles from the property.
Further primary options within approximately 1.3 miles include Crumlin High Level Primary School and Tynewydd Primary School.
All distances are approximate, and parents should confirm individual catchment areas and admissions directly with the relevant school or local authority.
Transport connections Oakdale is well connected for travel throughout the surrounding area.
Local bus stops provide regular services between Oakdale, Blackwood and Newbridge, with Blackwood Bus Station offering onward connections throughout the South Wales Valleys and towards Cardiff, Newport and Cwmbran.
Newbridge railway station is approximately 1.4 miles away and benefits from direct Transport for Wales services towards Cardiff Central, Newport and Ebbw Vale.
The direct journey between Newbridge and Cardiff Central takes approximately 40 minutes.
For drivers, the Sirhowy Enterprise Way and A4048 provide convenient access towards Blackwood and the A472, with onward connections to the A467, Newport and the M4 at Junction 28.
The location The property is situated within a modern residential development in Oakdale, conveniently positioned for local shops, schools and everyday amenities.
Blackwood town centre is only a short drive away and offers a wider selection of shops, supermarkets, leisure facilities and places to eat.
Why this home stands out This beautifully presented home offers three genuine bedrooms together with a separate versatile room that could become an office, nursery or playroom.
Combined with its exceptional two-vehicle covered parking, larger-than-average garden, utility room, fully paid solar-panel system and EV charging, it is a particularly strong example of a modern townhouse.
Value & comps
No previous sales on record.
Returns
Set an offer; the calculator follows it.
We're still gathering serviced-accommodation data for this area.
Archie refurb estimate: a Pro feature
0.0% below asking
This is not financial or investment advice. Prop AI Deals is not authorised by the Financial Conduct Authority (FCA) to provide investment advice.
All investment calculators, property analyses, and AI-generated insights are for informational purposes only. Property investment carries risk and may result in financial loss. All calculations should be independently verified and you should consult with FCA-authorised financial advisors before making any investment decisions.
Past performance does not guarantee future results. Tax implications vary by individual circumstances.
Deal
Properties like this can earn 2–3x BTL yields when converted to HMO, with retrofit costs around £10k/room. Sign in to see the full tier, yield projection, and cost breakdown.
Commercial properties like this can earn 30-50% higher yields when converted to residential under Class MA / Q / P / PA, with prior approval costing ~GBP 96/unit. Sign in to see the recommended route, yield uplift, and cost breakdown.
BRRR-suited properties can recycle 80-100% of investor capital on refi, leaving a high-yielding rental with most of the money out. Sign in to see the refurb cost stack, ARV projection, and refinance maths.
Detached + large garden = sub-division play. Pro tier unlocks the tier badge, plot size, uplift estimate, and regional land benchmark.
Short-lease flats trade at deep discount, but extending under the 1993 Act often costs far less than the discount. Pro tier unlocks the tier badge, premium breakdown, long-lease ARV and arbitrage maths.
See projected short-stay revenue vs a vanilla BTL for this property.
See real sub-let margins (HMO room rates & SA nightly rates) vs the landlord rent.
Area
Agent & docs
FAQ
About 9, Cae'R Hen Dy, Oakdale
Explore nearby