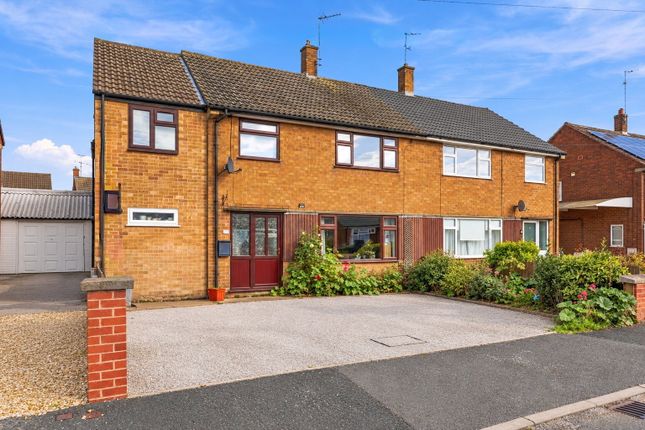
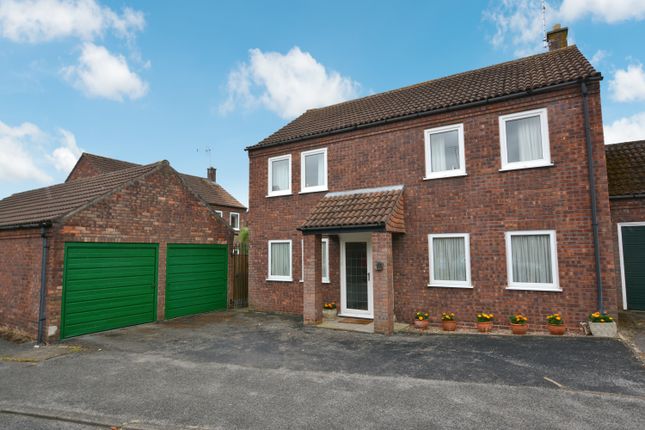
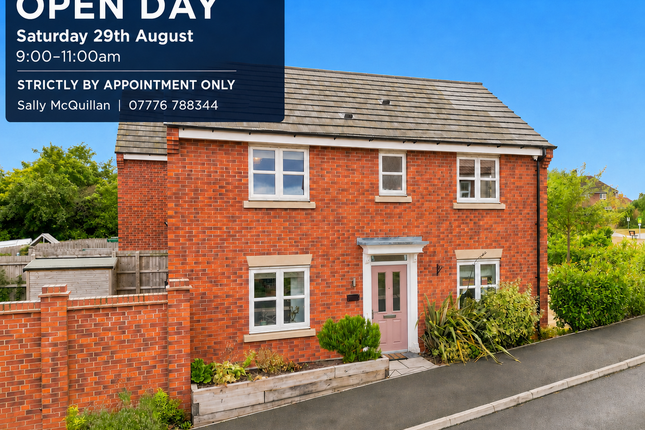
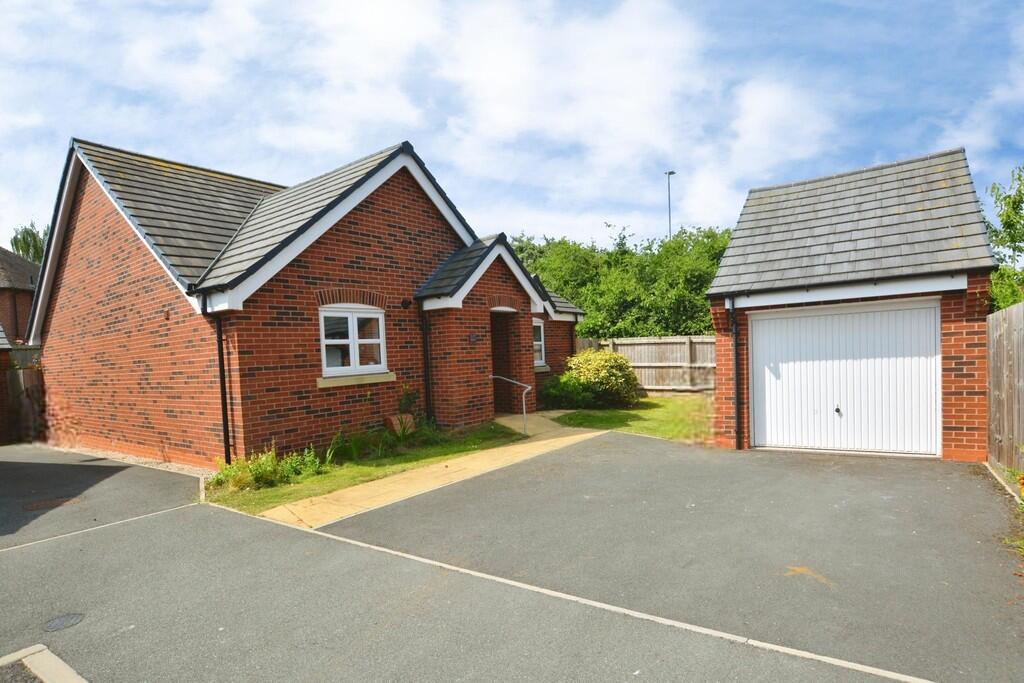
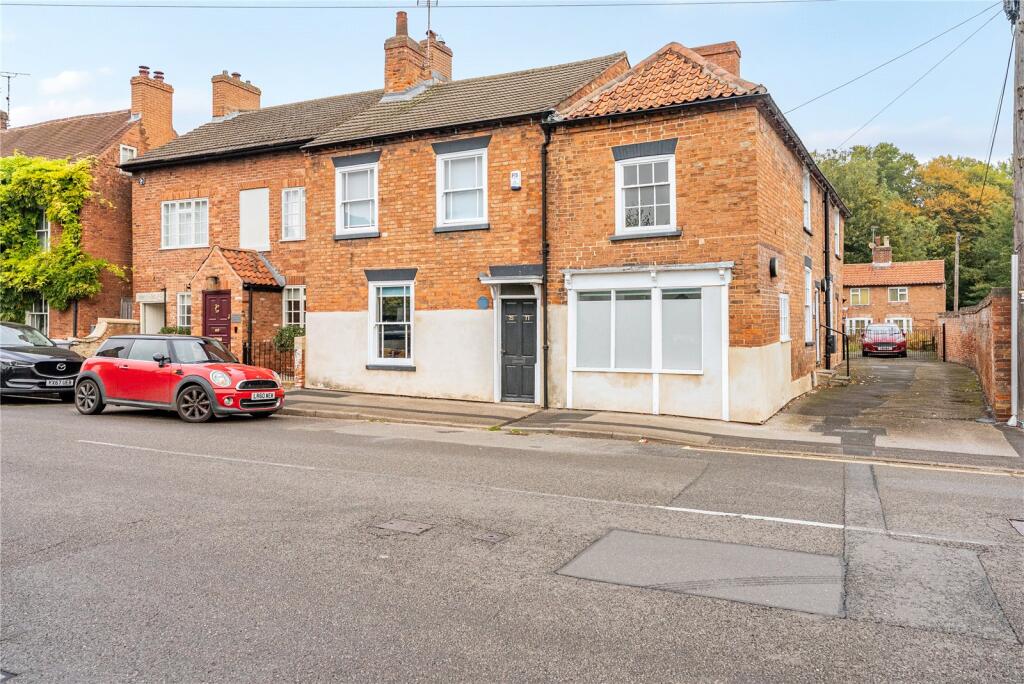
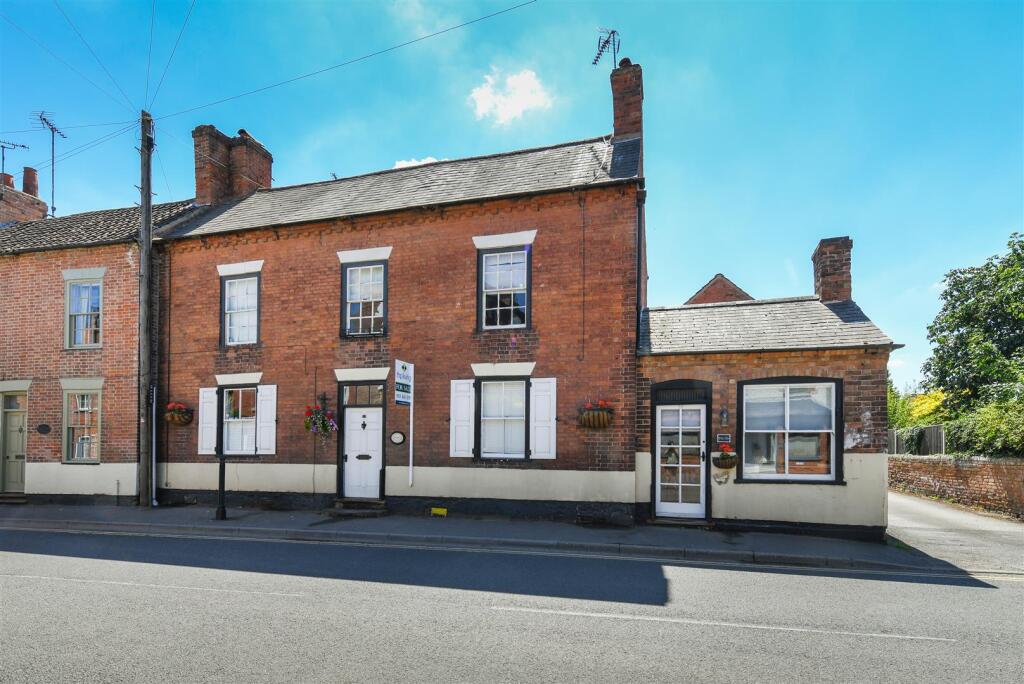
5-bedroom semi-detached house · NG25 0HZ
For saleListed 7 days
Opportunity summary
See Archie’s verdict, returns by strategy and what to check before viewing.
About
Entrance Hall A welcoming entrance into the property, providing access to the principal ground-floor accommodation.
The layout has been thoughtfully adapted to suit modern family life, with a natural flow between the reception rooms and kitchen.
Living Room A comfortable and inviting main reception room, offering generous space for sofas and additional furnishings.
Ideal for relaxing together in the evenings, this room provides a dedicated living area away from the busy heart of the home.
Second Reception Room A valuable additional reception room offering excellent flexibility for a range of uses.
Whether required as a formal dining room, home office, snug or additional family sitting room, this space can easily adapt to changing household needs.
Conservatory / Playroom A further reception space overlooking the rear garden, currently utilised as a children's playroom.
Offering useful separation from the main living accommodation, this versatile room could equally serve as a garden room, hobby space or peaceful sitting area.
Kitchen / Dining Room Undoubtedly one of the standout features of this home, the beautifully designed kitchen and dining room has been extensively upgraded to create a contemporary and highly functional space.
The kitchen features a comprehensive range of fitted units, generous work surfaces and an impressive collection of integrated appliances, including a full-sized fridge and freezer, dishwasher, two ovens, combination oven and five-ring induction hob.
A built-in wine fridge and warming drawer provide additional touches of luxury.
The dining area has been cleverly designed with fixed bench seating incorporating useful concealed storage, creating a sociable setting for everyday meals, family gatherings and entertaining.
Combining considered design with an exceptional level of practicality, this is a room that really sits at the heart of the home.
Utility Room / Ground Floor WC A practical addition to the ground-floor accommodation, providing a separate space for everyday household tasks while also incorporating a convenient downstairs toilet.
Particularly useful for busy family life. First Floor Landing The first-floor landing provides access to all five bedrooms, the family bathroom and the separate shower room.
The arrangement offers excellent flexibility for families requiring multiple bedrooms, guest accommodation or dedicated working space.
Principal Bedroom A well-proportioned main bedroom with space for a double bed and accompanying bedroom furniture, providing a comfortable retreat away from the main living areas.
Bedroom Two A further generously sized bedroom offering flexible accommodation for family members or guests, with space for bedroom furnishings and storage.
Bedroom Three Another versatile bedroom, suitable for use as a child's bedroom, guest room or dedicated home office depending on individual requirements.
Bedroom Four A useful additional bedroom, particularly well suited to a growing family or those requiring flexible space for working from home.
Bedroom Five Completing the five-bedroom accommodation, this room provides further versatility and could serve as a nursery, dressing room, study or additional bedroom.
Family Bathroom Recently refurbished by the current owners, the family bathroom offers a stylish and contemporary space designed to meet the demands of everyday family living.
Separate Shower Room Also recently updated, the additional shower room is a particularly valuable feature for a five-bedroom home, providing extra convenience for larger households and busy mornings.
Rear Garden Designed with ease of maintenance in mind, the enclosed rear garden combines a paved patio area with artificial lawn, providing a practical outdoor space that can be enjoyed throughout the year.
The patio offers room for outdoor seating and dining, while the artificial grass provides a usable area for children to play without the upkeep of a traditional lawn.
Driveway & Parking To the front of the property, a private driveway provides off-road parking for up to three vehicles, an excellent practical feature for a larger family home.
About Southwell Southwell is one of Nottinghamshire's most sought-after market towns, renowned for its beautiful Minster, attractive historic streets and excellent selection of independent shops, cafés, restaurants and traditional pubs.
The property is situated in an established residential cul-de-sac, approximately half a mile from the town centre, making it particularly convenient for enjoying everything Southwell has to offer.
For families, the town benefits from highly regarded schooling, including The Minster School, alongside a choice of primary schools and excellent local amenities.
There are wonderful countryside walks nearby, while the Southwell Trail provides an attractive route for walking, running and cycling.
Transport connections are particularly convenient, with Nottingham approximately 25 minutes away by car and Newark just 7.5 miles away.
A bus stop at the end of the road provides access to local services, offering an excellent alternative to driving.
Fiskerton railway station is less than a 10-minute drive away, with rail connections towards Newark, Lincoln and Nottingham.
For those travelling further afield, Newark North Gate offers direct services to London King's Cross, while the nearby A1, A46 and wider road network provide excellent regional links.
Combining the charm of a historic market town with convenient access to surrounding cities and transport links, Southwell offers an appealing balance of countryside living and everyday practicality.
Agent Ref Sally McQuillan
Value & comps
No previous sales on record.
Returns
Set an offer; the calculator follows it.
We're still gathering serviced-accommodation data for this area.
Archie refurb estimate: a Pro feature
0.0% below asking
This is not financial or investment advice. Prop AI Deals is not authorised by the Financial Conduct Authority (FCA) to provide investment advice.
All investment calculators, property analyses, and AI-generated insights are for informational purposes only. Property investment carries risk and may result in financial loss. All calculations should be independently verified and you should consult with FCA-authorised financial advisers before making any investment decisions.
Past performance does not guarantee future results. Tax implications vary by individual circumstances.
Deal
Properties like this can earn 2–3x BTL yields when converted to HMO, with retrofit costs around £10k/room. Sign in to see the full tier, yield projection, and cost breakdown.
Commercial properties like this can earn 30-50% higher yields when converted to residential under Class MA / Q / P / PA, with prior approval costing ~GBP 96/unit. Sign in to see the recommended route, yield uplift, and cost breakdown.
BRRR-suited properties can recycle 80-100% of investor capital on refi, leaving a high-yielding rental with most of the money out. Sign in to see the refurb cost stack, ARV projection, and refinance maths.
Detached + large garden = sub-division play. Pro tier unlocks the tier badge, plot size, uplift estimate, and regional land benchmark.
Short-lease flats trade at deep discount, but extending under the 1993 Act often costs far less than the discount. Pro tier unlocks the tier badge, premium breakdown, long-lease ARV and arbitrage maths.
See projected short-stay revenue vs a vanilla BTL for this property.
See real sub-let margins (HMO room rates & SA nightly rates) vs the landlord rent.
Area
Agent & docs
FAQ
About 5 Bedrooms at 111 Easthorpe, Southwell
Explore nearby