5-bedroom semi-detached house · WR14 1QH
Sold STCListed 37 days
Opportunity summary
See Archie’s verdict, returns by strategy and what to check before viewing.
About
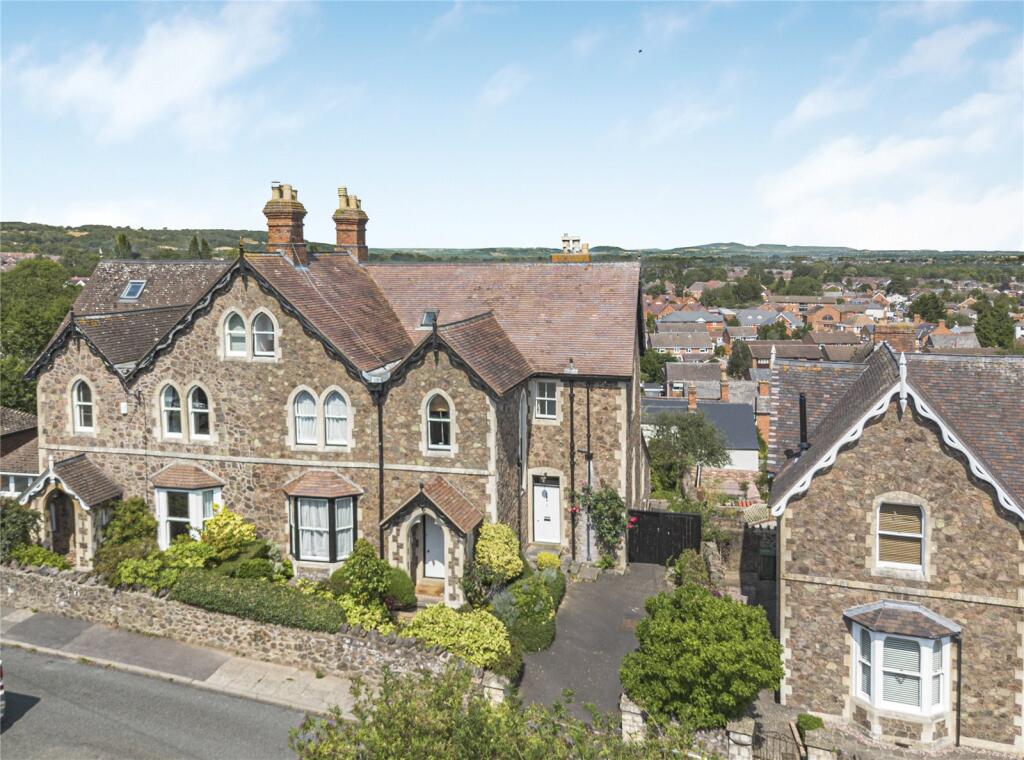
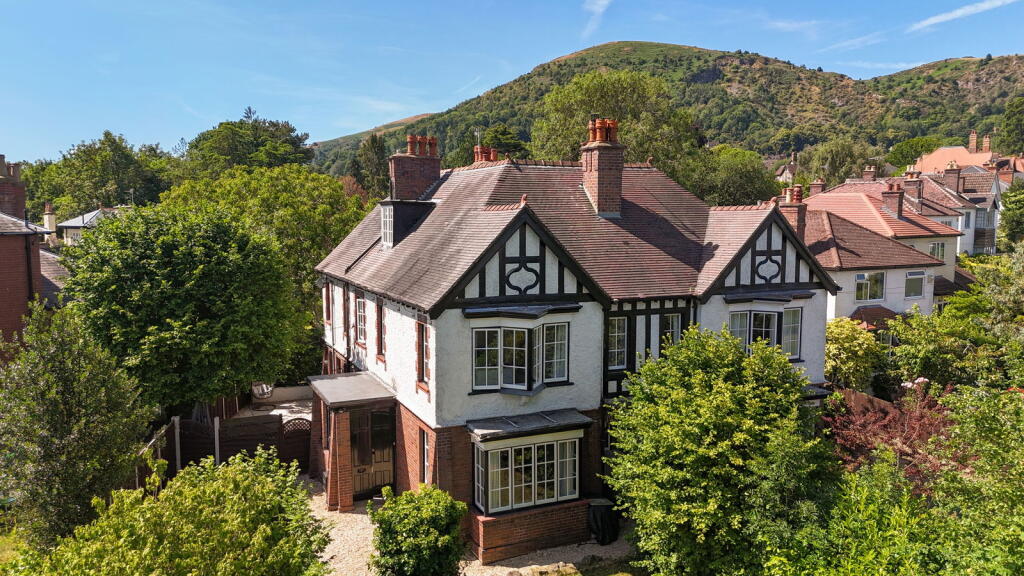
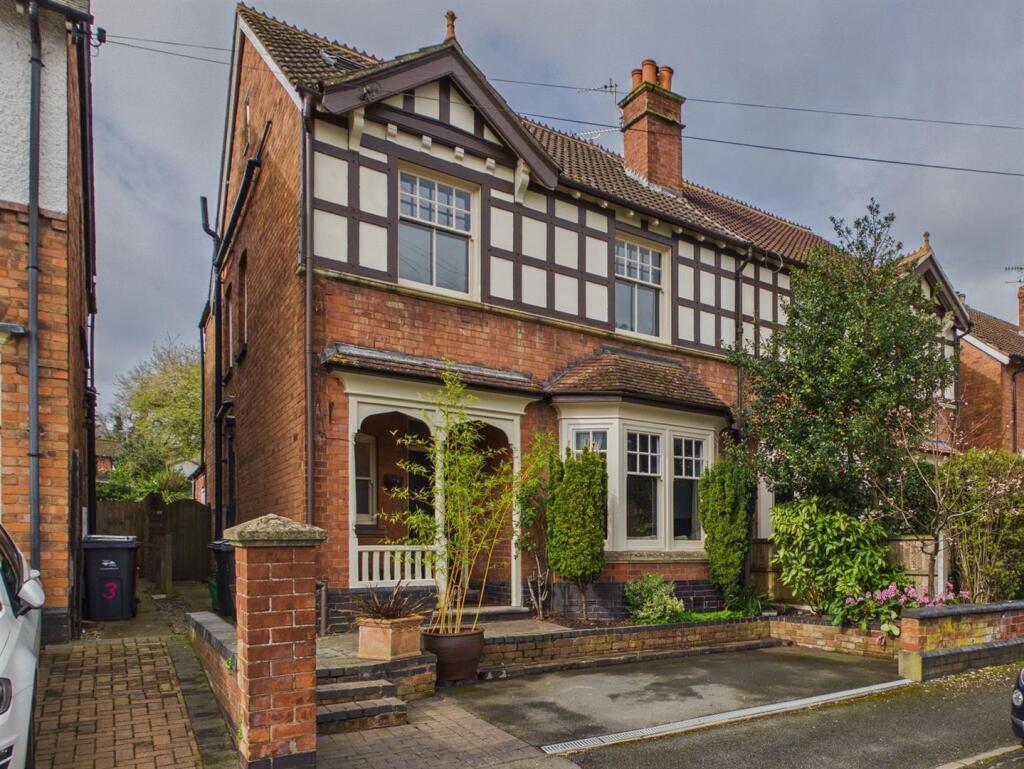
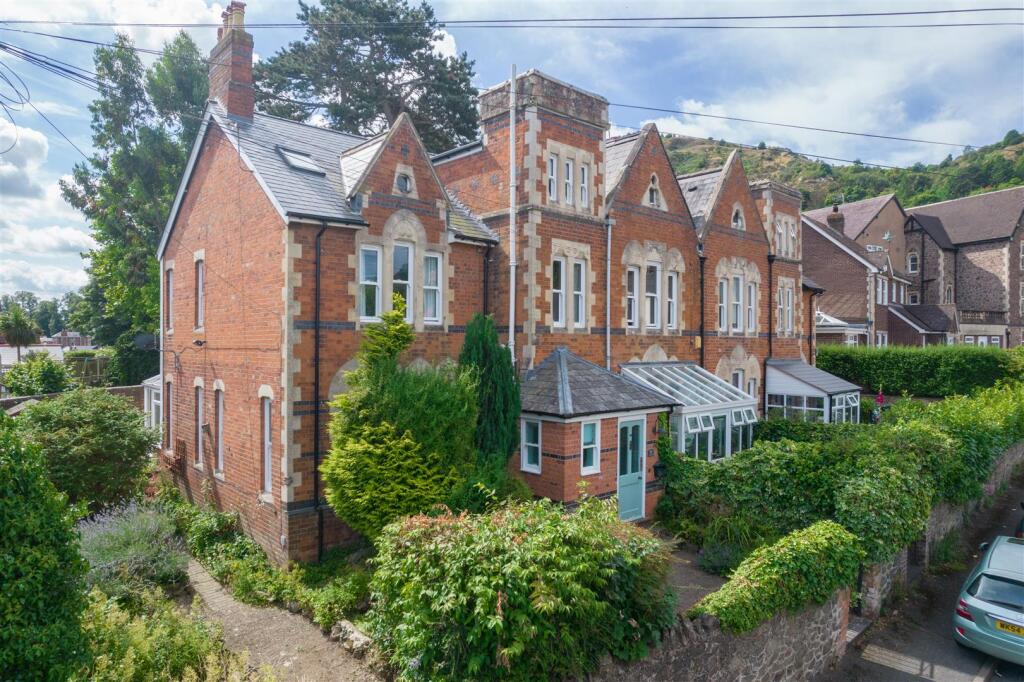
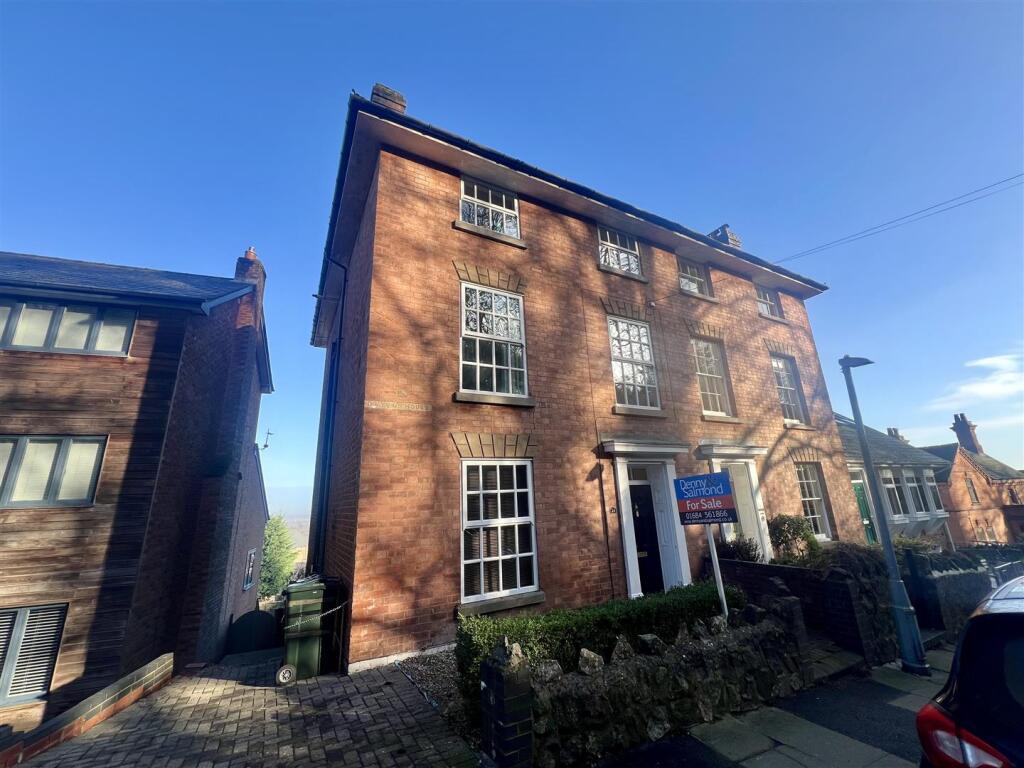
A very handsome and substantial Victorian semi-detached property, found in one of the most sought-after residential locations in Malvern, with accommodation arranged over four floors and enjoying a view of the Malvern Hills to the rear.
The property is situated in a central location, close to all the facilities and transport links that Malvern, and particularly Link Top, has to offer, with easy access to Malvern Link railway station and the local hospital, as well as a variety of primary schools.
The accommodation is arranged over four floors and comprises an entrance porch, entrance hall, sitting room, dining room, breakfast room and kitchen, together with ground-floor accommodation that could be used as an additional bedroom or as a workspace/home office.
To the first floor is a landing, three double bedrooms, the master bedroom with dressing room and ensuite bathroom, as well as a small storeroom and family shower room.
To the top floor is a large, open, loft-style bedroom with an ensuite bathroom, as well as a further bedroom with a balcony which enjoys a view towards the Malvern Hills to the rear.
Outside, the property has a frontage that provides parking for three cars, with access to the lower ground floor, which is arranged into three rooms: A garage, workshop and utility room with cloakroom.
This area has potential for development into further accommodation, subject to the necessary consents.
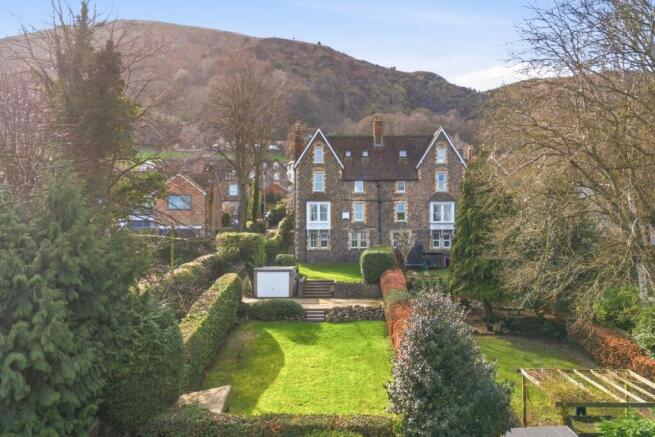
At the rear, the property has a pleasant and enclosed garden which also enjoys views of the Hills.
We highly recommend viewing this substantial property to appreciate the position, accommodation and potential on offer.
Entrance Porch Wooden front door with side-facing glazed window, decorative tiled flooring and internal door with glazed panelled surrounds, opening to: Entrance Hallway With staircase to first floor, decorative wooden panelling, stripped wood floorboards, door leading to lower ground floor and doors opening to: Sitting Room Large sash bay window to the front aspect overlooking the frontage, feature high ceilings with decorative coving and picture rail, exposed wooden floorboards, feature fireplace with slate hearth, wooden mantel over and cast-iron wood-burning stove, television point.
Dining Room Front-facing with two large sash windows, fireplace with wooden mantel surround and inset electric fire, wooden flooring, feature high ceilings and built-in storage cupboard.
Breakfast Room Rear-facing with sash window, door to rear hallway, archway opening to kitchen, built-in storage cupboard and feature high ceilings.
Kitchen Dual aspect with side-facing window and glazed double doors opening to rear terrace.
Contemporary Shaker-style kitchen with wooden worktops and a large central island unit with a wood-block finish, incorporating a ceramic 11⁄2 bowl sink and drainer, breakfast bar and integrated dishwasher.
Integrated electric double oven, integrated five-ring gas hob with extractor hood over, integrated fridge/freezer and large tall storage cupboard. Feature high ceilings continue.
Rear Hallway With side-facing back door opening to the garden and door opening to: Office/Annex Accommodation The rear extension to the house is currently set up as a therapy suite but has a variety of potential uses, including additional accommodation or workspace.
Side-facing with two double-glazed windows overlooking the rear garden, wood-effect flooring, power and lighting, inset basin and storage, electric radiator, extractor fan and access to loft space.
Door opening to: Cloakroom Rear-facing obscured double-glazed window, low-level WC, bidet, wash basin and extractor fan.
First Floor Landing With wooden spindle balustrade, staircase continuing to the second floor and doors opening to: Family Shower Room Rear-facing with obscured window, corner shower cubicle with electric shower unit, wash basin on a cabinet, extractor fan, low-level WC, stripped wooden floorboards and tiled walls.
Bedroom One Rear-facing with sash window overlooking the garden and enjoying a fine view towards the Malvern Hills.
Curved wall leading to a walk-in wardrobe/dressing room with purpose-built fitted storage, shelving and hanging rails, with wooden flooring.
Additional door opening to: En Suite Bathroom With sash window with obscured secondary double glazing, double-ended Jacuzzi bath, low-level WC, wash basin with storage below, tiled floor and walls and extractor fan.
Bedroom Two Front-facing with dual sash windows, built-in storage cupboard and exposed wooden floorboards. Bedroom Three Front-facing with sash window and built-in storage cupboard.
Dressing Room Side-facing sash window with obscured secondary glazing, built-in cupboard housing the hot water tank and space for additional storage.
Second Floor - Landing Doors to; Bedroom Four Impressively large and light room with front-facing dormer-style window and side-facing dormer-style window, enjoying fine views.
Additional Velux roof window, built-in storage cupboard, exposed ceiling beams, stripped wooden floorboards, television point, access to loft space and additional eaves storage.
Door opening to: Ensuite Bathroom Side-facing Velux roof window, double-ended claw-foot bath with mixer tap and shower attachment over, low-level WC, wash basin, heated towel rail, tiled floor, panelling to walls and extractor fan.
Bedroom Five Rear-facing with small window and door opening to a balcony, which enjoys a far-reaching view of the Malvern Hills. The balcony forms part of a former fire escape.
Exposed timbers and brickwork, feature fireplace.
Lower Ground Floor The lower ground floor is arranged into three separate spaces, with a central hallway from which the stairs lead into the ground floor and houses the gas central heating boiler.
To the front of the property is an integral garage with wooden doors, power and lighting.
There is a separate storeroom/workshop, also to the front of the property, with separate pedestrian access, power and lighting.
To the rear is a utility room with power, lighting and water supply, together with a cloakroom with low-level WC.
The lower ground floor has a multitude of uses and further development potential, subject to the necessary building regulations and consents.
Outside Rear Garden Enclosed by stone walling with gated side access. The garden is initially laid to a decked seating area which overlooks the garden and enjoys a view of the Malvern Hills.
The remainder of the garden is laid to lawn with well-stocked flowering borders and a further seating area. Outside light and a wood store.
Frontage And Driveway The property has a tarmac driveway providing parking for two to three cars, with steps leading up to the front door and gated side access to the rear.
There is also garage access to the lower ground floor, as well as a separate pedestrian door. Directions From Great Malvern town centre, leave in a northerly direction along the Worcester Road.
At the traffic lights, turn left and then take the second turning on the left onto Hornyold Road.
Follow Hornyold Road until the road starts to incline up the hill, and the property will be found on the left-hand side.
For more details or to arrange a viewing appointment, please call our Malvern office on .
What3Words ///fortunes.torso.edges Additional Information Tenure: We understand the property to be Freehold but this point should be confirmed by your solicitor.
Fixtures and fittings: Only those items referred to in these particulars are included in the sale price.
Other items, such as carpets and curtains, may be available by separate arrangement services: Mains gas, mains electricity, water and drainage are connected.
Please note that we have not tested any services or appliances and their inclusion in these particulars should not be taken as a warranty.
Outgoings: Local Council: Malvern Hills District Council ; at the time of marketing the Council Tax Band is: E making an offer: At the point of making an offer, intending purchasers will be required to produce two pieces of identification for each individual, as well as proof of how they intend to purchase the property.
This is required to comply with the Money Laundering, Terrorist Financing and Transfer of Funds Regulations 2017. More information or guidance can be made available upon request.
Asking Price - £675,000
Value & comps
No previous sales on record.
Returns
Set an offer; the calculator follows it.
We're still gathering serviced-accommodation data for this area.
Archie refurb estimate: a Pro feature
0.0% below asking
This is not financial or investment advice. Prop AI Deals is not authorised by the Financial Conduct Authority (FCA) to provide investment advice.
All investment calculators, property analyses, and AI-generated insights are for informational purposes only. Property investment carries risk and may result in financial loss. All calculations should be independently verified and you should consult with FCA-authorised financial advisers before making any investment decisions.
Past performance does not guarantee future results. Tax implications vary by individual circumstances.
Deal
Properties like this can earn 2–3x BTL yields when converted to HMO, with retrofit costs around £10k/room. Sign in to see the full tier, yield projection, and cost breakdown.
Commercial properties like this can earn 30-50% higher yields when converted to residential under Class MA / Q / P / PA, with prior approval costing ~GBP 96/unit. Sign in to see the recommended route, yield uplift, and cost breakdown.
BRRR-suited properties can recycle 80-100% of investor capital on refi, leaving a high-yielding rental with most of the money out. Sign in to see the refurb cost stack, ARV projection, and refinance maths.
Detached + large garden = sub-division play. Pro tier unlocks the tier badge, plot size, uplift estimate, and regional land benchmark.
Short-lease flats trade at deep discount, but extending under the 1993 Act often costs far less than the discount. Pro tier unlocks the tier badge, premium breakdown, long-lease ARV and arbitrage maths.
See projected short-stay revenue vs a vanilla BTL for this property.
See real sub-let margins (HMO room rates & SA nightly rates) vs the landlord rent.
Area
Agent & docs
FAQ
About 37, Hornyold Road, Malvern
Explore nearby