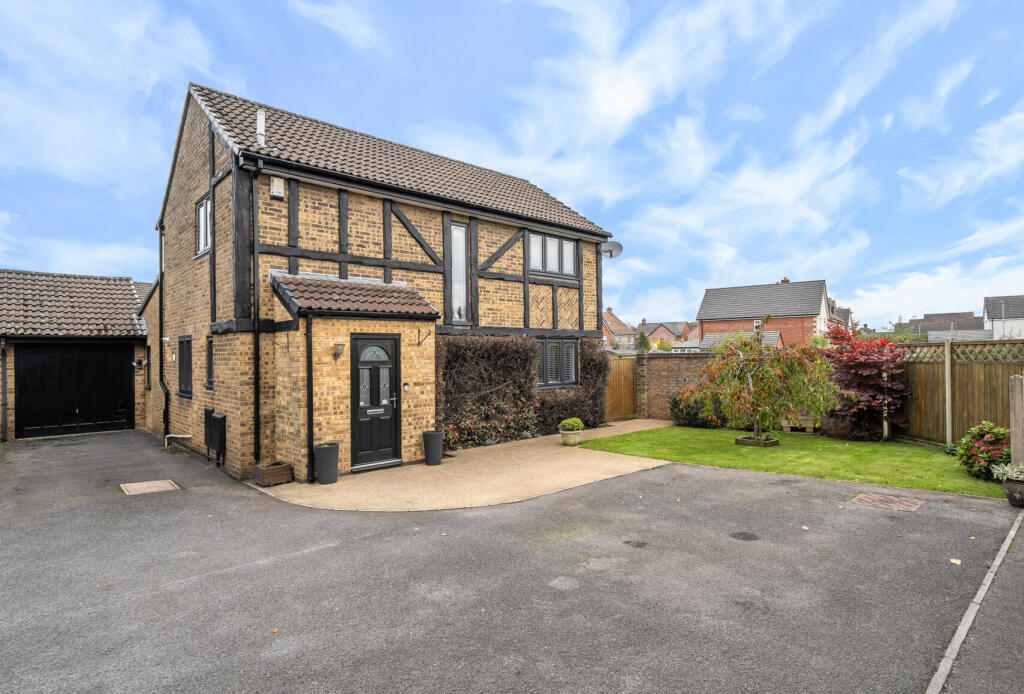
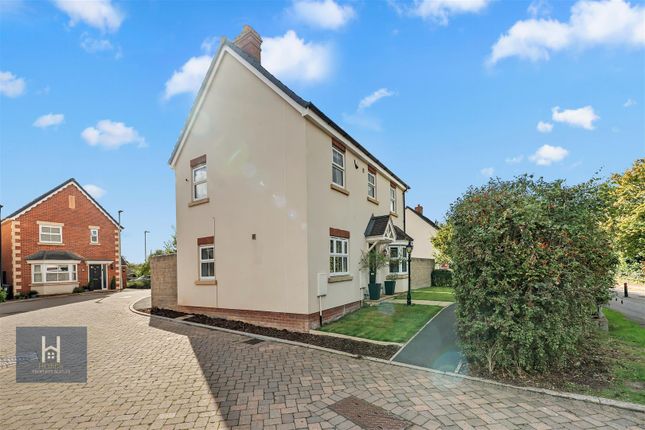
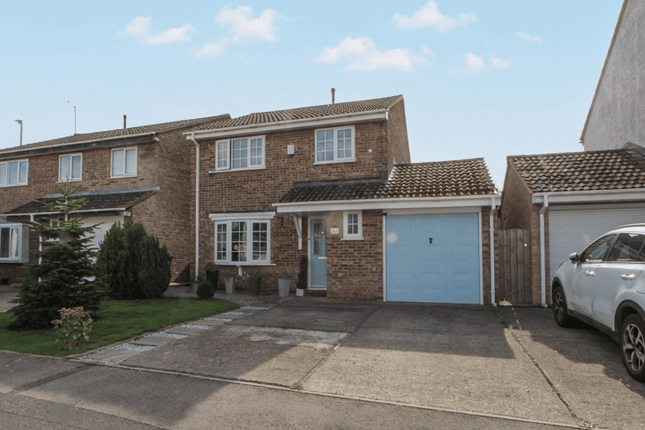
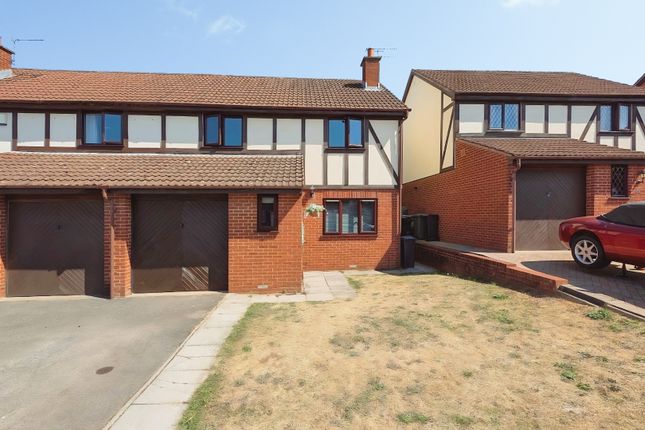
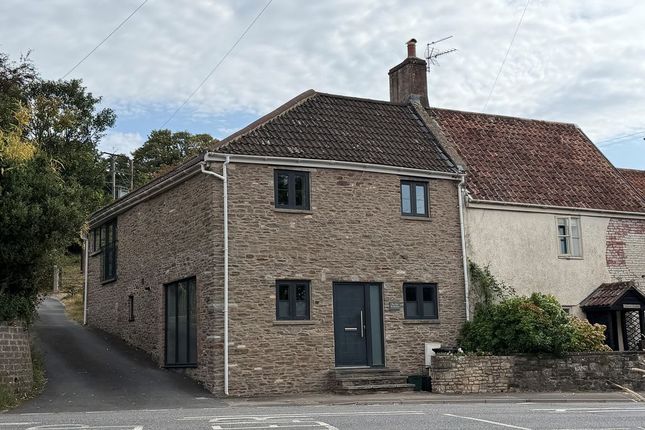
3-bedroom house · BS37 9TQ
For saleReduced £25k (−5%) on 6 OctListed 196 days
Opportunity summary
See Archie’s verdict, returns by strategy and what to check before viewing.
About
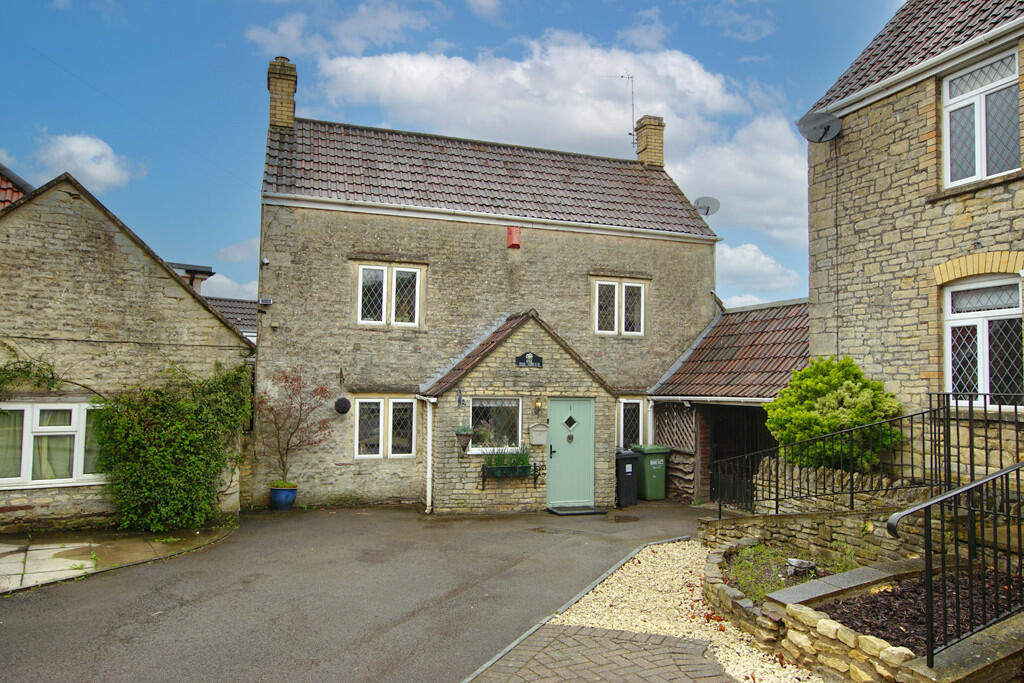
Nestled in the picturesque village of Iron Acton, Bristol, this charming cottage, dating back to the 1700s, has been lovingly restored to offer a perfect blend of historic character and modern comfort.
The property, which underwent significant refurbishment in 2004, features an inviting entrance porch that leads into a spacious lounge, complete with a delightful wood burner, creating a warm and welcoming atmosphere.
The lounge seamlessly flows into a bespoke kitchen, ideal for both cooking and entertaining.
On the ground floor, you will also find an additional reception room/bedroom four, providing ample space for relaxation or family gatherings, alongside a convenient shower room.
Ascending to the first floor, the cottage boasts three double bedrooms, with the master bedroom benefiting from its own en-suite shower room.
A well-appointed four-piece bathroom serves the other bedrooms, ensuring comfort for all.
The property is mostly double glazed and heated by an efficient oil-fired central heating system, making it both cosy and energy-efficient.
Outside, the enclosed garden to the front and side of the cottage offers a delightful space for outdoor enjoyment, perfect for gardening or simply soaking up the sun.
Offered for sale with no upward chain, this property is situated on the green of the highly sought-after village of Iron Acton, known for its community spirit and scenic surroundings.
With its unique charm and modern amenities, this cottage is sure to attract considerable interest. We highly recommend early viewing to fully appreciate all that this delightful home has to offer.
The Parish of Iron Acton is located between Chipping Sodbury and Winterbourne.
Iron Acton village itself is approx 1.6 miles away and has a lovely conservation High St with its own village green, parish hall, tennis courts and Public Houses.
There are good road links to Bristol & motorways with the M32/M4 junction being approx 6.9 miles away, M5 approx 6.2 miles away and Bristol Parkway Railway Station approx 6.6 miles.
There are also two very popular senior Schools, with Castle School Thornbury in the catchment and Katharine Lady Berkeley's School (klb) Kingswood nearby.
Three rural Primary Schools are also within walking distance.
Porch Wooden door, glazed windows to both sides, wooden beams, further wooden stable door into Lounge/Diner (7.57m x 3.78m (24'10" x 12'5")) Two double glazed windows to the front, double glazed French door to the side, TV point, wood burning stove set in stone surround with wooden mantle, two radiators, doors to inner hall and further reception, solid Elm wood flooring and opening into; Kitchen (3.73m x 2.59m (12'3" x 8'6")) Double glazed window to the rear, double glazed French doors to the side, range of Bespoke, wall and base units with work surface over, 1.5 sink unit, built in electric oven and hob with extractor hood over, display cabinet, wine rack, plumbing for washing machine and spaces for dishwasher and fridge freezer, wood flooring, ceiling spotlights.
Reception /Bedroom Four (2.49m x 1.83m (8'2" x 6')) Double glazed window to the rear, storage cupboard with shelving housing boiler, electric underfloor heating.
Inner Hallway Stairs to 1st floor, radiator, door into; Shower Room (1.80m x 1.60m (5'11" x 5'3")) White suite comprising, tiled shower cubicle, pedestal wash hand basin with mixer tap and tiled splash back, WC, heated towel rail, ceiling spotlights, extractor fan, tiled flooring.
First Floor Landing Double glazed Velux window, storage cupboard with shelving, doors into Bedroom One (3.94m x 3.43m max (12'11" x 11'3" max)) Double glazed windows to the front and side, feature beams, radiator, fitted wardrobes, door into; En-Suite White suite comprising, tiled shower cubicle, wash hand basin, WC, heated towel rail, extractor fan, ceiling spotlights, tiled wall and flooring with electric underfloor heating.
Bedroom Two (3.91m into bay x 2.51m (12'10" into bay x 8'3")) Double glazed window to the front, feature beams, built in wardrobe and shelving cupboard, open hanging rail, radiator.
Bedroom Three (2.67m x 2.57m (8'9" x 8'5")) Double glazed Velux window, double glazed window to the side, access to loft space, built in storage cupboard with shelving, radiator.
Bathroom (2.95m x 2.49m (9'8" x 8'2")) Double glazed Velux window, white suite comprising, tiled bath, separate enclosed walk in shower cubicle, wash hand basin, WC, part tiled walls, tiled flooring, access to loft space, beamed ceiling, heated towel rail, tiled flooring with electric underfloor heating.
Outside The walled and gated front garden with path to the front door and to the side garden with electric sockets serving the front and side.
The side garden is laid mainly to lawn with mature trees, landscaped shrubs, plant and flower bed borders, two garden sheds, open stoned storage area, outside tap and further decked area with further gated access leading to the front of the property.
Agents Note “Estate agents operating in the UK are required to conduct Anti-Money Laundering (aml) checks in compliance with the regulations set forth by hm Revenue and Customs (hmrc) for all property transactions.
It is mandatory for both buyers and sellers to successfully complete these checks before any property transaction can proceed.
Our estate agency uses Coadjute’s Assured Compliance service to facilitate the aml checks. A fee will be charged for each individual aml check conducted’’
Value & comps
No previous sales on record.
Returns
Set an offer; the calculator follows it.
We're still gathering serviced-accommodation data for this area.
Archie refurb estimate: a Pro feature
0.0% below asking
This is not financial or investment advice. Prop AI Deals is not authorised by the Financial Conduct Authority (FCA) to provide investment advice.
All investment calculators, property analyses, and AI-generated insights are for informational purposes only. Property investment carries risk and may result in financial loss. All calculations should be independently verified and you should consult with FCA-authorised financial advisors before making any investment decisions.
Past performance does not guarantee future results. Tax implications vary by individual circumstances.
Deal
Properties like this can earn 2–3x BTL yields when converted to HMO, with retrofit costs around £10k/room. Sign in to see the full tier, yield projection, and cost breakdown.
Commercial properties like this can earn 30-50% higher yields when converted to residential under Class MA / Q / P / PA, with prior approval costing ~GBP 96/unit. Sign in to see the recommended route, yield uplift, and cost breakdown.
BRRR-suited properties can recycle 80-100% of investor capital on refi, leaving a high-yielding rental with most of the money out. Sign in to see the refurb cost stack, ARV projection, and refinance maths.
Detached + large garden = sub-division play. Pro tier unlocks the tier badge, plot size, uplift estimate, and regional land benchmark.
Short-lease flats trade at deep discount, but extending under the 1993 Act often costs far less than the discount. Pro tier unlocks the tier badge, premium breakdown, long-lease ARV and arbitrage maths.
See projected short-stay revenue vs a vanilla BTL for this property.
See real sub-let margins (HMO room rates & SA nightly rates) vs the landlord rent.
Area
Agent & docs
FAQ
About Rustic Villa, The Green, Bristol
Explore nearby