3-bedroom flat · CW5 5RQ
For saleReduced £25k (−6%) on 30 SepListed 176 days
Opportunity summary
See Archie’s verdict, returns by strategy and what to check before viewing.
About
Tenure: Leasehold A stunning, 1,530 square feet, second floor penthouse apartment in the heart of nantwich Summary Communal Entrance, Entrance Hall, Living Room, Dining Room, Kitchen, Master Bedroom with Ensuite, Dressing Room and Bathroom, Two Further Bedrooms, Bathroom, Electric Central Heating, Part Double Glazed Windows, Lift, Two Designated Car Parking Spaces.
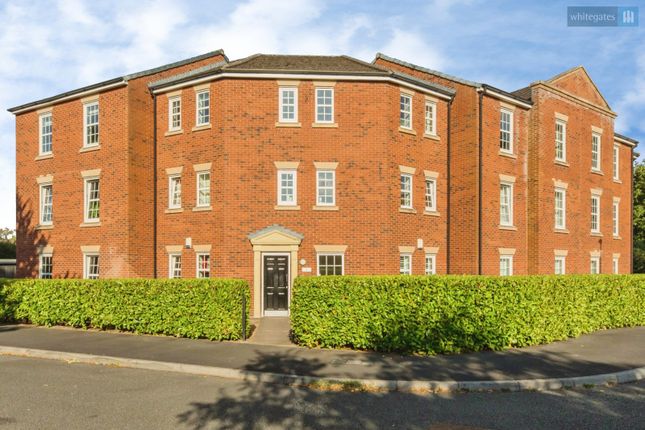
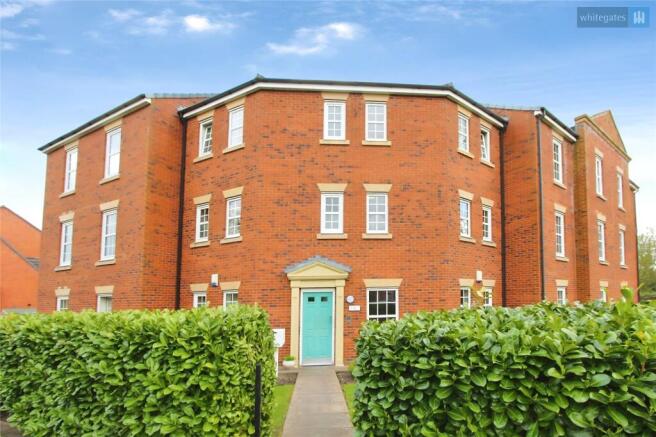
Description 12 Chatterton House comprises the Penthouse Apartment within the highly sought after, landmark property, known as Chatterton House.
Chatterton House, formerly The Lamb Hotel, designed by Thomas Bower, dates from 1861 and is listed Grade II.
A major rebuilding took place in 2006 and the building comprises 20 apartments and ground floor retailers.
Since their creation, the apartments at Chatterton House have established themselves as the premier example of their type in Nantwich.
Number 12, being the Penthouse apartment, features a brilliant South West facing living room, and master bedroom suite, bathroom and dressing room.
Indeed, the principle rooms have sash windows allowing a flood of natural light.
This particular apartment is one of the few in the development with its own secure, designated car parking in the courtyard (under the archway via electrically operated gates), shaded red on the enclosed plan.
Combine the unique features of this apartment together with its first class location in the heart of town and you will quickly see why this is a rare buying opportunity.
Location & amenities Nantwich is a charming and historic market town in South Cheshire countryside providing a wealth of Period buildings, 12th Century church, cobbled streets, independent boutique shops, cafes, bars and restaurants, historic market hall, superb sporting and leisure facilities with an outdoor saltwater pool, riverside walks, lake, nearby canal network, highly regarded Junior, and Senior schooling and nearby to the M6 Motorway at Junction 16 and Crewe mainline Railway Station.
Whatever your interest you'll find plenty to do in Nantwich.
There are many visitor attractions within a short distance of the town including Bridgemere Garden Centre, The Secret Nuclear Bunker, Nantwich Museum and Cholmondeley Castle Gardens.
It is also a major centre for canal holidays with several marinas within easy reach on the Shropshire Union and Llangollen canals.
Nantwich hosts several festivals throughout the year including The Nantwich Show, the International Cheese Awards, Nantwich Jazz Festival, and the Food Festival.
Approximate distances Crewe Intercity Rail Network, (London Euston 90 minutes, Manchester 40 minutes) 4 miles, the M6 motorway (junction 16) 10 miles, Chester 20 miles, Stoke on Trent 20 miles, Manchester Airport is about a 45 minute drive.
Directions - CW5 5RQ EPC Rating: D Communal Hall Way Tiled floor, lift and staircase to all floors, service and storage cupboards.
Entrance Hall (8.43m x 2.34m) Wood laminate floor, ceiling cornices, access to loft, double doors to living room and dining room.
Living Room (5.69m x 4.37m) Two sash windows, three up lights, ceiling cornices. Dining Room (4.90m x 2.67m) Sash window, ceiling cornices, two wall lights, pocket door to kitchen.
Kitchen (4.90m x 2.85m) Stainless steel one and half bowl single drainer sink unit, cupboards under, floor standing cupboard and drawer units with worktops, wine rack, wall cupboards, Bosch integrated oven and microwave, four burner ceramic hob unit with extractor hood above, integrated dishwasher, refrigerator and freezer.
Bedroom No. 3 (3.40m x 3.33m) Double glazed sash window. Bedroom No. 2 (3.33m x 3.12m) Double glazed sash window.
Bathroom (3.28m x 2.77m) White suite comprising panel bath, pedestal hand basin and low flush W/C, tiled shower cubicle with shower, shaver point, cylinder cupboard with center store, unvented cylinder, heat Heatrae Sadia, electric boiler.
Master Bedroom (6.07m x 4.29m) Two sash windows (one double glazed), ceiling cornices, four wall lights leads to Ensuite Bathroom and Dressing Room.
Bathroom & Dressing Room (5.89m x 4.22m) White suite comprising panel bath with mixer shower, low flush W/C and vanity unit with inset hand basin, tiled shower cubicle with shower, shaver point, mirror fitting, walk-in wardrobe with inset lighting, two sash windows (one double glazed).
Outside Access to the courtyard from Hospital Street via electrically operated gates. Two designated car parking spaces in the courtyard.
Tenure Leasehold 999 years from 2019 Ground Rent: £550 per annum Annual Service Charge: £4,887 per annum Council Tax Band F.
Viewings The property is currently let to Bentley Motors until 1st October 2026 through Wright Lettings & Management, Nantwich. Viewings: By Appointment with Baker, Wynne & Wilson.
Nb: The owner has a connection with Baker, Wynne & Wilson.
Value & comps
No previous sales on record.
Returns
Set an offer; the calculator follows it.
We're still gathering serviced-accommodation data for this area.
Archie refurb estimate: a Pro feature
0.0% below asking
This is not financial or investment advice. Prop AI Deals is not authorised by the Financial Conduct Authority (FCA) to provide investment advice.
All investment calculators, property analyses, and AI-generated insights are for informational purposes only. Property investment carries risk and may result in financial loss. All calculations should be independently verified and you should consult with FCA-authorised financial advisors before making any investment decisions.
Past performance does not guarantee future results. Tax implications vary by individual circumstances.
Deal
Properties like this can earn 2–3x BTL yields when converted to HMO, with retrofit costs around £10k/room. Sign in to see the full tier, yield projection, and cost breakdown.
Commercial properties like this can earn 30-50% higher yields when converted to residential under Class MA / Q / P / PA, with prior approval costing ~GBP 96/unit. Sign in to see the recommended route, yield uplift, and cost breakdown.
BRRR-suited properties can recycle 80-100% of investor capital on refi, leaving a high-yielding rental with most of the money out. Sign in to see the refurb cost stack, ARV projection, and refinance maths.
Detached + large garden = sub-division play. Pro tier unlocks the tier badge, plot size, uplift estimate, and regional land benchmark.
Short-lease flats trade at deep discount, but extending under the 1993 Act often costs far less than the discount. Pro tier unlocks the tier badge, premium breakdown, long-lease ARV and arbitrage maths.
See projected short-stay revenue vs a vanilla BTL for this property.
See real sub-let margins (HMO room rates & SA nightly rates) vs the landlord rent.
Area
Agent & docs
FAQ
About Apt 12, Chatterton House Church Lane, Nantwich
Explore nearby