3-bedroom terraced house · SO23 7JB
For saleReduced £10k (−2.6%) on 21 JulListed 378 days
Opportunity summary
See Archie’s verdict, returns by strategy and what to check before viewing.
About
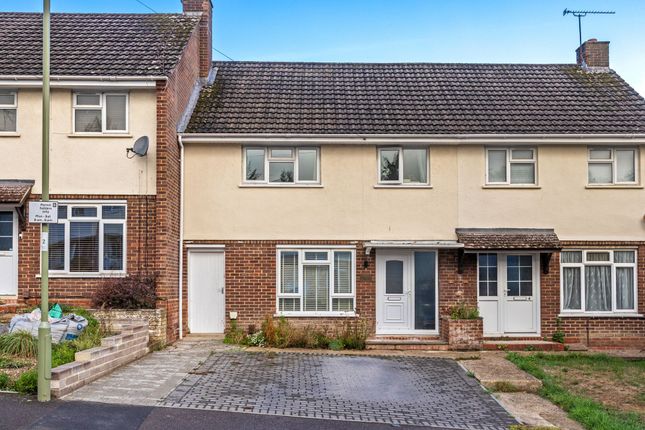
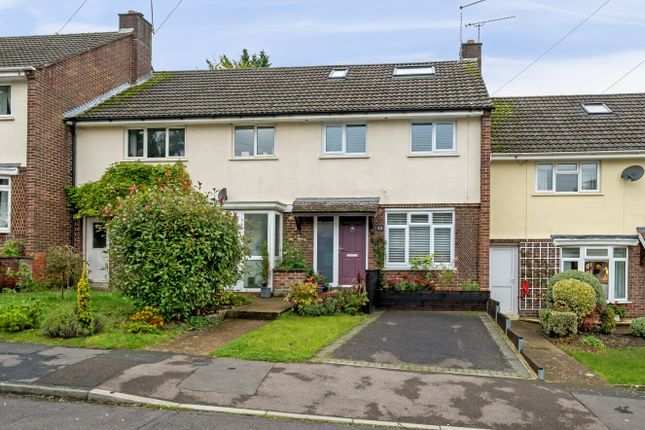
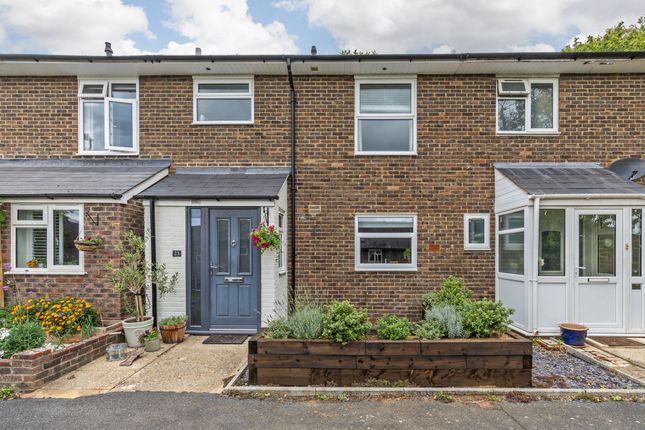
Situated in the highly sought-after area of Abbotts Barton, this well-presented three-bedroom mid-terrace home offers spacious and versatile accommodation, making it an ideal purchase for families or professional couples alike.
Upon entering, the property benefits from a useful porch extension, leading into a generous hallway.
The ground floor comprises a downstairs cloakroom, a well-proportioned kitchen with ample storage and workspace, a bright and airy sitting room, and a separate study/utility room, perfect for working from home or additional storage.
Upstairs, there are two large double bedrooms and a further single bedroom, all well-proportioned, along with a modern family bathroom.
The property is ideally positioned within excellent school catchments, including the Ofsted-rated Outstanding St Bede’s Primary School.
It is conveniently located just 0.6 miles from Winchester train station and 0.9 miles from the City Centre, providing easy access to London and local amenities.
Further benefits include on-road parking and the property being offered with no forward chain.
Tenure: Freehold Council Tax Band: C Utilities: Mains connected to Electric, Water, Waste & Gas heating Parking: On Street & Resident Permit EPC Rating: C EPC Rating: C Bedroom 3 Dimensions: 9' 11'' x 6' 7'' (3.01m x 2.01m).
This room is large enough to take a single bed and have room for a separate storage unit. There is a single radiator and double glazed window looking out onto the garden.
Bathroom Dimensions: 5' 7'' x 8' 6'' (1.7m x 2.58m). There is a frosted wooden double glazed window looking out onto the front aspect. The shower is currently situated over the bath.
This also contains a W/C, sink and single panelled radiator. Kitchen Dimensions: 9' 1'' x 9' 7'' (2.77m x 2.92m).
The kitchen is currently fitted with plenty of eye and base level storage units and there is space for all the main kitchen appliances.
There is enough space to fit a small breakfast table looking out onto the front aspect. The window to the front is double glazed.
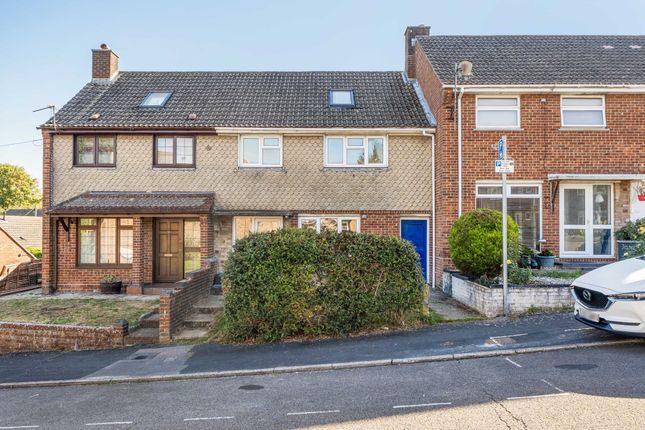
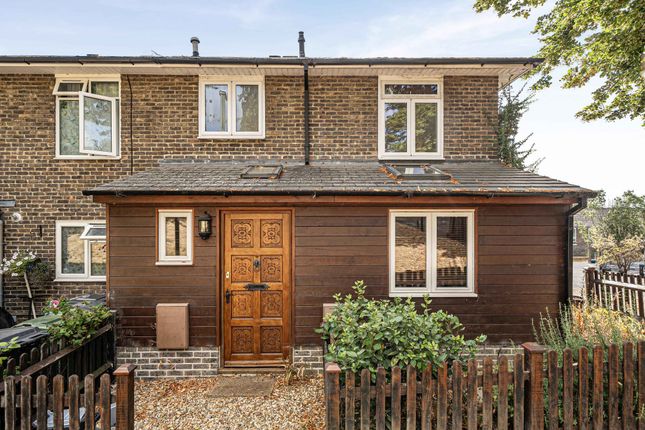
Entrance Porch Uniquely the house has been extended slightly to the front to incorporate a large porch area, ideal for garden tools, storing coats and bikes.
The porch also contains a cupboard where the boiler is currently housed. Approach The property is located in a small cluster of terraces in Coney Green.
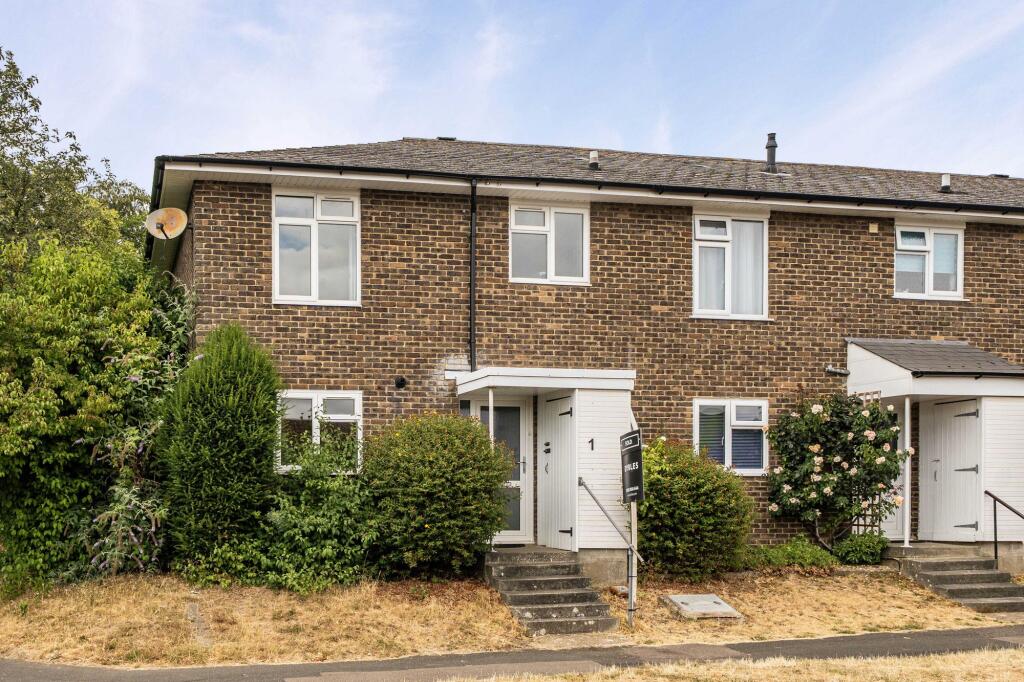
There is plenty of on road parking available close by with permit parking required at restricted times of the day during the week days. Cloakroom This contains a W/C and wash basin.
It also contains a window to the front aspect. Location Abbotts Barton sits on the outskirts of Winchester City centre and is conveniently located for the train station and City centre shopping.
There is a large amenity green area and a children's play park nearby with various picturesque cut through walks on routes into the city. There is also a local bus which runs through Abbotts Barton.
Bedroom 2 Dimensions: 13' 6'' x 8' 12'' (4.11m x 2.74m). This room is large enough to take a double bed and looks out onto the rear garden.
Again like the main bedroom there is a double panelled radiator and double glazed window. Study/Utility Room Dimensions: 5' 11'' x 9' 8'' (1.81m x 2.95m).
There is a frosted UPVC single patio door leading to the rear garden and plenty of room for either a desk or some kitchen appliances. Bedroom 1 Dimensions: 10' 5'' x 11' 3'' (3.18m x 3.42m).
Typically with the age of the build, this bedroom is large, bright and airy. There is a double pannelled radiator and doubled glazed window to the front aspect.
Entrance Hall Dimensions: 3' 11'' x 12' 3'' (1.20m x 3.73m). Refreshingly as you come into the house from the porch there is a wider than usual hallway. The hall contains a double panelled radiator.
Lounge Dimensions: 15' 6'' x 12' 10'' (4.72m x 3.91m). There is a large living area offering enough space to incorporate the dining space.
There is a UPVC patio door looking out onto the rear garden and a large window next to it. The living area also has a large double panel radiator.
Garden As you step out onto the garden is is currently gravelled with path leading up to the lawn which is slightly elevated.
There is a characterful wall at the back which separates the garden from the Worthy Road.
Value & comps
No previous sales on record.
Returns
Set an offer; the calculator follows it.
We're still gathering serviced-accommodation data for this area.
Archie refurb estimate: a Pro feature
0.0% below asking
This is not financial or investment advice. Prop AI Deals is not authorised by the Financial Conduct Authority (FCA) to provide investment advice.
All investment calculators, property analyses, and AI-generated insights are for informational purposes only. Property investment carries risk and may result in financial loss. All calculations should be independently verified and you should consult with FCA-authorised financial advisors before making any investment decisions.
Past performance does not guarantee future results. Tax implications vary by individual circumstances.
Deal
Properties like this can earn 2–3x BTL yields when converted to HMO, with retrofit costs around £10k/room. Sign in to see the full tier, yield projection, and cost breakdown.
Commercial properties like this can earn 30-50% higher yields when converted to residential under Class MA / Q / P / PA, with prior approval costing ~GBP 96/unit. Sign in to see the recommended route, yield uplift, and cost breakdown.
BRRR-suited properties can recycle 80-100% of investor capital on refi, leaving a high-yielding rental with most of the money out. Sign in to see the refurb cost stack, ARV projection, and refinance maths.
Detached + large garden = sub-division play. Pro tier unlocks the tier badge, plot size, uplift estimate, and regional land benchmark.
Short-lease flats trade at deep discount, but extending under the 1993 Act often costs far less than the discount. Pro tier unlocks the tier badge, premium breakdown, long-lease ARV and arbitrage maths.
See projected short-stay revenue vs a vanilla BTL for this property.
See real sub-let margins (HMO room rates & SA nightly rates) vs the landlord rent.
Area
Agent & docs
FAQ
About 25 Coney Green, Winchester
Explore nearby