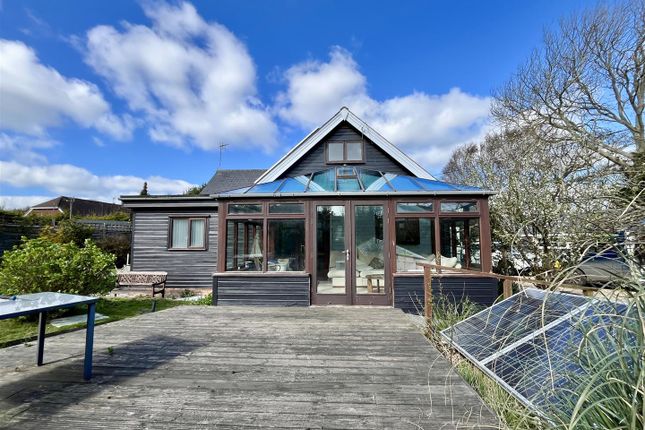
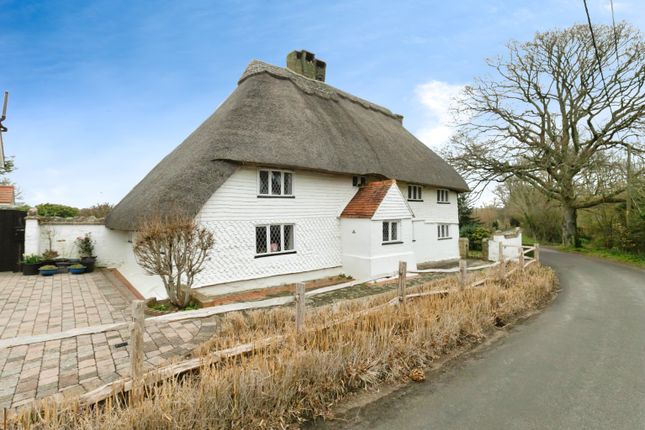
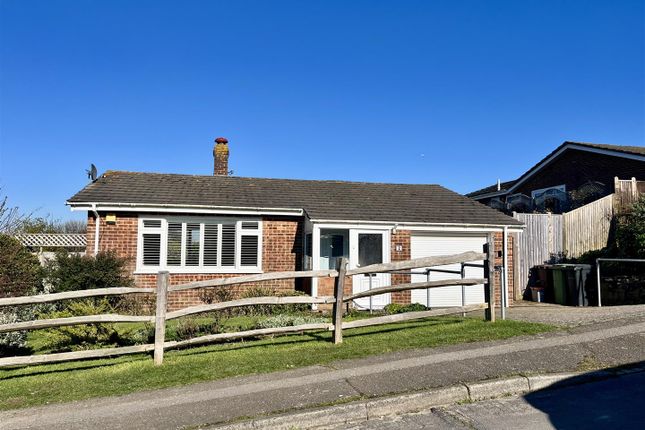
3-bedroom house · TN35 4BE
Listing removedListed 181 days
Opportunity summary
See Archie’s verdict, returns by strategy and what to check before viewing.
About
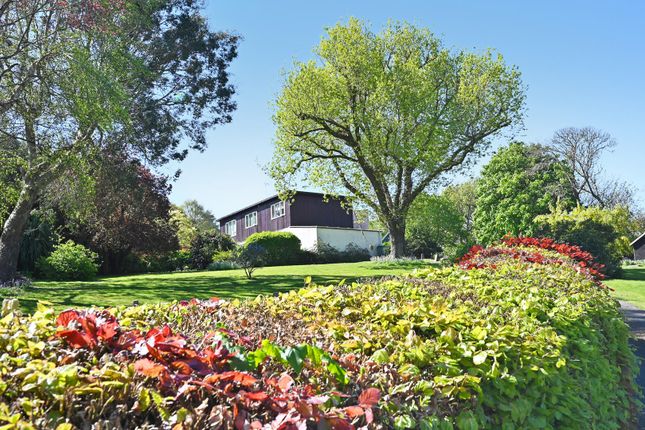
This exceptional house, designed by London based practice Alma-nac, sits in an elevated position on the East Sussex coastline, five miles to the east of Hastings, in an Area of Outstanding Natural Beauty.
The profile of the building is extraordinary, its steel frame angled in two directions to frame the lush surrounding countryside in one direction and the coastline in the other, with views as far reaching as the headland of Dungeness.
Set over two storeys, the upper level cantilevers six and a half meters and the entire house has been designed with a high level of sustainability and future-proofing in mind.
This exceptional house, designed by London-based practice Alma-nac, sits in an elevated position on the East Sussex coastline, five miles to the east of Hastings, in an Area of Outstanding Natural Beauty.
The profile of the building is extraordinary, its steel frame angled in two directions to frame the lush surrounding countryside in one direction and the coastline in the other, with views as far-reaching as the headland of Dungeness.
Set over two storeys, the upper level cantilevers six and a half meters and the entire house has been designed with a high level of sustainability and future-proofing in mind.
The Tour Replacing a 1950’s bungalow and dilapidated barn, the house was built in 2014 and offers expansive living space across 4309 square feet.
Positioned at the tip of a private driveway, the house is accessed through the primary entrance at the front of the building, which immediately opens out into a light and voluminous double-height entrance hall, with full-height, glazed bi-fold doors offering views out to the surrounding landscape.
To the right-hand side of the plan, an expansive dining room is interlinked with a modern kitchen, looking out to the garden and a fertile vegetable patch. There is also a separate utility room.
A bright bedroom with ensuite and a separate snug sit on the opposite side of the house; an area that could easily be converted into a self-contained living space.
A ten-metre-long swimming pool room is also located on the ground floor; a beautifully light space with extensive glazing, a cleverly positioned sky light and attractive slate surround.
The first floor can be accessed via the beautifully joinered iroko staircase or the internal lift, leading into an open and spacious landing room with a set of glazed doors leading to a first-floor balcony which enjoys views onto the luscious wildflower meadow.
The cantilevered section of the building doubles as a parking space beneath the house and large study and library internally, with a triangulated glazed wall to one end and iroko flooring running underfoot.
The master bedroom, a large ensuite and separate dressing room can be screened for privacy at the opposite end of the upper floor, with a sliding inset door providing a partition.
Accoya wood windows frame the exceptional views, stretching out to Rye Harbour along the coastline. A further bedroom with ensuite is also located on the first floor.
Outdoor Space The surrounding curtilage of the building extends to 6.5 acres to the boundary, with approximately 1.5 acres of formal gardens wrapping the house; a sheltered dining area, herb garden, fruit trees and potting shed to the rear.
The house also has a 7,500 litre rainwater water harvest tank.
The Area Fairlight is an attractive village, well positioned for the coastline and popular beaches of Winchelsea and Pett, just a five-minute drive away.
The neighbouring town of Hastings is reachable in under 10 minutes and has become renowned for its thriving arts scene; the Hastings Contemporary (formerly the Jerwood gallery) offers an engaging arts programme.
St Leonard’s and its offering of independent shops and cafes is also nearby. Access to the wilds of the Hastings Country Park nature reserve is 10 minutes away by foot.
Transport links to the capital are good, with direct train services from Hastings, St Leonard’s and Battle to London’s Charing Cross in approximately an hour and a quarter.
The station at Rye is reachable from Warrenders in 20 minutes and provides a service to Stratford International in 56 minutes and Ashford International for links to the continent.
Value & comps
No previous sales on record.
Returns
Set an offer; the calculator follows it.
We're still gathering serviced-accommodation data for this area.
Archie refurb estimate: a Pro feature
0.0% below asking
This is not financial or investment advice. Prop AI Deals is not authorised by the Financial Conduct Authority (FCA) to provide investment advice.
All investment calculators, property analyses, and AI-generated insights are for informational purposes only. Property investment carries risk and may result in financial loss. All calculations should be independently verified and you should consult with FCA-authorised financial advisors before making any investment decisions.
Past performance does not guarantee future results. Tax implications vary by individual circumstances.
Deal
Properties like this can earn 2–3x BTL yields when converted to HMO, with retrofit costs around £10k/room. Sign in to see the full tier, yield projection, and cost breakdown.
Commercial properties like this can earn 30-50% higher yields when converted to residential under Class MA / Q / P / PA, with prior approval costing ~GBP 96/unit. Sign in to see the recommended route, yield uplift, and cost breakdown.
BRRR-suited properties can recycle 80-100% of investor capital on refi, leaving a high-yielding rental with most of the money out. Sign in to see the refurb cost stack, ARV projection, and refinance maths.
Detached + large garden = sub-division play. Pro tier unlocks the tier badge, plot size, uplift estimate, and regional land benchmark.
Short-lease flats trade at deep discount, but extending under the 1993 Act often costs far less than the discount. Pro tier unlocks the tier badge, premium breakdown, long-lease ARV and arbitrage maths.
See projected short-stay revenue vs a vanilla BTL for this property.
See real sub-let margins (HMO room rates & SA nightly rates) vs the landlord rent.
Area
Agent & docs
FAQ
About Warrenders, Commanders Walk, Hastings
Explore nearby