5-bedroom house · BH18 8EA
For saleReduced £70k (−5.9%) on 23 SepListed 84 days
Opportunity summary
See Archie’s verdict, returns by strategy and what to check before viewing.
About
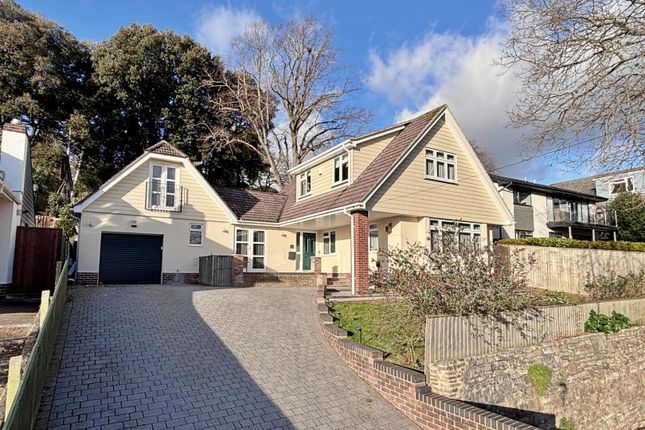
An individual architect-designed village residence offering approximately 2,800 sq ft of versatile accommodation, set within a secluded plot overlooking the cricket ground.
The Situation Broadstone is one of Poole’s most sought-after residential locations, combining a welcoming village atmosphere with excellent access to the wider Dorset coastline and surrounding countryside.
Set to the north of Poole, the area is well known for its leafy roads, strong community feel and convenient local amenities, making it especially popular with families, professionals and downsizers alike.
At the heart of Broadstone is The Broadway, a vibrant local centre offering a range of shops, cafés, restaurants, supermarkets, The Junction sports & leisure centre and everyday services.
The area is also well served by highly regarded schools, leisure facilities, churches, medical services and open green spaces, giving residents everything they need close to hand.
Broadstone’s position is a key part of its appeal.
Poole town centre, Poole Harbour and the award-winning beaches at Sandbanks are within easy reach, while Wimborne Minster, Bournemouth and the wider Dorset countryside are also readily accessible.
Good road links provide convenient connections across the bcp conurbation, with nearby routes towards the A31, the New Forest and beyond.
For those who enjoy the outdoors, Broadstone offers easy access to recreation grounds, heathland walks, golf courses and scenic countryside, while still being close to the shops, restaurants and coastal attractions of Poole and Bournemouth.
This balance of village charm, convenience and connectivity makes Broadstone an enduringly desirable place to call home.
The Property Occupying an enviable position in the heart of the village, this distinctive detached home enjoys a rare combination of privacy and convenience.
Backing directly onto the cricket ground, the property benefits from attractive leafy views and a peaceful outlook, whilst being just moments from an excellent range of local amenities including independent shops, cafés, restaurants, medical facilities, a championship golf club and highly regarded schools.
A number of respected independent schools, including Yarrells, Castle Court, Canford and Dumpton, are also easily accessible.
Designed and built by the current owner, the property has been thoughtfully conceived to maximise natural light, outlook and flexibility of space.
Arranged over three principal floors, the accommodation offers a unique and highly adaptable layout ideally suited to modern family living.
A generous entrance hall forms the centrepiece of the home, with staircases leading to both the lower and upper levels.
On the entrance floor are a comfortable snug with full-height glazing, a well-appointed shower room, a spacious study and access to the integral garage, which incorporates a practical utility area.
The lower ground floor is dedicated to everyday living and entertaining, with a series of interconnected spaces opening directly onto the garden.
A substantial dining room, complemented by a separate music or sitting area, enjoys floor-to-ceiling glazing and garden access.
The kitchen is both functional and sociable, fitted with an extensive range of cabinetry, a walk-in larder, range cooker and integrated dishwasher, alongside ample space for informal dining.
A separate utility room provides additional storage and appliance space.
Occupying a particularly impressive position within the house, the principal reception room is located on the first floor, where a vaulted ceiling and extensive glazing create a wonderful sense of volume and light.
A mezzanine level overlooks the room below and provides an ideal reading area or quiet retreat, while large windows frame views towards the cricket green.
A contemporary glass-fronted fire serves as an attractive focal point. The bedroom accommodation is arranged across the upper levels.
The principal suite enjoys a private balcony overlooking the surrounding greenery, together with a walk-in wardrobe and en-suite shower room.
A second double bedroom also benefits from en-suite facilities, while two further double bedrooms are served by a beautifully appointed family bathroom featuring a freestanding bath, twin basins and separate shower.
Above, a substantial additional room offers exceptional flexibility and is currently arranged as a fitness studio, although equally suited as a fifth bedroom, hobbies room, playroom or home office.
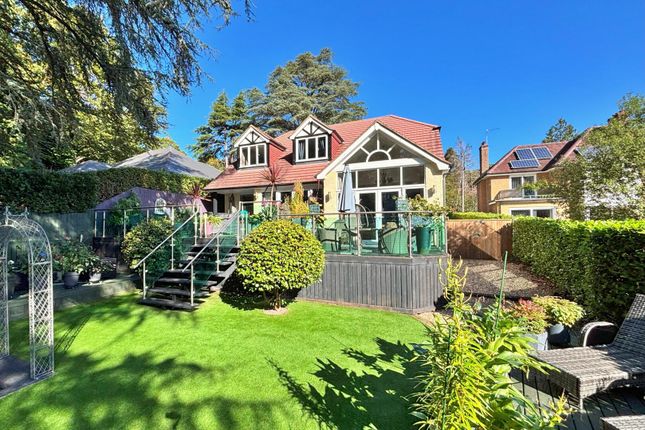
This level also provides access to extensive loft storage. Outside Outside, the gardens have been carefully landscaped to create a private and sheltered environment.
A broad terrace and decked seating area provide ideal spaces for outdoor dining and entertaining, while the lawn is framed by mature planting and established trees, enhancing the sense of seclusion.
To the front, a generous shingle driveway provides extensive parking and is complemented by mature planting which screens the property from the road.
Additional Information Energy Performance Rating: C Current: 70 Potential: 78 Council Tax Band: G Tenure: Freehold Services: All mains services connected Heating: Gas central heating Broadband: Ultrafast broadband with download speeds of up to 1000 mbps (ofcom).
Parking: Garage and driveway
Value & comps
No previous sales on record.
Returns
Set an offer; the calculator follows it.
We're still gathering serviced-accommodation data for this area.
Archie refurb estimate: a Pro feature
0.0% below asking
This is not financial or investment advice. Prop AI Deals is not authorised by the Financial Conduct Authority (FCA) to provide investment advice.
All investment calculators, property analyses, and AI-generated insights are for informational purposes only. Property investment carries risk and may result in financial loss. All calculations should be independently verified and you should consult with FCA-authorised financial advisors before making any investment decisions.
Past performance does not guarantee future results. Tax implications vary by individual circumstances.
Deal
Properties like this can earn 2–3x BTL yields when converted to HMO, with retrofit costs around £10k/room. Sign in to see the full tier, yield projection, and cost breakdown.
Commercial properties like this can earn 30-50% higher yields when converted to residential under Class MA / Q / P / PA, with prior approval costing ~GBP 96/unit. Sign in to see the recommended route, yield uplift, and cost breakdown.
BRRR-suited properties can recycle 80-100% of investor capital on refi, leaving a high-yielding rental with most of the money out. Sign in to see the refurb cost stack, ARV projection, and refinance maths.
Detached + large garden = sub-division play. Pro tier unlocks the tier badge, plot size, uplift estimate, and regional land benchmark.
Short-lease flats trade at deep discount, but extending under the 1993 Act often costs far less than the discount. Pro tier unlocks the tier badge, premium breakdown, long-lease ARV and arbitrage maths.
See projected short-stay revenue vs a vanilla BTL for this property.
See real sub-let margins (HMO room rates & SA nightly rates) vs the landlord rent.
Area
Agent & docs
FAQ
About 28, Ridgeway, Broadstone
Explore nearby