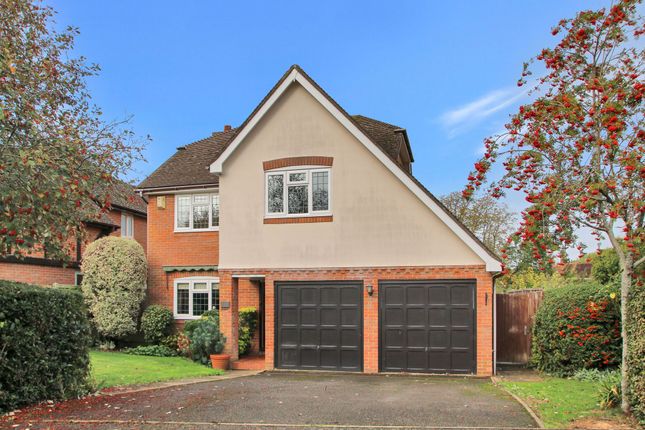
3-bedroom detached house · TN26 3BE
For saleListed 229 days
Opportunity summary
See Archie’s verdict, returns by strategy and what to check before viewing.
About
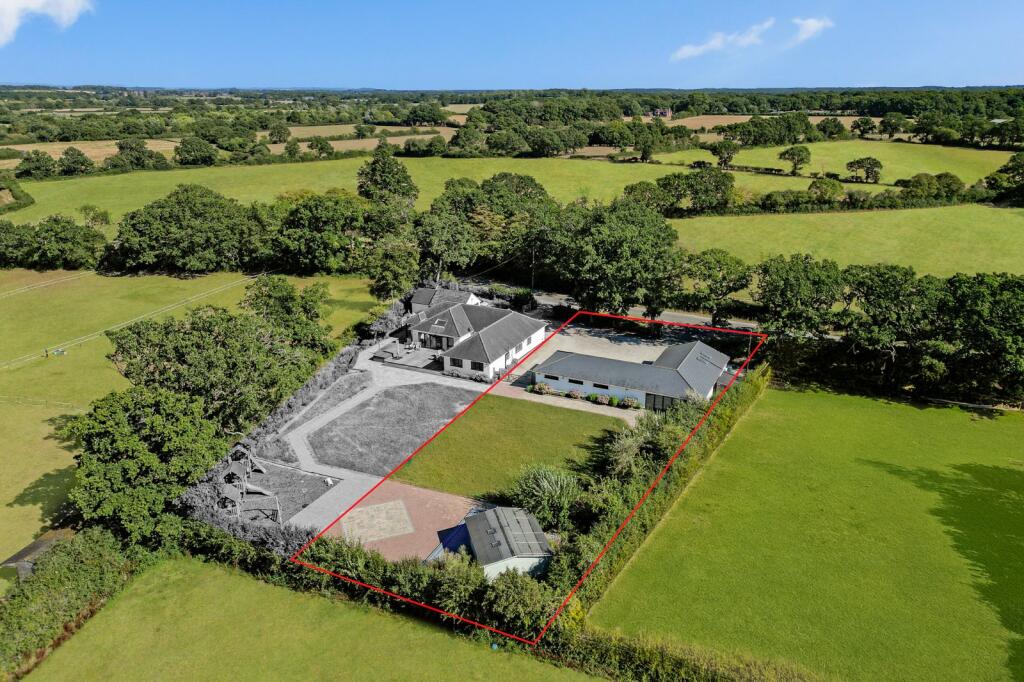
Guide £700,000 - £735,000 Located in a tucked away, elevated position with stunning views over glorious open countryside, this lovely property offers an exciting chance to purchase a detached 3 double bedroom family home with large south facing plot extending to circa one acre, (unmeasured) which has planning and foundations in place for a substantial two-storey side extension, all within easy reach of the village of Bethersden and the market town of Ashford.
It is not hard to comprehend why the current owners were attracted to this very special location.
Not only are the views simply mesmerising, but the property has masses of potential and not only offers someone the opportunity to put their stamp on this special home, but also offers the chance to live a more tranquil existence, while still being within easy reach of good shopping, leisure, educational and transport facilities.
This property also boasts extensive parking, a two-bay cart lodge style garage with attached secure garden store, an EV vehicle charging point, large timber summerhouse and separate outbuilding, offering further potential.
Viewing is highly recommended to appreciate everything this unique property has to offer. NO ONWARD CHAIN.
EPC Rating: C ACCOMMODATION This deceptively spacious house benefits from well-proportioned rooms, the majority of which have copious amounts of glazing, designed to maximise the views of the south facing garden and stunning countryside beyond.
As such, sunny days are glorious here, with the doors thrown open to make the most of the idyllic surroundings.
As it stands, the 3 double bedroom / 3 bathroom house, which has undergone considerable improvement by the current owners, would suit any number of different buyers, but for those who like a project, there is much to get excited about here as the footings and walls are already in place for the proposed two-storey extension.
PROPOSED EXTENSION The new proposed extension would sit to the side of the existing dwelling and on the ground floor, would consist of a large lounge which would be open to the current kitchen / dining room and an additional ground floor bedroom.
To the first floor, there would be a good size principal bedroom with Velux Cabrio balcony, en-suite shower room and walk-in wardrobe.
The new extension has been designed to take full advantage of the beautiful Wealden countryside in which it sits, with large modern glass elements making the most of the views and natural light on offer.
Planning permission was granted by Ashford Borough Council under reference 21/00606/AS.
Full details can be found at OUTSIDE As you approach the house, you are not only struck by the position which offers both privacy and solitude, but by the stunning uninterrupted views across the beautiful countryside beyond, which quite simply take your breath away.
The large south facing gardens provide a haven for children, pets, gardeners and nature lovers alike.
The property also benefits from extensive parking, a two-bay cart lodge style garage with attached secure store for bikes, ride on mower and other equipment, and a large timber summerhouse.
There is also a useful attached brick outbuilding which has been used as a gym but could be used in a variety of different ways.
Please note that the garage attached to the back of this building is owned by the neighbouring property.
TENURE / POSSESSION The property is for sale freehold with vacant possession available on completion. No onward chain. SERVICES Mains water and electricity.
Wood burner in open plan living area. Eco-features include solar panels, smart water system, extensive insulation throughout and EV car charging point. Private drainage. EPC Rating: C.
Local Authority: Ashford Borough Council. Council Tax Band: E. AGENTS NOTE We understand there are 70 years remaining on a lease regarding the private drainage which is shared with next door.
LOCATION FINDER what3words: ///monopoly.regulator.response
Value & comps
No previous sales on record.
Returns
Set an offer; the calculator follows it.
We're still gathering serviced-accommodation data for this area.
Archie refurb estimate: a Pro feature
0.0% below asking
This is not financial or investment advice. Prop AI Deals is not authorised by the Financial Conduct Authority (FCA) to provide investment advice.
All investment calculators, property analyses, and AI-generated insights are for informational purposes only. Property investment carries risk and may result in financial loss. All calculations should be independently verified and you should consult with FCA-authorised financial advisors before making any investment decisions.
Past performance does not guarantee future results. Tax implications vary by individual circumstances.
Deal
Properties like this can earn 2–3x BTL yields when converted to HMO, with retrofit costs around £10k/room. Sign in to see the full tier, yield projection, and cost breakdown.
Commercial properties like this can earn 30-50% higher yields when converted to residential under Class MA / Q / P / PA, with prior approval costing ~GBP 96/unit. Sign in to see the recommended route, yield uplift, and cost breakdown.
BRRR-suited properties can recycle 80-100% of investor capital on refi, leaving a high-yielding rental with most of the money out. Sign in to see the refurb cost stack, ARV projection, and refinance maths.
Detached + large garden = sub-division play. Pro tier unlocks the tier badge, plot size, uplift estimate, and regional land benchmark.
Short-lease flats trade at deep discount, but extending under the 1993 Act often costs far less than the discount. Pro tier unlocks the tier badge, premium breakdown, long-lease ARV and arbitrage maths.
See projected short-stay revenue vs a vanilla BTL for this property.
See real sub-let margins (HMO room rates & SA nightly rates) vs the landlord rent.
Area
Agent & docs
FAQ
About Bethersden, Brissenden Court, TN26
Explore nearby