5-bedroom detached house · TN17 2FA
For saleListed 307 days
Opportunity summary
See Archie’s verdict, returns by strategy and what to check before viewing.
About
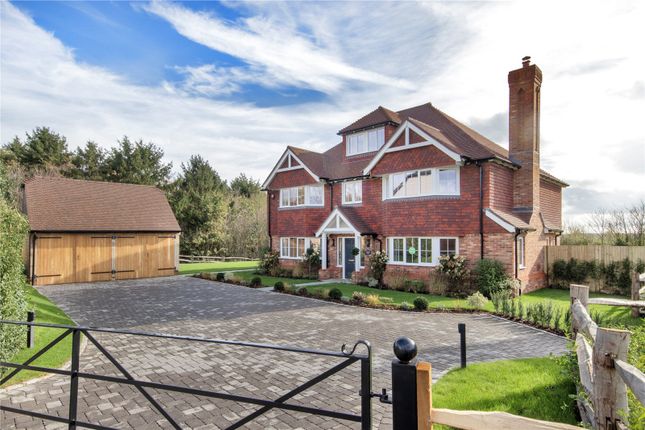
Pearson House is ready to move into now with flooring & light fittings included throughout plus £25,000 Helping Hand Incentive Description An outstanding 5 bedroom, 4 bathroom show home in the picturesque village of Frittenden, Kent.
Set within a 0.29 acre plot with far-reaching countryside views, Pearson House delivers exceptional luxury in one of Kent’s most desirable locations.
Designed to an elevated specification throughout, the home features a stunning bespoke kitchen with integrated Siemens appliances, quartz worktops and waterfall edge island, alongside a hidden boot room, fitted walk-in wardrobes and premium flooring and light fittings included throughout.
The beautifully appointed bathrooms offer a range of luxury finishes and features including extra large format Italian porcelain tiles by Minoli, Armera illuminated mirrors, wall hung vanity units, his and hers sinks and a freestanding stone bath - all carefully selected to create a refined, boutique-inspired feel throughout the home.
Complete with a gated driveway and integral garage, Pearson House is ready to move straight into.
Specification Kitchen Fully fitted bespoke designer kitchen by Gardiners of England Smooth shaker style doors and drawers with matt finish and aged brass knurled t-bar handles Oak carpentry with inset cutlery draws and pull-out pantry Quartz Strata Statuario work top and upstands Under unit LED lighting Aged brass Quooker hot & cold tap Undermounted white composite sink Integrated pull-out bins Integrated tall larder unit Secret doors to utility room Chrome sockets and switches Integrated appliances include: Siemens induction hob with integrated extractor Siemens touch display Pyrolytic+Hydrolytic oven Siemens touch display Pyrolytic+Hydrolytic steam oven 2 No.
Siemens warming drawers Siemens full height frost free fridge Siemens full height freezer Siemens 14 place dishwasher Siemens wine cooler Utility Room Smooth shaker style doors and drawers with matt finish by Gardiners of England with aged brass knurled t-bar handles Boot room seating area Built in appliance & pantry cupboard Quartz Strata Statuario work top and upstands Chrome flex tap Belfast white ceramic sink Fitted washing machine & tumble dryer Family bathroom Extra large format full height Italian porcelain Minoli tiles Wall mounted Armera illuminated mirror Armera white ceramic sink Wall hung Armera reeded oak vanity unit with internal divider Freestanding stone bath with Armera chrome floor standing bath shower mixer Low profile walk-in shower with niche bedroom 1 en-suite Extra large format full height Italian porcelain Minoli tiles His & Hers wall mounted Armera illuminated mirror His & Hers Armera round sinks Wall hung Armera reeded walnut vanity unit with solid worktop Wall mounted brushed champagne gold mixer taps Low profile walk-in shower en-suites 2 & 3 Large format Italian porcelain Minoli tiling Roca wall mounted sink and vanity unit Armera chrome mixer tap Low profile shower tray with sliding/pivot doors Armera chrome rainwater shower & hand-held shower Electrical & Heating Heating provided by energy efficient air source heat pump Underfloor heating to ground floor, radiators to first floor Fibre connection Combination of energy efficient downlights and pendant lighting throughout Feature limestone surround fireplace to living room Lined chimney ready for wood burner External Finishes Double garage with power & lighting Large gated block paved drive with ample room for parking Mminimum 6 vehicles Indian sandstone patios Asthetic planting and turf to front garden Turf to rear garden Cold mains outside tap pir light to front & rear Electric vehicle charging point Safety & Security Mains fed smoke & heat detectors with battery backup PVCu double glazed windows & external doors with multi lock points After Care & Guarantee Dedicated Canham Homes Customer Service Contact for peace of mind for the first 24 months from purchase All homes come with a 10 year labc Structural Warranty Communal areas The communal areas of the development will be maintained via a residents management company.
Please speak to a sales advisor who will provide full details and annual service charge fees.
Location Cranbrook is a lively small town with a selection of shops, places to eat and other amenities, including a supermarket, a bakery, a butcher, a pharmacy and more.
Also within reach is Tenterden, the Jewel of the Weald.
It’s full of historic charm and has a good range of facilities including interesting independent shops, selling everything from artisan foods to hand-crafted gifts.
Within the grounds of Homewood School is the Sinden Theatre, which presents a year round programme of drama, music and comedy.
Leisure centres in Cranbrook, Tenterden and Tunbridge Wells offer great facilities for everything from swimming to a workout or you can take to the water for sailing or rowing at Bewl Reservoir.
For a round of golf in stunning scenery, there are several well-respected venues to choose from, including Chart Hills at Biddenden and the Weald of Kent Golf Course at Headcorn.
Frittenden has its own pre-school and primary school, and the area has a range of other schools and colleges for all ages, including the well-respected Cranbrook School and Tenterden’s Homewood School for secondary education.
Staplehurst Station is approximately four miles from Frittenden, offering regular services to London Charing Cross (journey time just over one hour), as well as Canterbury and Dover.
The M25 and Dartford Crossing are easily reached via the A21 or the M20.
For international travel, approximately 50 miles to Gatwick Airport and just over 27 miles to the Eurotunnel terminal at Folkestone.
Source google maps 2026 Square Footage: 2,883 sq ft Additional Info Reservation Fee: £2,500 Images taken March 2026 Predicted Energy Rating B If you change your mind before exchange of contracts, the developer can retain monies from your reservation fee to cover legal and admin costs incurred.
Costs incurred will be confirmed to you on cancellation.
Electric: Mains Water: Mains Drainage: Mains This development is covered by the labc - Consumer Code for Home Builders £25,000 Helping Hand Incentive – T&c’s The £25,000 Helping Hand Incentive is available on selected homes only and is subject to availability.
The incentive is offered as an allowance on completion, up to a maximum value of £25,000 per property.
The allowance can be used towards a range of agreed purchase-related costs, such as: Stamp Duty Land Tax (sdlt) Legal fees Mortgage-related costs Selected upgrades or extras (All options are subject to agreement with the developer.) The allowance will be applied at completion and will be reflected through the purchaser’s solicitor.
It is not paid as cash and no cash alternative is available. The incentive is subject to the purchaser’s mortgage lender’s approval and will be disclosed to solicitors and lenders as required.
Any unused portion of the allowance cannot be carried forward, refunded, or exchanged for cash. The incentive is conditional upon the purchase proceeding to exchange of contracts and legal completion.
If the purchase does not complete, the incentive will not be applied. Unless stated otherwise, the incentive cannot be combined with any other offer or promotion.
Value & comps
No previous sales on record.
Returns
Set an offer; the calculator follows it.
We're still gathering serviced-accommodation data for this area.
Archie refurb estimate: a Pro feature
0.0% below asking
This is not financial or investment advice. Prop AI Deals is not authorised by the Financial Conduct Authority (FCA) to provide investment advice.
All investment calculators, property analyses, and AI-generated insights are for informational purposes only. Property investment carries risk and may result in financial loss. All calculations should be independently verified and you should consult with FCA-authorised financial advisors before making any investment decisions.
Past performance does not guarantee future results. Tax implications vary by individual circumstances.
Deal
Properties like this can earn 2–3x BTL yields when converted to HMO, with retrofit costs around £10k/room. Sign in to see the full tier, yield projection, and cost breakdown.
Commercial properties like this can earn 30-50% higher yields when converted to residential under Class MA / Q / P / PA, with prior approval costing ~GBP 96/unit. Sign in to see the recommended route, yield uplift, and cost breakdown.
BRRR-suited properties can recycle 80-100% of investor capital on refi, leaving a high-yielding rental with most of the money out. Sign in to see the refurb cost stack, ARV projection, and refinance maths.
Detached + large garden = sub-division play. Pro tier unlocks the tier badge, plot size, uplift estimate, and regional land benchmark.
Short-lease flats trade at deep discount, but extending under the 1993 Act often costs far less than the discount. Pro tier unlocks the tier badge, premium breakdown, long-lease ARV and arbitrage maths.
See projected short-stay revenue vs a vanilla BTL for this property.
See real sub-let margins (HMO room rates & SA nightly rates) vs the landlord rent.
Area
Agent & docs
FAQ
About Pearson House - Brook Place (8), 17, Pearson House, Parish Avenue, Cranbrook
Explore nearby