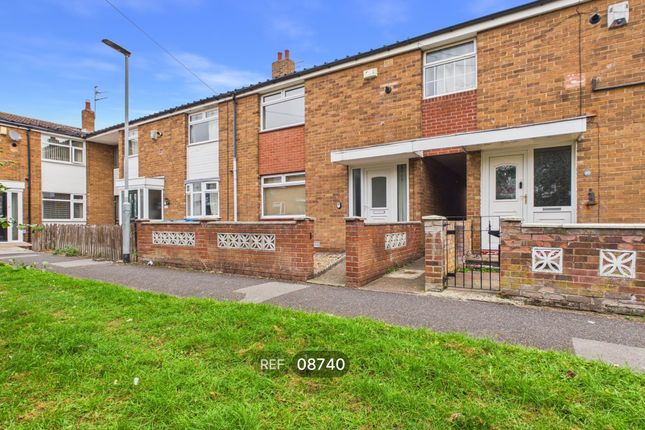
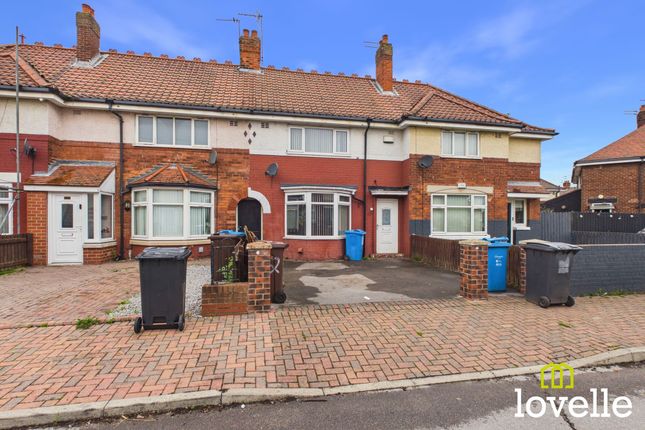
2-bedroom terraced house · HU6 8BB
To rentListed 17 days
Opportunity summary
See Archie’s verdict, returns by strategy and what to check before viewing.
About
This property is an ideal choice for families or couples seeking a welcoming home.
Upon entering, you will find a spacious reception room that invites natural light, creating a warm and inviting atmosphere.
The brand new fitted kitchen is a standout feature, providing a stylish and functional space for culinary enthusiasts.
The property boasts a lovely conservatory, perfect for enjoying the garden views throughout the seasons. Additionally, a separate utility area enhances practicality, making daily chores a breeze.
The two double bedrooms are generously sized, offering ample space for relaxation and rest.
The property also benefits from gardens to both the front and rear, providing a wonderful outdoor space for children to play or for pets to roam freely.
The surrounding area is rich in green spaces, making it an ideal environment for families who appreciate outdoor activities and leisurely strolls.
This terraced house combines modern amenities with a sense of community.
With its convenient location and thoughtful design, this property is not just a house; it is a place to create lasting memories.
Whether you are looking to settle down or invest, this home in Didscourt is a fantastic opportunity that should not be missed.
Kitchen This kitchen is neatly arranged with white cabinetry and contrasting dark countertops. It features a stainless steel sink positioned beneath a window that fills the room with natural light.
The flooring is a smooth, wood-effect vinyl, creating a practical and easy-care space. The kitchen is well proportioned, offering ample storage and work surfaces along one wall.
Living Room A spacious living room with a long, rectangular layout, carpeted in a deep charcoal shade that adds warmth underfoot.
The room is well lit by a window that invites plenty of daylight in, and there is a radiator positioned beneath the window.
The walls are painted a pale colour, providing a blank canvas for your personal touches.
Hallway The hallway features a staircase with a carpeted runner in a dark tone, complementing the fitted carpet in the adjoining areas.
A sturdy wooden handrail is attached to the wall, adding safety and practicality. There is a coat rack positioned on the wall, enhancing the functionality of this welcoming space.
Utility Room This compact utility room has practical wood-effect flooring and a window that provides good natural light.
The wall-mounted boiler is neatly installed, with plumbing and electrical connections visible, indicating the room's functionality for laundry or additional household tasks.
Wc A simple, functional downstairs WC featuring a white pedestal sink and close-coupled toilet.
The flooring is a practical wood-effect vinyl, and partial tiling behind the sink offers easy maintenance. The room is compact but well lit, suitable for guests or quick use.
Rear Porch This rear porch or conservatory-style space benefits from ample natural light through large windows fitted with sheer curtain blinds.
The flooring matches the wood-effect style seen elsewhere, creating a cohesive flow from the interior.
The space is enclosed with a translucent roof, ideal for a sheltered seating area or additional storage.
Value & comps
No previous sales on record.
Rental comparables are shown in the Rental section below. Sold comparables remain for area capital context only.
Returns
We're still gathering serviced-accommodation data for this area.
This is not financial or investment advice. Prop AI Deals is not authorised by the Financial Conduct Authority (FCA) to provide investment advice.
All investment calculators, property analyses, and AI-generated insights are for informational purposes only. Property investment carries risk and may result in financial loss. All calculations should be independently verified and you should consult with FCA-authorised financial advisors before making any investment decisions.
Past performance does not guarantee future results. Tax implications vary by individual circumstances.
Deal
Properties like this can earn 2–3x BTL yields when converted to HMO, with retrofit costs around £10k/room. Sign in to see the full tier, yield projection, and cost breakdown.
Commercial properties like this can earn 30-50% higher yields when converted to residential under Class MA / Q / P / PA, with prior approval costing ~GBP 96/unit. Sign in to see the recommended route, yield uplift, and cost breakdown.
BRRR-suited properties can recycle 80-100% of investor capital on refi, leaving a high-yielding rental with most of the money out. Sign in to see the refurb cost stack, ARV projection, and refinance maths.
Detached + large garden = sub-division play. Pro tier unlocks the tier badge, plot size, uplift estimate, and regional land benchmark.
Short-lease flats trade at deep discount, but extending under the 1993 Act often costs far less than the discount. Pro tier unlocks the tier badge, premium breakdown, long-lease ARV and arbitrage maths.
See projected short-stay revenue vs a vanilla BTL for this property.
See real sub-let margins (HMO room rates & SA nightly rates) vs the landlord rent.
Area
Agent & docs
FAQ
About 15, Didscourt, Hull
Explore nearby