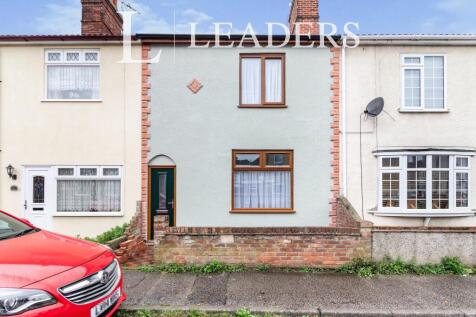
3-bedroom house · NR33 7LD
Listing removedListed 88 days · slow let
Opportunity summary
See Archie’s verdict, returns by strategy and what to check before viewing.
About
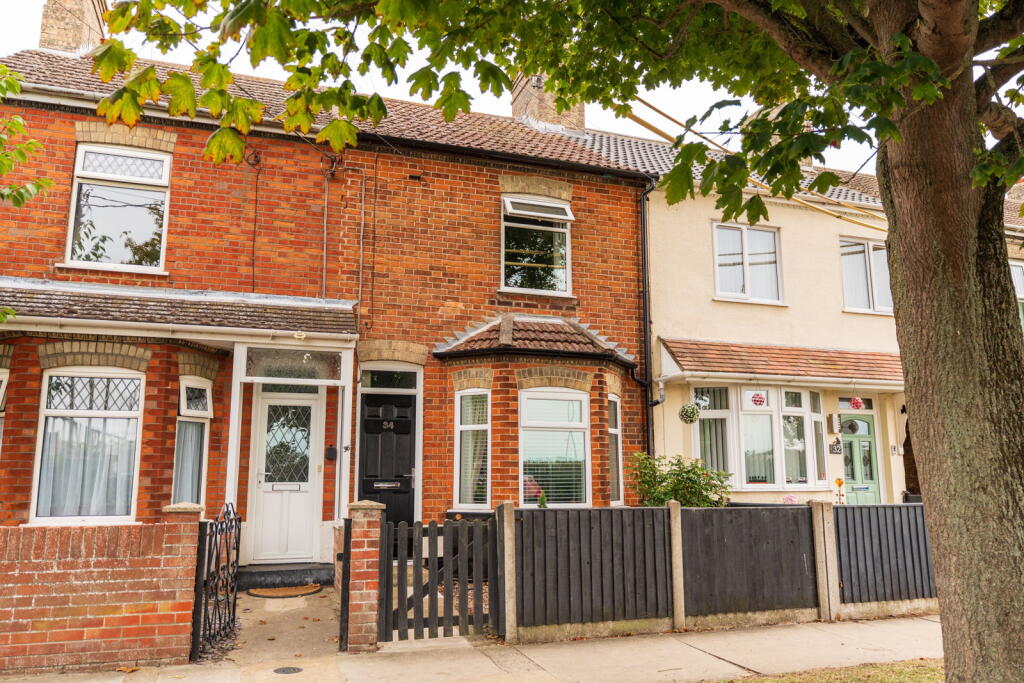
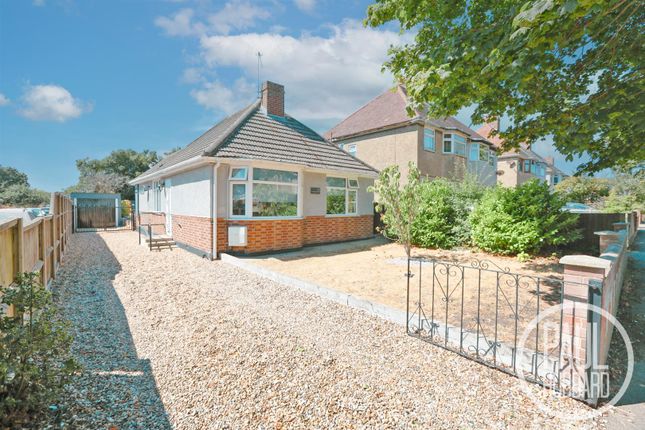
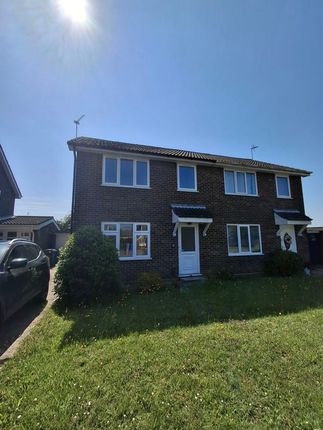
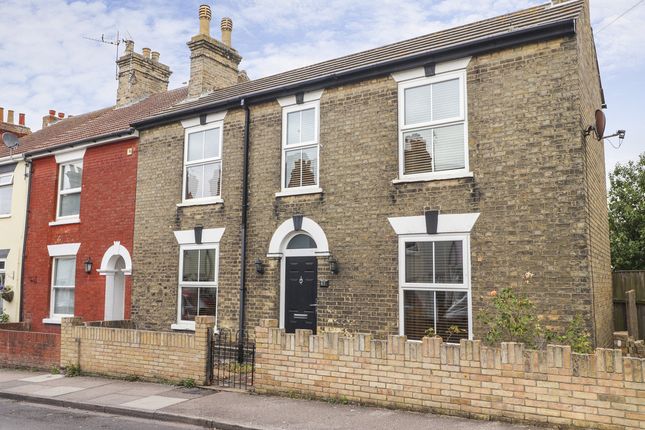
Set on the sought-after Walmer Road in Lowestoft, this charming semi-detached house, built in 1931, offers a delightful blend of character and modern living.
The property boasts two spacious reception rooms, perfect for both entertaining guests and enjoying family time.
The home features three well-proportioned bedrooms, all conveniently located off the landing, ensuring privacy and comfort for all family members.
The family bathroom is thoughtfully designed, while an additional shower room with a toilet and hand basin on the ground floor adds to the practicality of the layout, making it ideal for busy households.
The open-plan kitchen diner area on the ground floor creates a warm and inviting atmosphere, allowing for seamless interaction between spaces.
The property also benefits from off-road parking for one vehicle, providing convenience and ease of access.
Additionally, an outside shed equipped with electricity offers further storage options or the potential for a workshop.
Set in a desirable location, this home is not just a property; it is a wonderful opportunity for families or individuals seeking a comfortable and stylish living space.
With its blend of classic features and modern amenities, this is one not to be missed.
Living Room (3.36 x 3.69) The generously sized living room offers a bright, welcoming atmosphere with neutral decor, a classic bay window, and excellent proportions for varied furniture layouts.
Kitchen/ Diner (5.16 x 5.10) A well-appointed kitchen offers ample worktop space with a selection of wood-effect cabinets and black countertops.
It includes an integrated oven and gas hob with an extractor hood above.
A window above the sink allows for plenty of daylight, and the kitchen opens out onto the rear garden, providing easy access to outdoor dining.
A practical dining room with a modern pendant light fitting and neutral decor, offering a flexible space that can accommodate a dining table and chairs.
The room is spacious enough for various layouts and is currently used for storage, indicating versatility.entertaining.
Utility Room (2.03 x 2.21) A highly functional, utility room offers excellent additional storage, sleek countertop workspace, and dedicated plumbing for both a washing machine and tumble dryer-perfect for keeping laundry out of sight.
Shower Room (2.21 x 1.54) A separate WC and shower provides additional convenience, featuring a toilet and a heated towel rail.
The room benefits from natural light through a window, and the floor is decorated with patterned tiles that bring a stylish touch to this practical space.
Master Bedroom (3.68 x 2.84) The main bedroom is a comfortable double room with a large bay window, allowing plenty of natural light to fill the space.
It benefits from built-in wardrobes along one wall, providing excellent storage without encroaching on the room’s space.
The soft colour palette and floral wallpaper add a touch of character and calmness to this restful retreat.
Bedroom 2 (3.78 x 3.03) A well-appointed bathroom with a white suite comprising a bath, toilet and pedestal sink.
The walls are naturally tiled in a neutral tone with a decorative border, and two windows provide light and ventilation, including a distinctive circular stained-glass window adding charm.
Bedroom 3 (2.02 x 2.71) The box room is smartly proportioned and highly versatile, offering the perfect quiet space for a dedicated home office, nursery, or a walk-in dressing room.
Bathroom (1.65 x 2.48) The family bathroom is smartly presented with modern tiling and a crisp white suite, providing a practical, easy-to-maintain space for the household.
Rear Garden The rear garden stretches out beyond a small picket gate and path, offering a generous lawn bordered by shrubs and mature trees.
A paved patio area leads towards a summer house and garden shed, creating an ideal outdoor space for relaxing, gardening, or entertaining in the warmer months.
Garden Shed A large garden shed provides valuable storage for gardening tools, outdoor equipment, and other household items.
The wooden interior and sturdy shelving make it a practical addition to the garden area. Electricity to shed.
Value & comps
No previous sales on record.
Rental comparables are shown in the Rental section below. Sold comparables remain for area capital context only.
Returns
We're still gathering serviced-accommodation data for this area.
This is not financial or investment advice. Prop AI Deals is not authorised by the Financial Conduct Authority (FCA) to provide investment advice.
All investment calculators, property analyses, and AI-generated insights are for informational purposes only. Property investment carries risk and may result in financial loss. All calculations should be independently verified and you should consult with FCA-authorised financial advisers before making any investment decisions.
Past performance does not guarantee future results. Tax implications vary by individual circumstances.
Deal
Properties like this can earn 2–3x BTL yields when converted to HMO, with retrofit costs around £10k/room. Sign in to see the full tier, yield projection, and cost breakdown.
Commercial properties like this can earn 30-50% higher yields when converted to residential under Class MA / Q / P / PA, with prior approval costing ~GBP 96/unit. Sign in to see the recommended route, yield uplift, and cost breakdown.
BRRR-suited properties can recycle 80-100% of investor capital on refi, leaving a high-yielding rental with most of the money out. Sign in to see the refurb cost stack, ARV projection, and refinance maths.
Detached + large garden = sub-division play. Pro tier unlocks the tier badge, plot size, uplift estimate, and regional land benchmark.
Short-lease flats trade at deep discount, but extending under the 1993 Act often costs far less than the discount. Pro tier unlocks the tier badge, premium breakdown, long-lease ARV and arbitrage maths.
See projected short-stay revenue vs a vanilla BTL for this property.
See real sub-let margins (HMO room rates & SA nightly rates) vs the landlord rent.
Area
Agent & docs

FAQ
About 52, Walmer Road, Lowestoft
Explore nearby