4-bedroom house · BD15 0AE
For saleListed 243 days
Opportunity summary
See Archie’s verdict, returns by strategy and what to check before viewing.
About
There are houses… and then there are homes designed with intent.
This elegant, established four-bedroom detached residence stands within beautifully maintained gardens, enjoying a stunning woodland backdrop and a peaceful setting in one of the area’s most sought-after residential locations.
And here’s the genius — it’s upside down. The split-level design has been intelligently arranged over three floors to maximise light, views and lifestyle.
The principal living accommodation sits on the upper level, meaning the spaces you use most every day enjoy the very best outlook.
Ground Floor A welcoming entrance porch leads into the heart of the home.
The fitted dining kitchen is both practical and sociable, offering generous worktop space, integrated double oven, hob and hood, plumbing for dishwasher and ample storage.
Dual aspect windows allow natural light to flood in, while a useful built-in cupboard houses plumbing for a washing machine and provides additional storage.
An inner hallway connects the space and provides access to a cloakroom/WC and a versatile fourth bedroom — ideal as a guest room, home office or study.
A secondary entrance vestibule adds practicality for family living. Lower Ground Floor – The Bedroom Level Descending to the lower ground floor, you’ll find a thoughtfully arranged sleeping zone.
The principal bedroom is a generous double with built-in wardrobes and a spacious en-suite bathroom featuring a panelled bath, separate shower enclosure, vanity basin and WC — a private and comfortable retreat.
The second bedroom also benefits from fitted wardrobes and its own en-suite shower room, making it perfect for older children or guests seeking independence.A fourth bedroom completes this level, ideal for a nursery, dressing room or additional office space.
Upper Floor – The Living Experience This is where the design truly shines.
The large living room is positioned to make the most of the elevated outlook, featuring an inset fireplace and direct access onto a wrap-around decked balcony via bi-folding doors.
From here, the woodland views create a tranquil and ever-changing backdrop — perfect for morning coffee or evening drinks.
Patio doors also lead into a conservatory, adding yet another light-filled reception space that seamlessly connects indoors with out.
A separate dining room sits adjacent, enjoying its own natural light and providing the perfect setting for more formal occasions.
By elevating the living accommodation, the home captures light, scenery and privacy — a clever architectural decision that transforms how the property is experienced day to day.
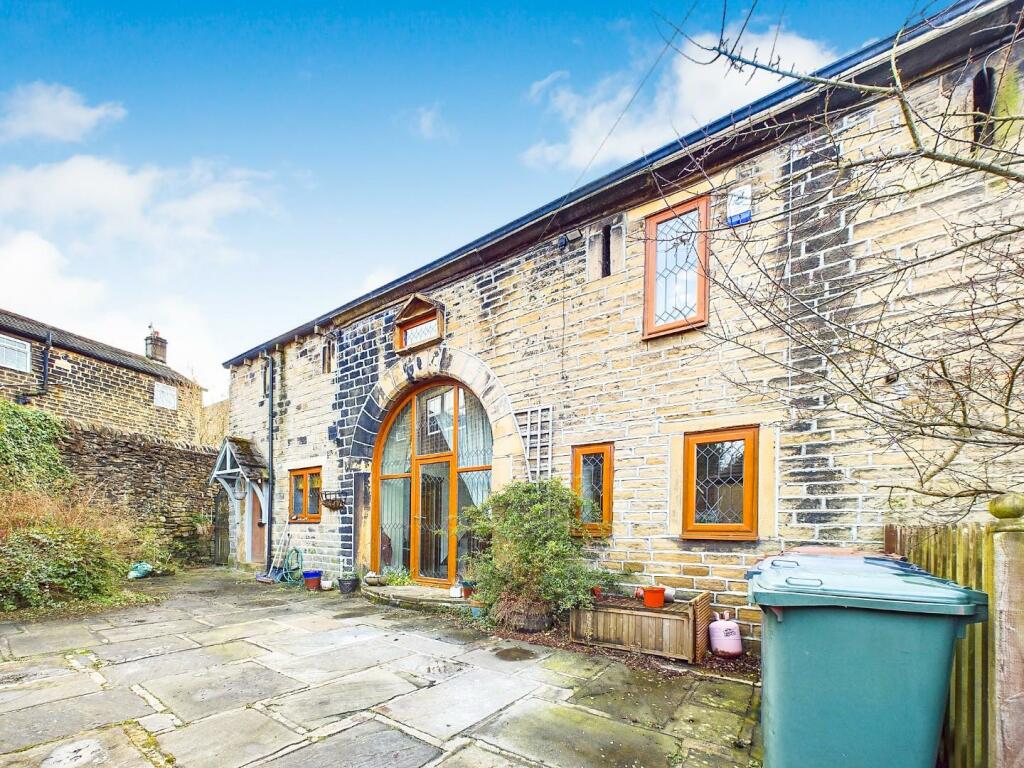
Externally The property sits within superbly presented gardens, with patio areas ideal for entertaining and lawned sections that gently lead down to a beck at the bottom of the garden — a rare and picturesque feature.
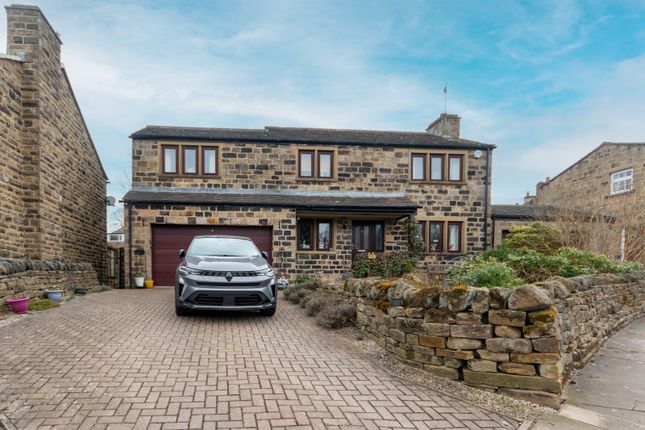
To the front is a driveway providing ample off-road parking and access to a single garage.
With central heating and double glazing throughout, flexible accommodation over three floors and a unique upside-down layout designed to embrace its woodland setting, this is a home that offers both practicality and personality.
An internal inspection is not just recommended — it’s essential to fully appreciate the flow, light and setting this distinctive property delivers.
Value & comps
No previous sales on record.
Returns
Set an offer; the calculator follows it.
We're still gathering serviced-accommodation data for this area.
Archie refurb estimate: a Pro feature
0.0% below asking
This is not financial or investment advice. Prop AI Deals is not authorised by the Financial Conduct Authority (FCA) to provide investment advice.
All investment calculators, property analyses, and AI-generated insights are for informational purposes only. Property investment carries risk and may result in financial loss. All calculations should be independently verified and you should consult with FCA-authorised financial advisors before making any investment decisions.
Past performance does not guarantee future results. Tax implications vary by individual circumstances.
Deal
Properties like this can earn 2–3x BTL yields when converted to HMO, with retrofit costs around £10k/room. Sign in to see the full tier, yield projection, and cost breakdown.
Commercial properties like this can earn 30-50% higher yields when converted to residential under Class MA / Q / P / PA, with prior approval costing ~GBP 96/unit. Sign in to see the recommended route, yield uplift, and cost breakdown.
BRRR-suited properties can recycle 80-100% of investor capital on refi, leaving a high-yielding rental with most of the money out. Sign in to see the refurb cost stack, ARV projection, and refinance maths.
Detached + large garden = sub-division play. Pro tier unlocks the tier badge, plot size, uplift estimate, and regional land benchmark.
Short-lease flats trade at deep discount, but extending under the 1993 Act often costs far less than the discount. Pro tier unlocks the tier badge, premium breakdown, long-lease ARV and arbitrage maths.
See projected short-stay revenue vs a vanilla BTL for this property.
See real sub-let margins (HMO room rates & SA nightly rates) vs the landlord rent.
Area
Agent & docs

FAQ
About Woodlands, Tweedy Street, Bradford
Explore nearby