5-bedroom house · BL7 9LZ
Listing removedListed 409 days
Opportunity summary
See Archie’s verdict, returns by strategy and what to check before viewing.
About
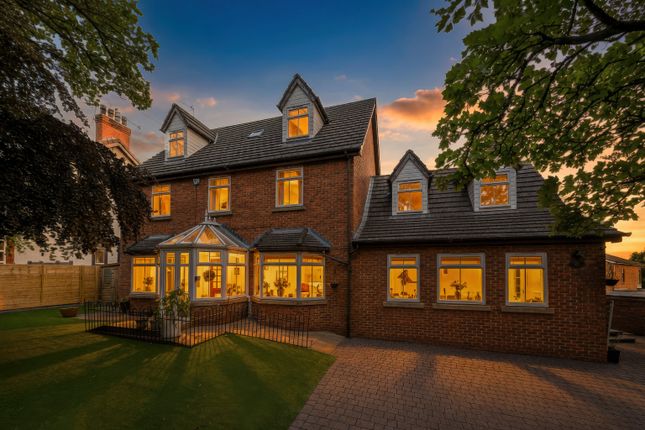
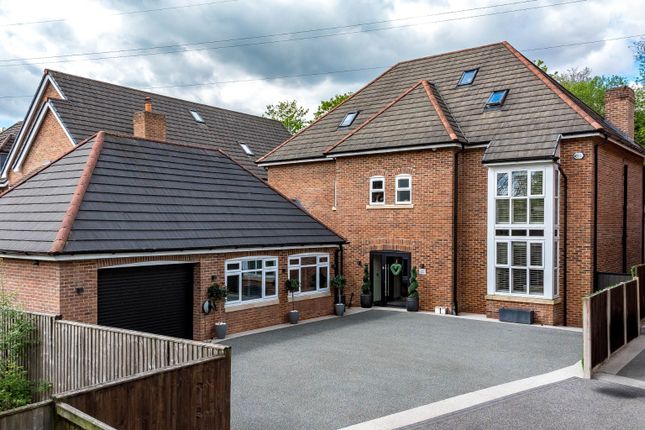
An exceptional Georgian residence of true distinction, this grand stately-style home has been beautifully renovated to the highest standards while preserving every ounce of its period character.
Set within a substantial and gated private plot in Bromley Cross, it combines timeless architecture with modern luxury, offering expansive interiors, exquisite detailing, and expansive landscaped grounds that rival boutique countryside estates.
Reception Spaces Stepping through the original stained-glass porch, the grandeur is immediately apparent.
The magnificent reception hall, rich with oak panelling, bespoke staircase, and feature fireplace, ascends to an equally impressive landing illuminated by a striking stained-glass roof lantern.
Three principal reception rooms showcase the home’s Georgian elegance: A bay-fronted sitting room with a white English marble fireplace, a formal dining room with ornate ceiling detailing and another marble surround fireplace, and a refined study with bespoke oak bookcases and a copper-detailed fireplace.
To the rear, an expansive home cinema and bar offers the ultimate in entertaining, with bespoke bay seating, beautiful integrated media wall, and bar with twin fridges.
Meanwhile, the garden lounge and adjoining dining kitchen form the social heart of the home, with a glass fronted log burner in the corner of the lounge which is sure to offer a cosy warming glow on cold wintery days.
Bathed in natural light from the abundance of windows and a roof lantern, this spectacular space is perfectly designed for modern living, with direct access to the gardens.
Kitchen & Practical Aspects The Mills & Scott kitchen combines traditional craftsmanship with premium specification.
Shaker-style cabinetry and granite worktops frame a central island and integrated appliances, including a dual-fuel Aga with induction hob, Gaggenau larder fridge, and Neff drawer-style fridge and microwave.
Generous dining space makes it ideal for both everyday family living and entertaining.
A range of practical rooms ensures the home functions as beautifully as it looks: A boot room off the garden lounge, and in the basement is a pantry, utility and laundry, and storeroom.
Additional features include two detached double garages, two timber outbuildings, and a Hartley’s greenhouse.
Bedrooms & Bathrooms The first floor mirrors the grandeur of the ground level, with five beautifully proportioned double bedrooms.
The principal suite is a calm and comforting retreat in itself, complete with a grand decorative archway, bespoke dressing room, a marble en-suite with twin vanity unit, walk-in shower, and bidet, plus a separate fully fitted walk-in wardrobe accessible via the landing.
Properties with principal bedroom suites like this are few. It is similar to the high-end suites found in luxurious countryside hotels, giving the owners a true sense of opulence.
Three of the four further bedrooms benefit from stylish three-piece shower en-suites, while the luxurious family bathroom features marble surfaces, a corner bath, walk-in shower, and bespoke joinery storage unit.
The bathrooms are finished with Villeroy & Boch sanitaryware and underfloor heating.
Grounds & Outdoor Living Beyond its private gates, a sweeping wraparound drive leads to a circular courtyard with central fountain, providing a stately approach to the house.
The extensive landscaped gardens include a vast lawn, mature trees and hedges, and beautifully planted borders.
Designed for outdoor living, the grounds feature dedicated dining and lounge terraces, adjacent to a tranquil fish pond with water feature.
Outside Practicality Particularly attractive for gardening enthusiasts, the grounds also benefit from a magnificent Hartley Botanic greenhouse, and a raised, well established vegetable and fruit garden.
Other convenient aspects include two outdoor WCs, amd two timber frame outbuildings which can serve as dedicated gardener's facilities or offer flexibility for other uses.
Two detached double garages provide secure parking and storage, with potential for conversion into a gym, studio, or annex accommodation.
There is also extensive parking available to both the front and rear of the property, providing ample space for everyday convenience as well as visitor parking when hosting family and friends.
A Prime Location Nestled just off the highly sought-after Chapeltown Road in Bromley Cross, the home enjoys both tranquillity and convenience.
Local village centres including Bromley Cross, Edgworth, Harwood, and Egerton are close by, offering independent shops, cafes, pubs, and restaurants.
Scenic walks at Jumbles Country Park are on the doorstep, while Bromley Cross train station within a stone’s throw provides swift commuter links.
Excellent schooling options further enhance the area’s family appeal.
Key Details Tenure: Freehold Tax band: H Heating: The heating system is a combination of traditional radiators and underfloor heating. There are two gas boilers in cellar.
The first powers the hot water for the bathrooms and kitchen; the second powers the radiators throughout the house and the water-based underfloor heating in the extended part of the home, which comprises the garden lounge.
There is also electric underfloor heating in the study and all ensuites.
Security: Fully alarm system that has a real-time monitoring contract with Guide Security, plus CCTV including eight cameras around the property (two on each elevation), and one at the entrance with electric privacy gates.
The plot is fully enclosed and fenced, with motion sensor security lighting.
Value & comps
No previous sales on record.
Returns
Set an offer; the calculator follows it.
We're still gathering serviced-accommodation data for this area.
Archie refurb estimate: a Pro feature
0.0% below asking
This is not financial or investment advice. Prop AI Deals is not authorised by the Financial Conduct Authority (FCA) to provide investment advice.
All investment calculators, property analyses, and AI-generated insights are for informational purposes only. Property investment carries risk and may result in financial loss. All calculations should be independently verified and you should consult with FCA-authorised financial advisors before making any investment decisions.
Past performance does not guarantee future results. Tax implications vary by individual circumstances.
Deal
Properties like this can earn 2–3x BTL yields when converted to HMO, with retrofit costs around £10k/room. Sign in to see the full tier, yield projection, and cost breakdown.
Commercial properties like this can earn 30-50% higher yields when converted to residential under Class MA / Q / P / PA, with prior approval costing ~GBP 96/unit. Sign in to see the recommended route, yield uplift, and cost breakdown.
BRRR-suited properties can recycle 80-100% of investor capital on refi, leaving a high-yielding rental with most of the money out. Sign in to see the refurb cost stack, ARV projection, and refinance maths.
Detached + large garden = sub-division play. Pro tier unlocks the tier badge, plot size, uplift estimate, and regional land benchmark.
Short-lease flats trade at deep discount, but extending under the 1993 Act often costs far less than the discount. Pro tier unlocks the tier badge, premium breakdown, long-lease ARV and arbitrage maths.
See projected short-stay revenue vs a vanilla BTL for this property.
See real sub-let margins (HMO room rates & SA nightly rates) vs the landlord rent.
Area
Agent & docs
FAQ
About Moorlands, 89 Chapeltown Road, Bolton
Explore nearby