2-bedroom house · S5 7WZ
No longer listedListed 30 days
Opportunity summary
See Archie’s verdict, returns by strategy and what to check before viewing.
About
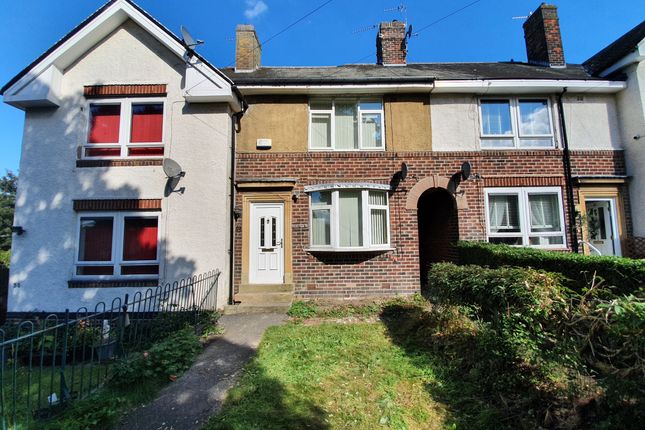
Ready to move in! A spacious 2 bedroom semi-detached home, tucked away in a quiet cul-de-sac in the popular Parson Cross area of Sheffield.
Conveniently located within easy reach of local schools, shops, parks, recreational facilities and public transport links, the property also offers great access to Sheffield city centre and surrounding villages.
Pets considered - £930 PCM Situated in a quiet cul-de-sac in the popular Parson Cross area of Sheffield, this well-presented two-bedroom semi-detached home offers contemporary, neutral accommodation together with off-street parking and a generously sized rear garden.
Finished in a modern, neutral style throughout, the property provides a comfortable and versatile home that is ready for tenants to make their own.
Externally, the property benefits from a private driveway with off-street parking, while to the rear is a large and spacious garden, providing plenty of outdoor space for relaxing and entertaining.
The location offers a great balance between convenient city access and quieter residential surroundings.
Bus stops are within walking distance, providing useful transport connections, while Sheffield city centre and surrounding villages are easily accessible.
A range of local schools, shops, parks, outdoor recreational facilities and a wildlife reserve can also be found nearby.
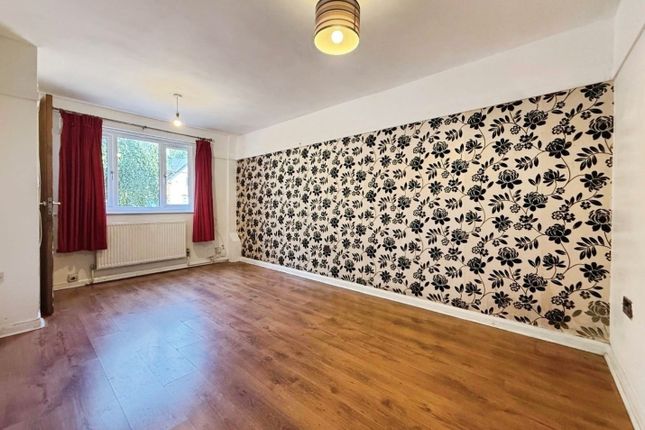
Key Features Two-bedroom semi-detached house Quiet cul-de-sac location Contemporary neutral décor Unfurnished Large, spacious rear garden Private driveway and off-street parking One bathroomWalking distance to local bus stops Convenient for Sheffield city centre and nearby villages Close to schools, shops, parks and recreational amenities Pets considered – please contact the agent for further details Available immediately EPC Rating: C Council Tax Band: A Living Room: 3.62m x 4.68m A spacious front lounge room in contemporary neutral decoration style with front facing window into a private gated front yard.
The room has central heating and an feature mantlepiece as the focal point of the room.
Kitchen: 4.18m x 2.35m Modern family kitchen fitted with modern dark navy base cabinets, easy to clean wood finish worktop, cooker hood above a four ring gas hob, an electric oven and stainless steel sink with mixer tap.
The kitchen has space for a fridge freezer and plumbing for a washing machine. A side door leads provides access to the rear garden and front yard.
Bedroom One 2.15m x 3.60m A fully carpeted double bedroom featuring rear facing double glazed window with views of the back garden and a central heating radiator.
Bedroom Two 3.46m x 4.20m A spacious master bedroom in soft neutral colours with front facing double glazed window into a private gated front yard.
The room is fully carpeted with central heating radiator and a storage cabinet.
Bathroom 1.95m x 2.00m Featuring ceramic wall tiles and vinyl flooring, fitted with a low flush WC, a wash hand basin and a panelled bath and modern chrome shower.
Tenancy Information Monthly Rent: £930 Deposit: £1,073 Holding Deposit: £214 (subject to terms and conditions) Bills are not included in the rent.
Book a Viewing To book a viewing appointment, please click the “Request Details” / “Contact Us” button on this page.
Disclaimer: All the information displayed about this property comprises a property advertisement and Let Correct makes no warranty as to the accuracy or completeness of the advertisement or any linked or associated information.
Prospective tenants will need to make their own investigations to ensure that they are happy with the particulars and condition of the property before applying to rent a property and entering into a tenancy agreement.
All properties are let as seen unless alternative arrangements are agreed between parties subject to contract.
Value & comps
No previous sales on record.
Rental comparables are shown in the Rental section below. Sold comparables remain for area capital context only.
Returns
We're still gathering serviced-accommodation data for this area.
This is not financial or investment advice. Prop AI Deals is not authorised by the Financial Conduct Authority (FCA) to provide investment advice.
All investment calculators, property analyses, and AI-generated insights are for informational purposes only. Property investment carries risk and may result in financial loss. All calculations should be independently verified and you should consult with FCA-authorised financial advisers before making any investment decisions.
Past performance does not guarantee future results. Tax implications vary by individual circumstances.
Deal
Properties like this can earn 2–3x BTL yields when converted to HMO, with retrofit costs around £10k/room. Sign in to see the full tier, yield projection, and cost breakdown.
Commercial properties like this can earn 30-50% higher yields when converted to residential under Class MA / Q / P / PA, with prior approval costing ~GBP 96/unit. Sign in to see the recommended route, yield uplift, and cost breakdown.
BRRR-suited properties can recycle 80-100% of investor capital on refi, leaving a high-yielding rental with most of the money out. Sign in to see the refurb cost stack, ARV projection, and refinance maths.
Detached + large garden = sub-division play. Pro tier unlocks the tier badge, plot size, uplift estimate, and regional land benchmark.
Short-lease flats trade at deep discount, but extending under the 1993 Act often costs far less than the discount. Pro tier unlocks the tier badge, premium breakdown, long-lease ARV and arbitrage maths.
See projected short-stay revenue vs a vanilla BTL for this property.
See real sub-let margins (HMO room rates & SA nightly rates) vs the landlord rent.
Area
Agent & docs

FAQ
About Kinder Gardens S5
Explore nearby