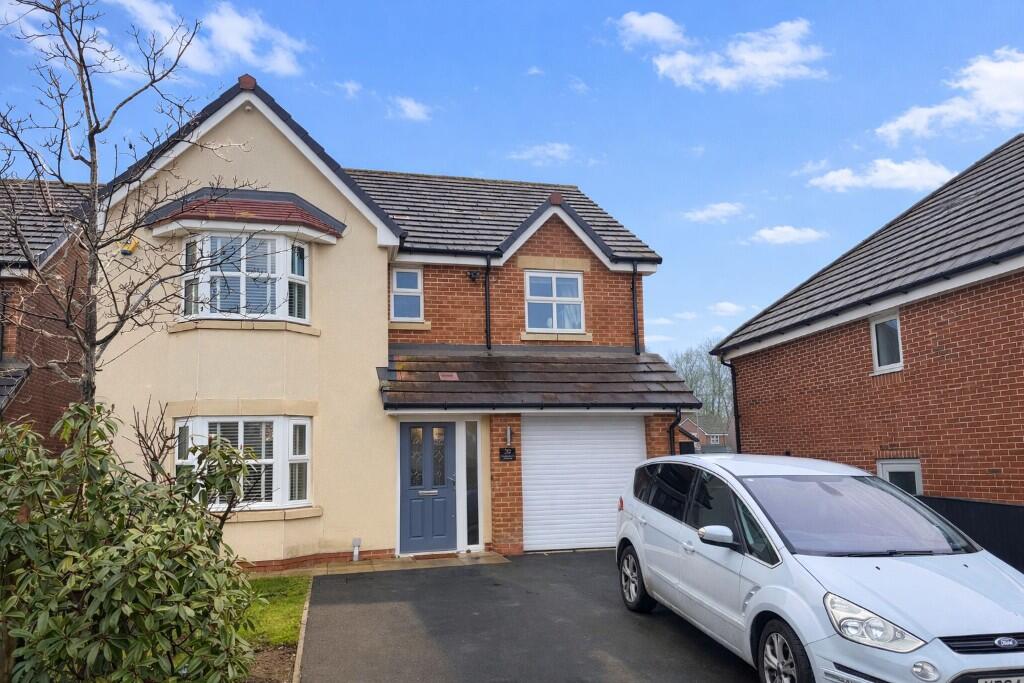
4-bedroom house · WF10 2QW
For saleReduced £10k (−3.1%) on 14 SepListed 215 days
Opportunity summary
See Archie’s verdict, returns by strategy and what to check before viewing.
About
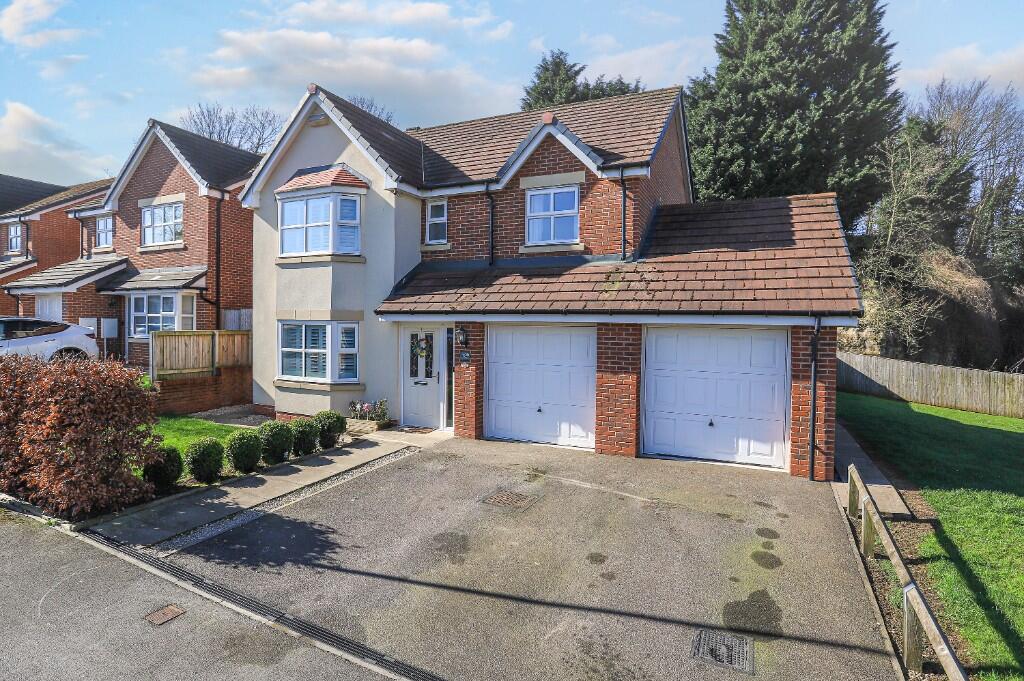
Guide Price £325,000 - £335,000 Quote ‘DJ475’ when calling If you’re looking for a home that genuinely ticks every box (and doesn’t need “just a bit of work”), this one’s going to be hard to beat.
Set on a sought-after residential development in Castleford, this beautifully presented four-bedroom detached home is designed for modern family life — with space to spread out, entertain and actually enjoy living in.
The real showstopper here is the open-plan kitchen and dining area — a bright, sociable space that effortlessly becomes the heart of the home.
Whether it’s chaotic weekday dinners, hosting friends, or kids doing homework at the table while you pretend you’ve got your life together… it just works.
A separate utility room keeps the practical side of life neatly out of sight, and there’s also a handy downstairs WC.
The lounge is equally impressive, featuring a bespoke media wall that gives the space a real focal point — perfect for cosy nights in, binge-watching something you said you’d only try one episode of.
Upstairs, things continue to deliver. All four bedrooms are genuine doubles (no box room nonsense here), with the primary bedroom enjoying its own sleek en-suite.
The remaining bedrooms are served by a modern family bathroom, ideal for busy mornings without the queueing system.
Outside, the property offers a low-maintenance rear garden — meaning more time enjoying it, less time maintaining it.
There’s also a detached garage and a driveway providing ample off-street parking, ticking the practical boxes just as well as the aesthetic ones.
Location-wise, you’re within easy reach of local schools, amenities and transport links, making day-to-day life that bit smoother.
This is one of those homes that looks great online — and even better in person.
Accommodation Ground Floor Lounge – 23'2" x 10'0" (7.06m x 3.04m) A spacious and stylish living area featuring a bespoke media wall and plenty of natural light.
Open Plan Kitchen/Dining Room – 23'2" x 17'0" (7.05m x 5.17m) A stunning open-plan space fitted with modern units, offering ample room for dining and entertaining.
Utility Room A practical separate space providing additional storage and plumbing for appliances. WC – 6'2" x 3'0" (1.89m x 0.92m) Fitted with a low flush WC and wash hand basin.
First Floor Bedroom 1 – 12'10" x 10'6" (3.92m x 3.20m) A generous primary bedroom with fitted storage and access to a modern en-suite.
En-Suite – 7'5" x 5'1" (2.25m x 1.56m) Comprising a shower enclosure, WC, and wash hand basin. Bedroom 2 – 11'6" x 10'2" (3.51m x 3.10m) A well-proportioned double bedroom overlooking the rear.
Bedroom 3 – 10'6" x 9'11" (3.20m x 3.03m) A further double bedroom, ideal for guests or children.
Bedroom 4 – 11'4" x 10'2" (3.46m x 3.09m) A versatile room, perfect as a bedroom, nursery, or home office.
Bathroom – 6'10" x 6'6" (2.08m x 1.99m) A modern family bathroom fitted with a bath, WC, and wash hand basin.
External Detached Garage – 18'5" x 9'7" (5.62m x 2.91m) Providing secure parking or additional storage. Driveway - Offering ample off-street parking.
Rear Garden - A beautifully presented, low maintenance garden ideal for outdoor enjoyment. Homes like this don’t hang around for long — early viewing is strongly advised.
Important Information on Anti-Money Laundering Check: We are required by law to conduct Anti-Money Laundering checks on all parties involved in the sale or purchase of a property.
We take the responsibility of this seriously in line with hmrc guidance in ensuring the accuracy and continuous monitoring of these checks.
Our partner, MoveButler, will carry out the initial checks on our behalf.
They will contact you and where possible, a biometric check will be sent to you electronically only once your offer has been accepted.
As an applicant, you will be charged a non-refundable fee of £30 (inclusive of VAT) per buyer for these checks. The fee covers data collection, manual checking, and monitoring.
You will need to pay this amount directly to Move Butler and complete all Anti-Money Laundering checks before your offer can be formally accepted.
You will also be required to provide evidence of how you intend to finance your purchase prior to formal acceptance of any offer.
Value & comps
No previous sales on record.
Returns
Set an offer; the calculator follows it.
We're still gathering serviced-accommodation data for this area.
Archie refurb estimate: a Pro feature
0.0% below asking
This is not financial or investment advice. Prop AI Deals is not authorised by the Financial Conduct Authority (FCA) to provide investment advice.
All investment calculators, property analyses, and AI-generated insights are for informational purposes only. Property investment carries risk and may result in financial loss. All calculations should be independently verified and you should consult with FCA-authorised financial advisers before making any investment decisions.
Past performance does not guarantee future results. Tax implications vary by individual circumstances.
Deal
Properties like this can earn 2–3x BTL yields when converted to HMO, with retrofit costs around £10k/room. Sign in to see the full tier, yield projection, and cost breakdown.
Commercial properties like this can earn 30-50% higher yields when converted to residential under Class MA / Q / P / PA, with prior approval costing ~GBP 96/unit. Sign in to see the recommended route, yield uplift, and cost breakdown.
BRRR-suited properties can recycle 80-100% of investor capital on refi, leaving a high-yielding rental with most of the money out. Sign in to see the refurb cost stack, ARV projection, and refinance maths.
Detached + large garden = sub-division play. Pro tier unlocks the tier badge, plot size, uplift estimate, and regional land benchmark.
Short-lease flats trade at deep discount, but extending under the 1993 Act often costs far less than the discount. Pro tier unlocks the tier badge, premium breakdown, long-lease ARV and arbitrage maths.
See projected short-stay revenue vs a vanilla BTL for this property.
See real sub-let margins (HMO room rates & SA nightly rates) vs the landlord rent.
Area
Agent & docs
FAQ
About 18, Netherwood Avenue, Castleford
Explore nearby