2-bedroom property · TR3 7QS
For saleListed 31 days
Opportunity summary
See Archie’s verdict, returns by strategy and what to check before viewing.
About
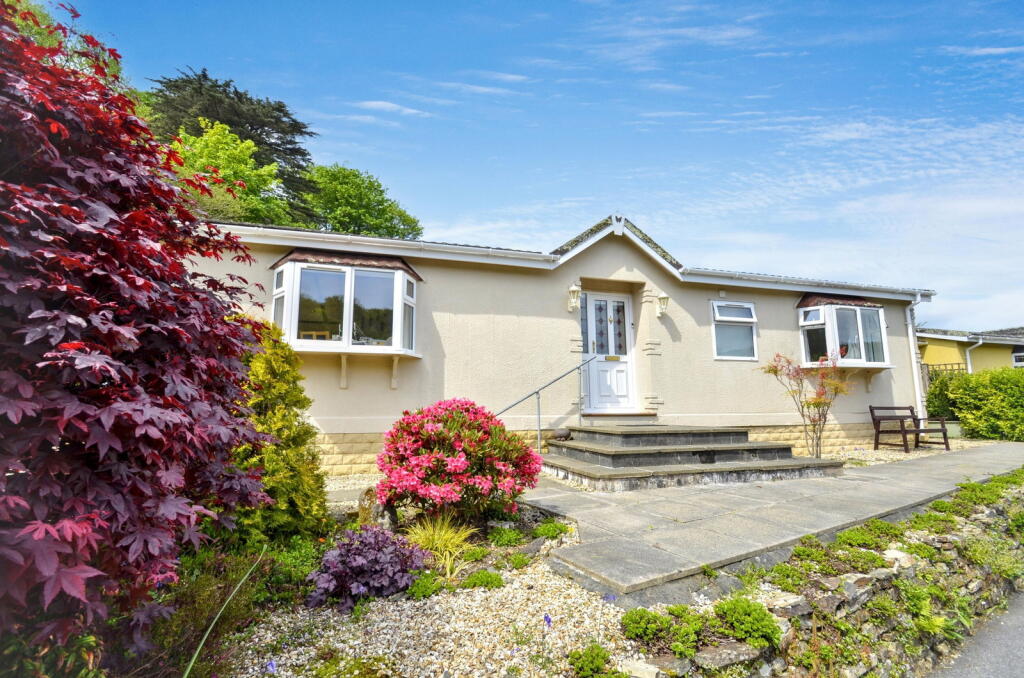
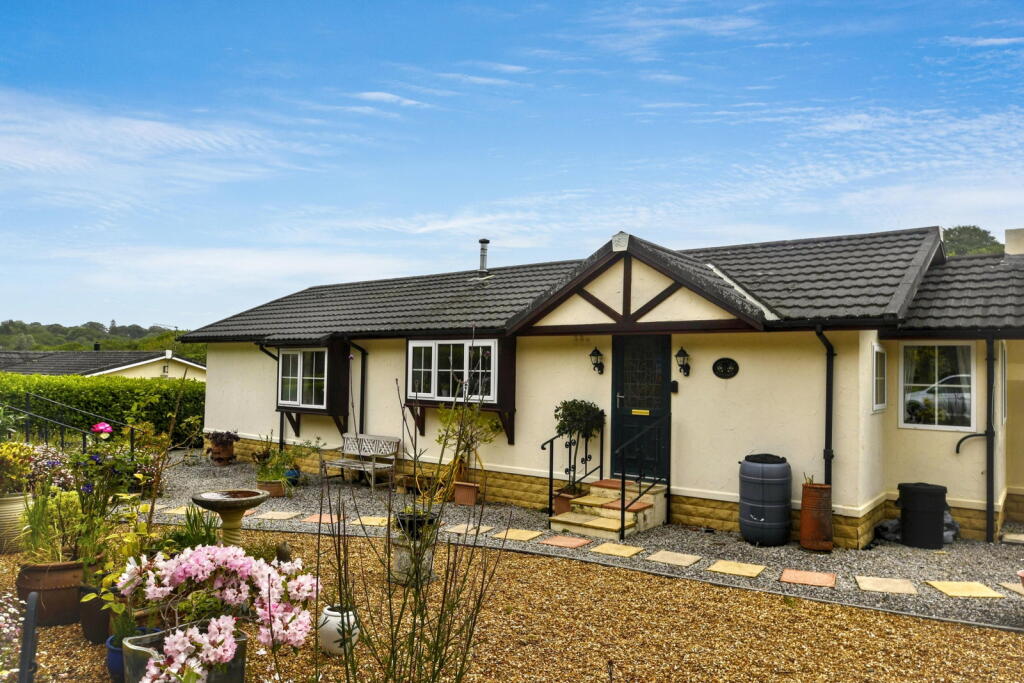
A beautifully refurbished, detached two-bedroom park home offering modern living within the award-winning Cosawes development.
This impressive property has undergone a complete transformation, boasting a brand new kitchen and bathroom, fresh plastering and paintwork, new lighting, and contemporary floor coverings throughout.
Designed for comfortable and low maintenance living, it presents an exceptional opportunity to acquire a home ready for immediate enjoyment.
Cosawes is a highly regarded residential park, known for its tranquil setting and picturesque woodland surroundings.
Situated conveniently for access to local amenities and offering a peaceful lifestyle, it provides an ideal base for those seeking a harmonious blend of nature and accessibility.
The spacious accommodation includes two double bedrooms, a generous living room, and a combined kitchen/diner, all benefitting from a thoughtful layout and an abundance of natural light.
Outside, the property features a beautifully landscaped, low-maintenance garden that offers a high degree of privacy, backing onto serene woodland.
Elevated views over the valley and surrounding woodland enhance the property's appeal.
Further benefits include UPVC double glazing, oil-fired central heating, and private parking for several vehicles. The property is offered for sale with no onward chain.
THE ACCOMMODATION COMPRISES A private parking bay with parking for numerous vehicles leads to a tiled slope going up to an impressive double unit leading to the sides and a small flight of steps to the front door.
UPVC DOUBLE GLAZED FRONT DOOR With glazed panel and letter box opening onto the entrance hallway.
ENTRANCE HALLWAY A pleasant area with radiator, door to storage cupboard with shelving and radiator within, plastered ceiling with downlights, central heating thermostat finished with a grey laminate floor, doors leading to the living room, shower room and two generous bedrooms.
LIVING ROOM - 5.71m x 3.28m (18'9" x 10'9") Increasing to 5.89m (19'4") into the dining area.
A light and airy dual aspect room with UPVC double glazed bay window with fine views over the valley, park and surrounding woodland.
UPVC double glazed window to the side, radiator, plastered ceiling with downlights, finished with grey laminate floor.
KITCHEN/DINER - 5.49m x 2.59m (18'0" x 8'6") A lovely, spacious area with a brand new contemporary modern kitchen and space for a dining table and chairs.
KITCHEN - 3.28m x 2.59m (10'9" x 8'6") A modern shaker style kitchen comprising of a range of matching wall and base units with light grey doors and metal door furniture, an oak effect roll top work surface incorporating a stainless steel one and a half bowl sink with mixer tap and drainer, recess for cooker with stainless steel extractor canopy over, recess for appliances including fridge and freezer, plastered ceiling with downlights, double glazed window with outlook to the side and finished with a grey laminate floor.
UPVC double glazed door to the side opening onto the gardens.
DINING ROOM - 2.24m x 2.59m (7'4" x 8'6") With a UPVC double glazed bay window overlooking the valley, park and woodland, radiator, plastered ceiling with downlights, and finished with a grey laminate floor.
SHOWER ROOM - 2.01m x 1.65m (6'7" x 5'5") A beautifully presented modern shower room consisting of a three piece suite, a new enclosed shower with feature tiles, a glass screen, a drench shower head, hand wash basin set in a grey vanity unit with storage under, low level wc with push button flush, chrome heated towel rail, plastered ceiling with downlights, frosted UPVC double glazed window to the side and finished with a laminate floor.
BEDROOM ONE - 3.58m x 2.9m (11'9" x 9'6") UPVC double glazed window with outlook to the rear, plastered ceiling with downlights, modern reading lights, radiator and finished with a new grey carpet.
BEDROOM TWO - 3.58m x 2.9m (11'9" x 9'6") UPVC double glazed window with outlook to the rear and gardens, plastered ceiling with downlights, modern reading lights, radiator and finished with a new grey carpet.
OUTSIDE PARKING The property has a private parking bay which provides parking for numerous vehicles.
GARDENS To the front of the property there is a lawned area and the majority can be found at the rear where there is a recently landscaped garden with range of patios and low maintenance gravelled areas all giving a modern contemporary feel.
AGENTS NOTE This is a residential park home and therefore suitable for buyers over 55 years old with no dependents or dogs. TENURE & CHARGES Leasehold.
The pitch fee is payable to the site office of £1,000 per quarter which equates to £4,000 annually. COUNCIL TAX Band A. SERVICES Electricity, water and drainage payable to the site office.
Oil for the central heating can be ordered via an external company of your choice.
MONEY LAUNDERING Intending purchasers will be asked to produce identification documentation at a later stage and we would ask for your co-operation in order that there will be no delay in agreeing the sale.
Value & comps
No previous sales on record.
Returns
Set an offer; the calculator follows it.
We're still gathering serviced-accommodation data for this area.
Archie refurb estimate: a Pro feature
0.0% below asking
This is not financial or investment advice. Prop AI Deals is not authorised by the Financial Conduct Authority (FCA) to provide investment advice.
All investment calculators, property analyses, and AI-generated insights are for informational purposes only. Property investment carries risk and may result in financial loss. All calculations should be independently verified and you should consult with FCA-authorised financial advisers before making any investment decisions.
Past performance does not guarantee future results. Tax implications vary by individual circumstances.
Deal
Properties like this can earn 2–3x BTL yields when converted to HMO, with retrofit costs around £10k/room. Sign in to see the full tier, yield projection, and cost breakdown.
Commercial properties like this can earn 30-50% higher yields when converted to residential under Class MA / Q / P / PA, with prior approval costing ~GBP 96/unit. Sign in to see the recommended route, yield uplift, and cost breakdown.
BRRR-suited properties can recycle 80-100% of investor capital on refi, leaving a high-yielding rental with most of the money out. Sign in to see the refurb cost stack, ARV projection, and refinance maths.
Detached + large garden = sub-division play. Pro tier unlocks the tier badge, plot size, uplift estimate, and regional land benchmark.
Short-lease flats trade at deep discount, but extending under the 1993 Act often costs far less than the discount. Pro tier unlocks the tier badge, premium breakdown, long-lease ARV and arbitrage maths.
See projected short-stay revenue vs a vanilla BTL for this property.
See real sub-let margins (HMO room rates & SA nightly rates) vs the landlord rent.
Area
Agent & docs

FAQ
About Perranarworthal
Explore nearby