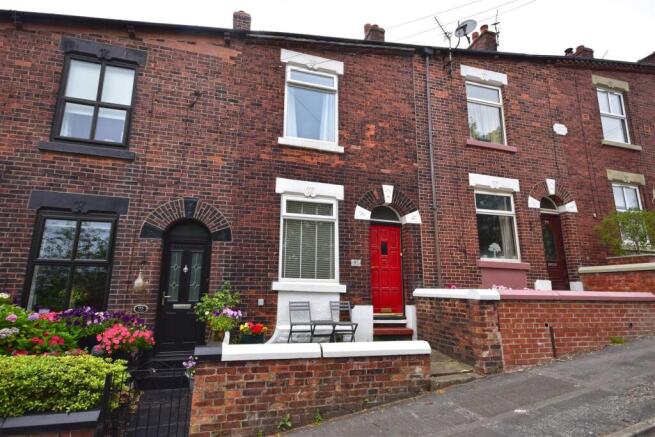
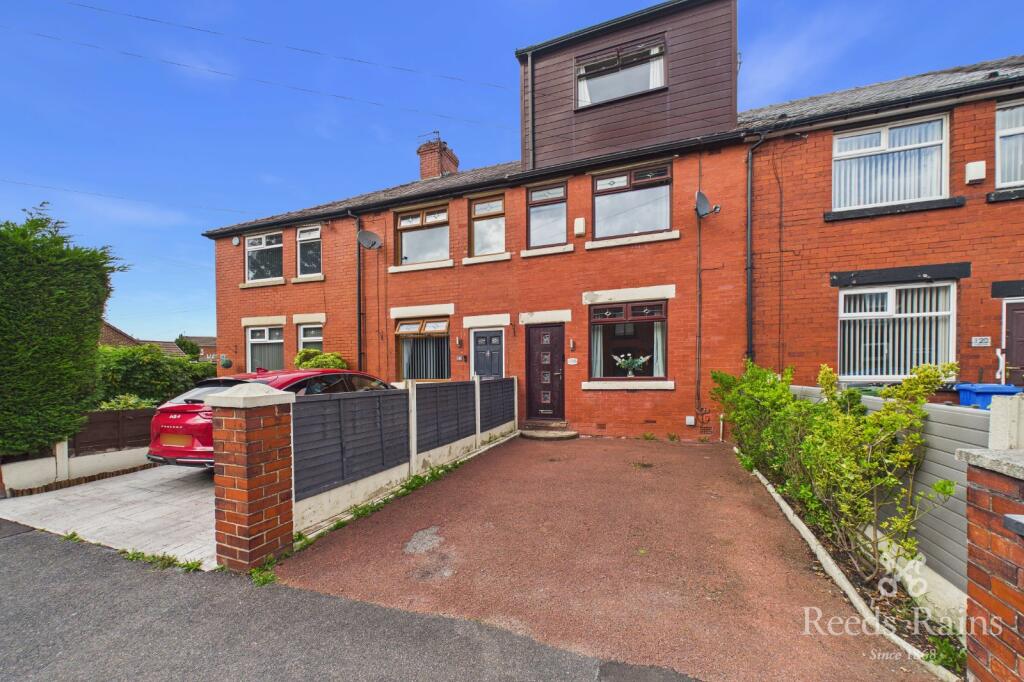
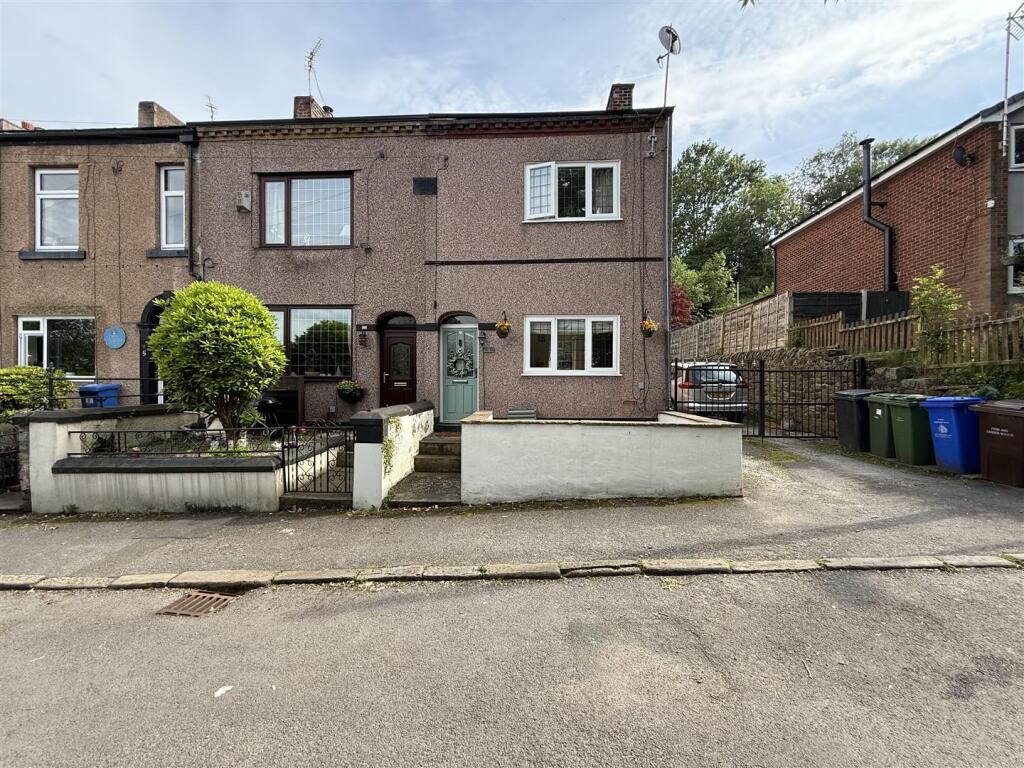
3-bedroom terraced house · SK16 5DA
Under offerListed 63 days
Opportunity summary
See Archie’s verdict, returns by strategy and what to check before viewing.
About
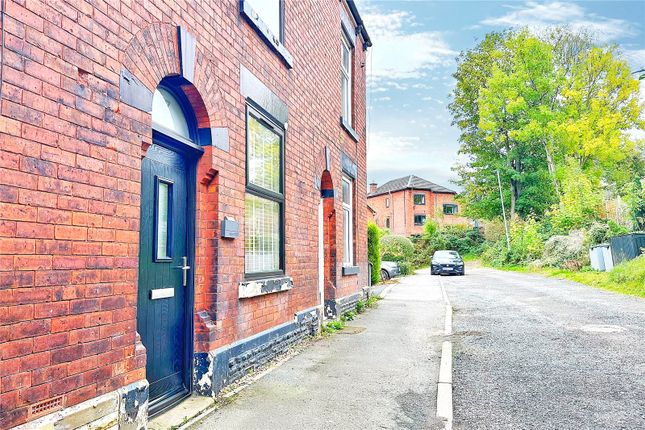
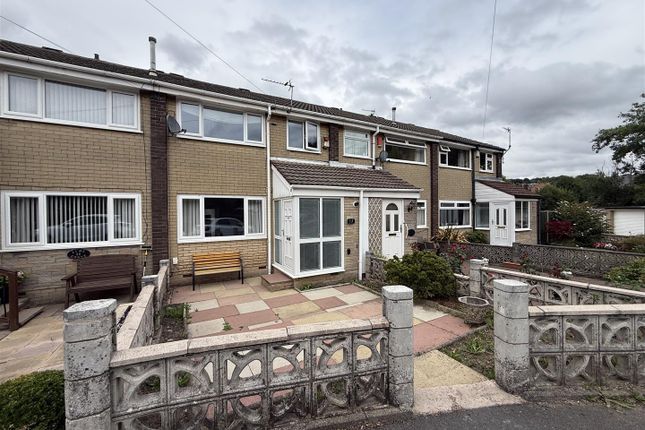
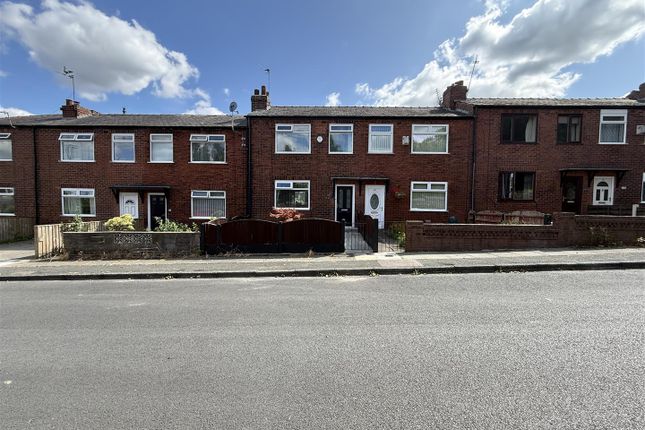
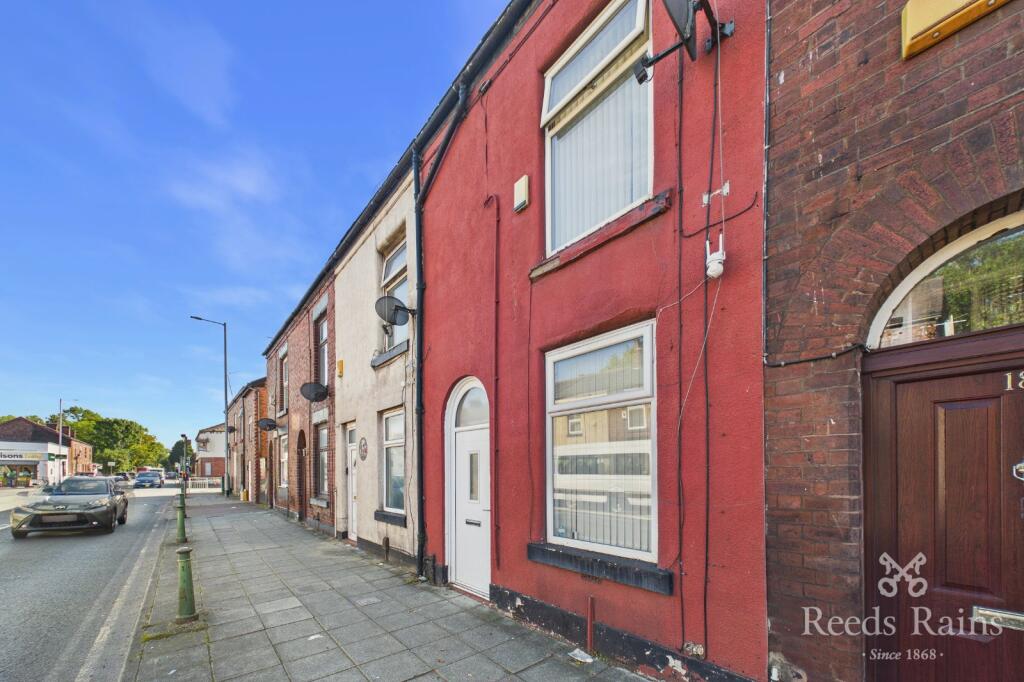
A Wilson Estates are pleased to offer for sale this spacious three bedroom mews property, offered to the market with vacant possession and plenty of potential.
Having been in the same family for over fifty years, the time has now come for new owners to take the reins and give this home a new lease of life.
The property does require updating throughout and has been priced accordingly, with improvements including a new kitchen and bathroom likely to be required.
The home is currently heated by electric heaters, giving any new owner plenty of scope to modernise and make the property their own.
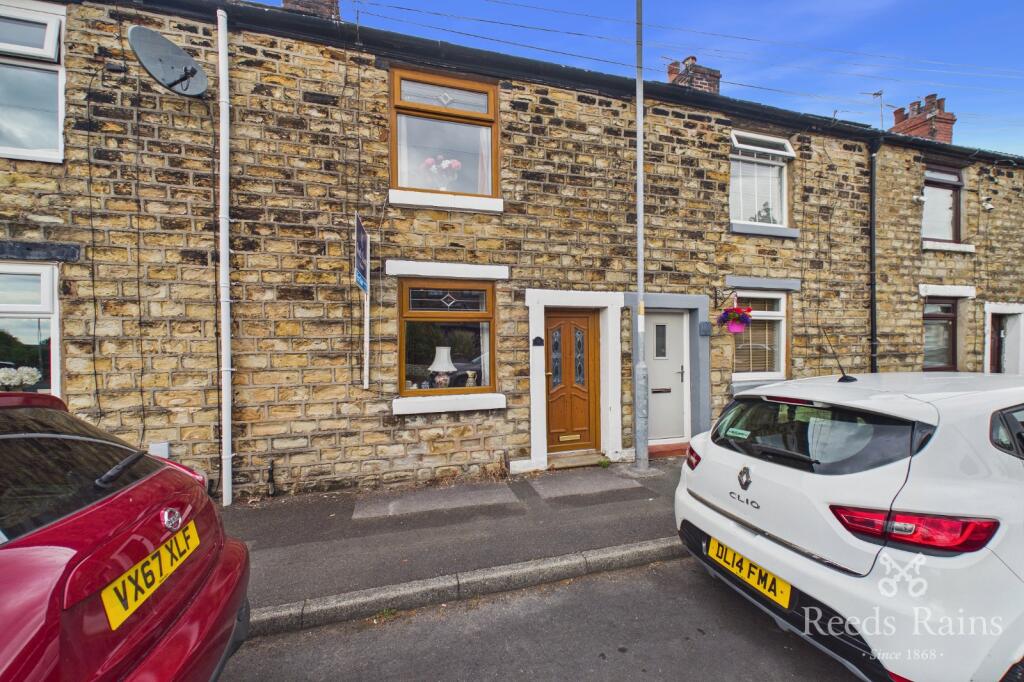
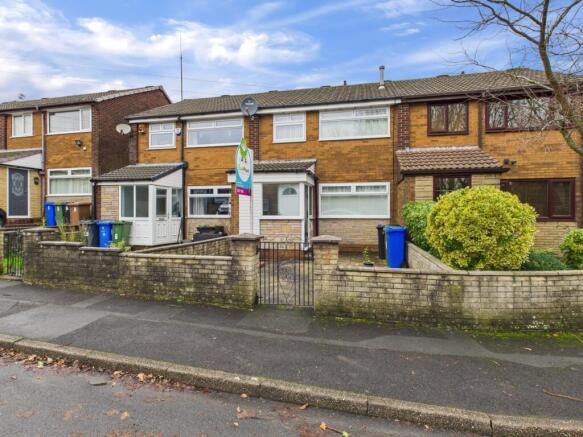
As you approach, you are greeted by a low maintenance front garden, with stone steps leading down to the entrance.
Step inside into the entrance vestibule, with stairs rising to the first floor and access into the main living accommodation.
The lounge sits at the front of the property and features a fireplace with inset electric fire, while to the rear is a generous kitchen diner.
With plenty of space for both cooking and dining, this could become a fantastic heart of the home once updated.
Head upstairs and you will find three bedrooms, including two good sized doubles and a further single bedroom, together with the family bathroom.
Outside, the property benefits from a surprisingly spacious tiered rear garden, designed for easy maintenance and predominantly laid with patio.
There is plenty of room here to create an outdoor space to suit your needs, whether that is somewhere to sit and enjoy the warmer months, space for children to play or simply a blank canvas to work with.
The location is particularly well suited to families, with a number of well regarded schools within easy reach, including Broadbent Fold Primary School, Yew Tree Primary School, Rayner Stephens High School and All Saints Catholic College.
Everyday amenities are also close by, with Co-op, Morrisons, Tesco and Aldi all within easy reach alongside cafes, convenience stores and a range of local shops.
Tameside General Hospital is less than a ten minute drive away, while those who enjoy keeping active have plenty of choice with Astley Sports Village, ITrain Gym, Dukinfield Golf Club and an array of countryside walks nearby, including Gorse Hall and Wild Bank Hill.
For commuters, Flowery Field, Stalybridge and Hyde North railway stations are all within easy reach, providing regular services towards Manchester City Centre.
Entrance Hall - Stairs rising to first floor. Ceiling light. Door to: Lounge - 4.09m x 3.81m (13'5" x 12'6") - Window to front elevation. Feature fireplace with living flame effect electric fire.
Ceiling light. Door to: Kitchen/Diner - 3.02m x 4.69m (9'11" x 15'5") - Window to rear elevation. Double doors leading out to rear garden. Two ceiling lights. Wall mounted electric heater.
Stairs And Landing - 2.29m x 1.91m (7'6" x 6'3") - Doors to all bedrooms and bathroom. Ceiling light. Loft hatch providing access to loft space.
Bedroom One - 4.06m x 3.35m (13'4" x 11'0") - Window to front elevation. Electric wall heater. Ceiling light. Bedroom Two - 3.05m x 3.35m (10'0" x 11'0") - Window to rear elevation. Ceiling light.
Electric wall heater. Storage cupboard housing water tank. Bedroom Three - 3.07m x 1.91m (10'1" x 6'3") - Window to front elevation. Electric wall heater. Ceiling light.
Bathroom - 1.65m x 1.91m (5'5" x 6'3") - A fully tiled bathroom fitted with three-piece suites comprising of corner shower cubicle with electric shower, WC, and wash hand facing.
Wall mounted electric heater. Window to rear elevation. Outside And Gardens - Low maintenance front garden with stone steps leading down to front door.
Large private enclosed tiered rear garden mainly laid with Patio with additional decked area. Additional Information - Tenure: Freehold EPC Rating: TBC Council Tax Band: A
Value & comps
No previous sales on record.
Returns
Set an offer; the calculator follows it.
We're still gathering serviced-accommodation data for this area.
Archie refurb estimate: a Pro feature
0.0% below asking
This is not financial or investment advice. Prop AI Deals is not authorised by the Financial Conduct Authority (FCA) to provide investment advice.
All investment calculators, property analyses, and AI-generated insights are for informational purposes only. Property investment carries risk and may result in financial loss. All calculations should be independently verified and you should consult with FCA-authorised financial advisors before making any investment decisions.
Past performance does not guarantee future results. Tax implications vary by individual circumstances.
Deal
Properties like this can earn 2–3x BTL yields when converted to HMO, with retrofit costs around £10k/room. Sign in to see the full tier, yield projection, and cost breakdown.
Commercial properties like this can earn 30-50% higher yields when converted to residential under Class MA / Q / P / PA, with prior approval costing ~GBP 96/unit. Sign in to see the recommended route, yield uplift, and cost breakdown.
BRRR-suited properties can recycle 80-100% of investor capital on refi, leaving a high-yielding rental with most of the money out. Sign in to see the refurb cost stack, ARV projection, and refinance maths.
Detached + large garden = sub-division play. Pro tier unlocks the tier badge, plot size, uplift estimate, and regional land benchmark.
Short-lease flats trade at deep discount, but extending under the 1993 Act often costs far less than the discount. Pro tier unlocks the tier badge, premium breakdown, long-lease ARV and arbitrage maths.
See projected short-stay revenue vs a vanilla BTL for this property.
See real sub-let margins (HMO room rates & SA nightly rates) vs the landlord rent.
Area
Agent & docs

FAQ
About Sandringham Drive, Dukinfield
Explore nearby