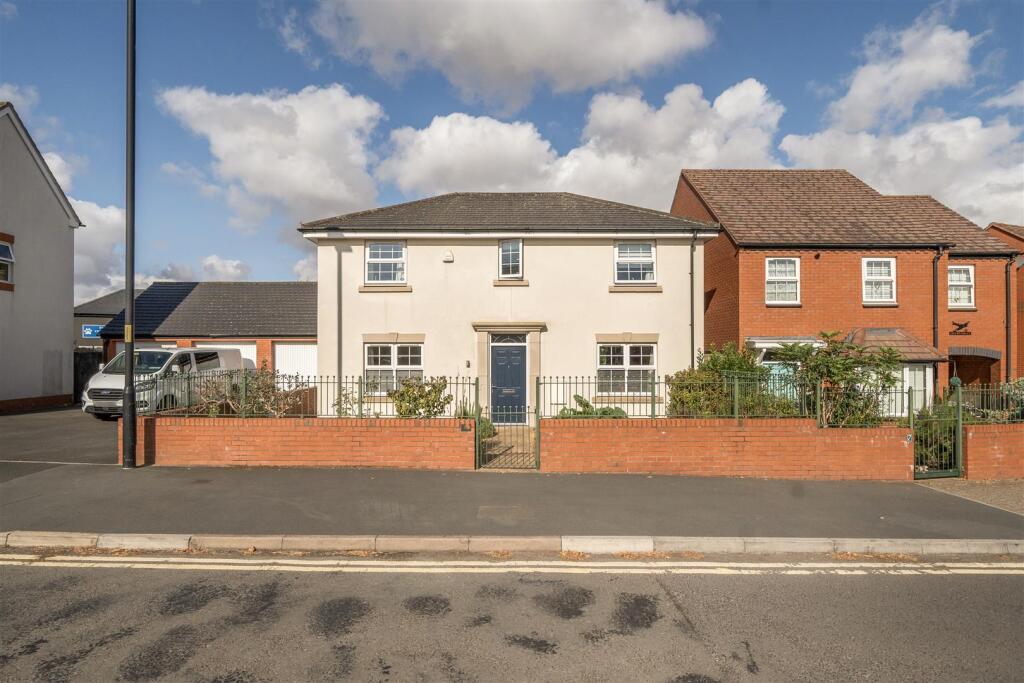
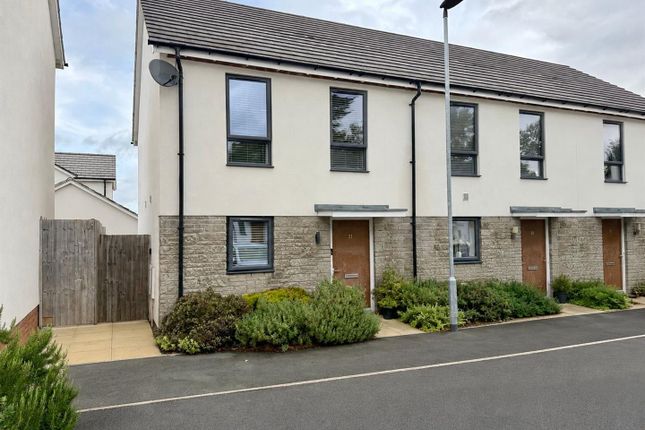
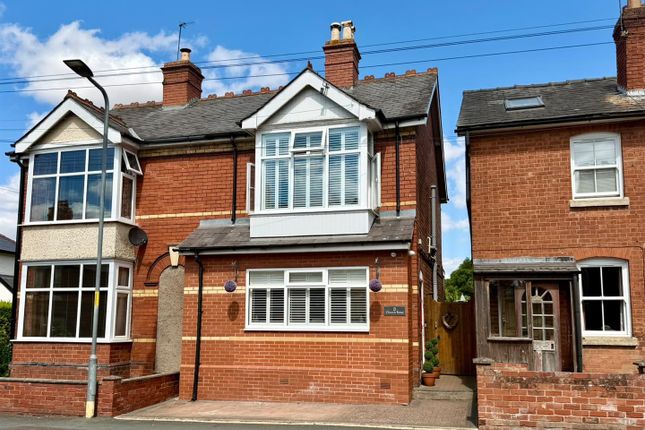
3-bedroom semi-detached house · HR1 3AB
For saleListed 42 days
Opportunity summary
See Archie’s verdict, returns by strategy and what to check before viewing.
About
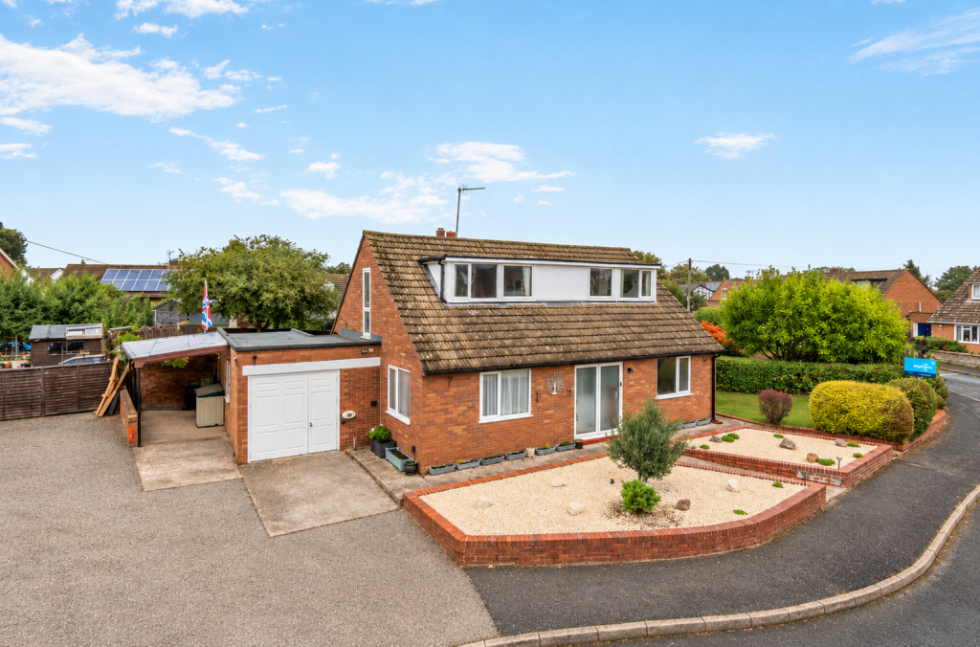
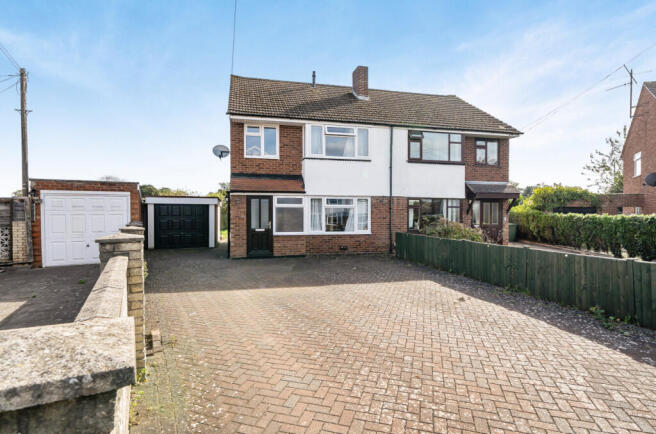
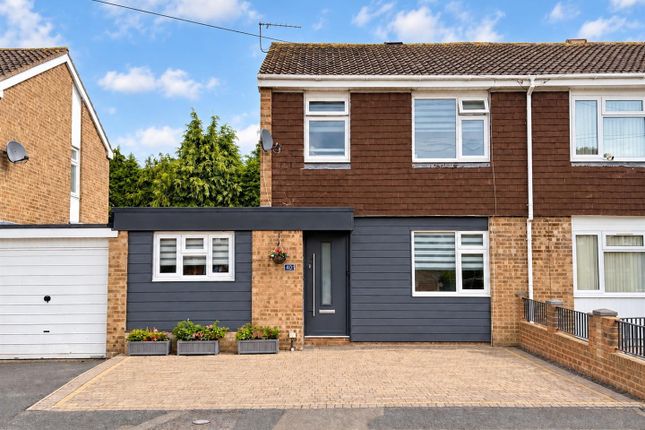
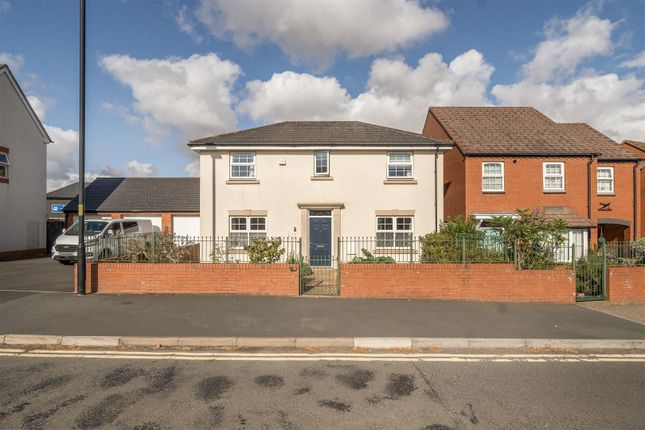
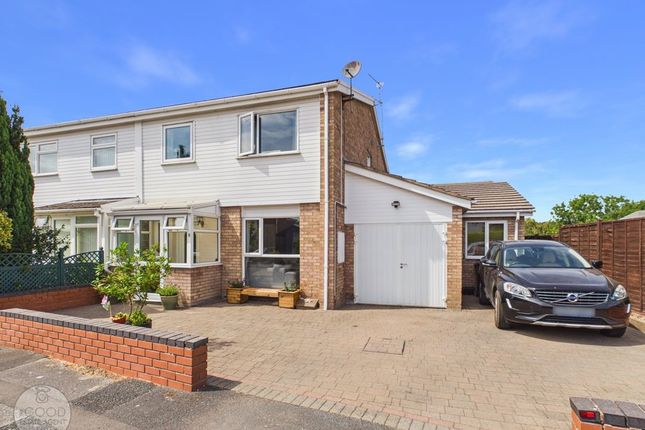
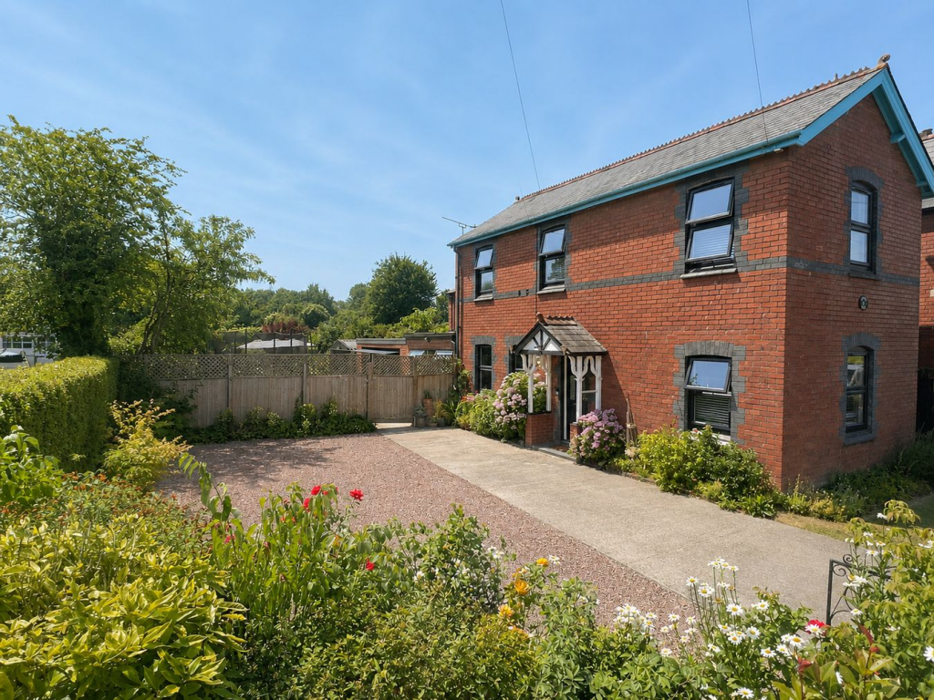
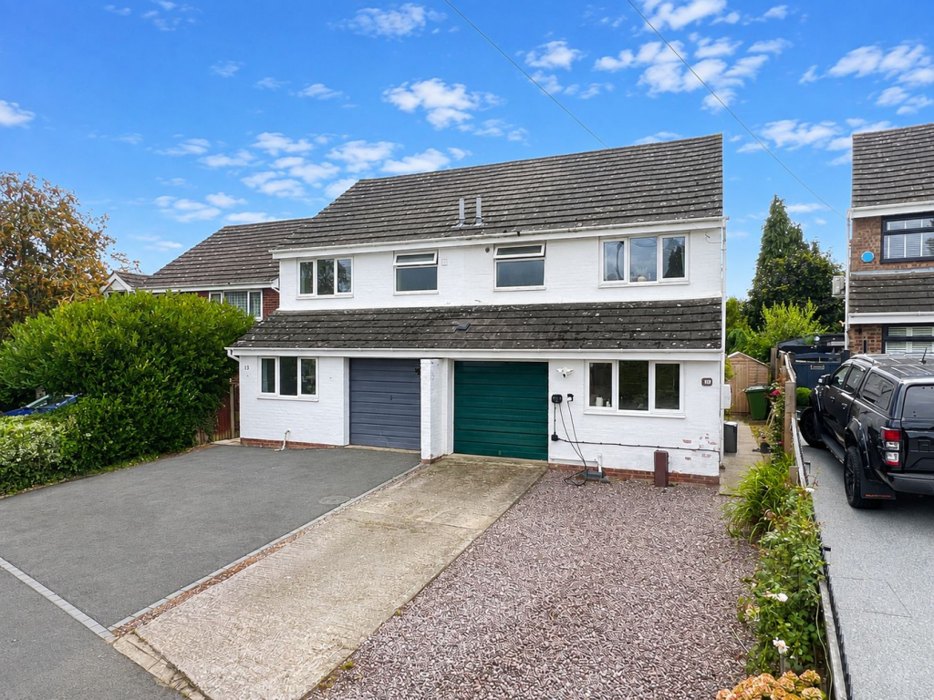
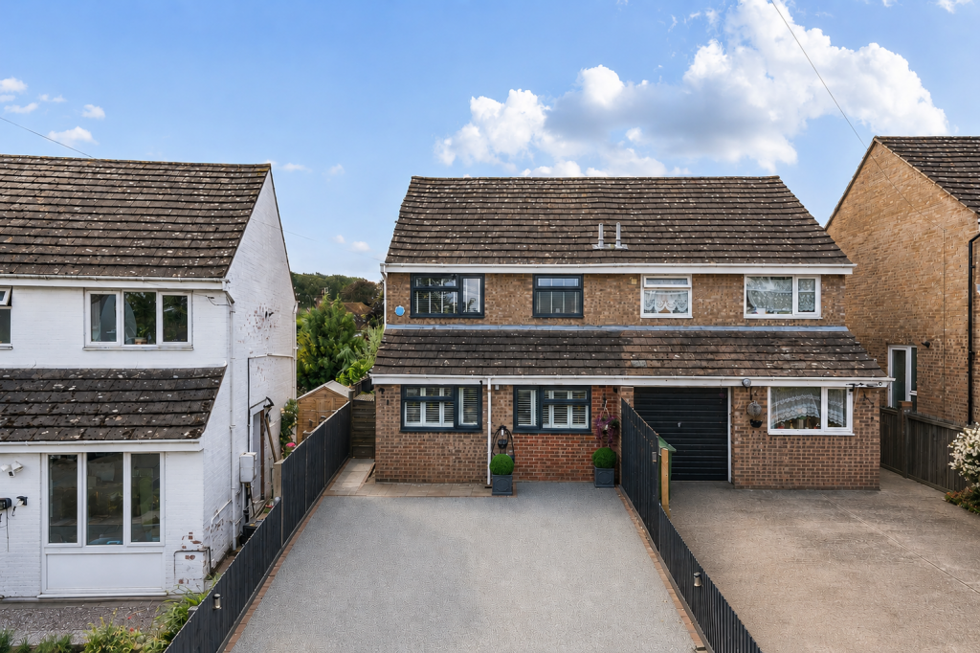
Trivett Hicks is pleased to offer this substantial three bedroom semi detached house with garage and extensive rear garden, situated in the popular area of Lyde.
The property would benefit from some improvement, also lending itself to being extended with the necessary planning consents.
The garden being an exciting feature with many possibilities awaiting the potential new owner.
Lyde which is situated to the northern side of Hereford benefits from local amenities including church, public house and village store in nearby Moreton-On-Lugg.
The area offers rural life, but is only approximately three miles from Hereford City centre.
The property offers entrance hall, fitted kitchen, living room, dining room and utility area all to the ground floor. To the first floor three bedrooms and a family shower room.
The property benefits from double glazing, large rear garden, off road parking and garage with electric remote door.
Full Details Entrance Hall (3.86m x 1.95m (12'8" x 6'5")) Obscure glazed window to the front aspect, electric storage heater, door to: Living Room (3.86m x 4.36m (12'8" x 14'4")) Double glazed window to the front aspect, radiator, TV point, power points, living flame effect electric fire, marble effect hearth with wooden feature mantle over, door to: Dining Room (3.19m x 3.39m (10'6" x 11'1")) Electric storage heater, power points, double glazed sliding doors to the rear garden, door to: Fitted Kitchen (3.18m x 2.90m (10'5" x 9'6")) Fitted with a matching range of base and eye level units with worktop space over, stainless steel sink unit with mixer tap, tiled splashbacks, plumbing and space for automatic washing machine, fitted electric fan assisted oven, four ring ceramic hob with extractor hood over, walk-in pantry, double glazed window to the rear aspect, vinyl flooring, power points and door to: Utility Area (3.61m x 2.72m (11'10" x 8'11")) Glazed window to the rear aspect, doors giving access to the old coal store, now cupboard, garage and rear garden: Garage (4.87m x 2.71m (16'0" x 8'11")) Glazed window to the side aspect, electric garage roller door to the front and power points.
From Entrance Hall Stairs lead to the first floor.
Landing Double glazed window to the side aspect, fitted cupboard, power point, access to the roof space, door to: Bedroom One (3.22m x 4.33m (10'7" x 14'2")) Double glazed window to the rear aspect, power points and fitted wardrobe with double doors: Bedroom Two (3.26m x 3.63m (10'8" x 11'11")) Double glazed window to the front aspect, power points and fitted wardrobe with double doors, door to: Bedroom Three (2.28m x 2.74m (7'6" x 9'0")) Double glazed window to the front aspect and power points.
Shower Room (1.64m x 2.02m (5'5" x 6'8")) Fitted with three piece suite with comprising shower enclosure with fitted Triton electric shower and folding glass screen, pedestal wash hand basin with tiled splashbacks, low-level WC, electric fan heater and obscure double glazed window to the rear aspect.
Outside The property is approached by driveway providing off road parking for several cars, this leads to garage with electric roller remote controlled door.
The front garden is laid to lawn with shrub beds bordering to the side with brick wall retaining the front boundary.
Side access leads to the rear garden, which is extensive comprising of patio area, various flower and shrub beds with trees interspersed.
The garden has the benefit of outside tap and is enclosed by mature hedgerow. Directions Leave the city centre from Edgar Street then at the roundabout turn left into Newtown Road.
At the next mini roundabout take the second exit right into Holmer Road. Continue straight over at the next roundabout adjacent to The Starting Gate public house.
Follow the A49 and take the turning on the right turn signposted Kenchester Water Gardens.
Next pass the Kenchester Water Gardens on your right and the property will be found a short distance along on the left hand side.
Council Tax Band C £2236.34 - 2026/2027 Money Laundering Regulations Prospective purchasers will be asked to produce photographic identification documentation during the offer stage and we would ask for your co-operation in order that there will be no delay in agreeing a sale.
Local Authority Herefordshire Council Tel: Tenure Freehold N.B. None of the services or appliances mentioned in this brochure have been tested.
We would recommend that prospective purchasers satisfy themselves as to their condition, efficiency and suitability.
All statements contained in these particulars as to this property are made without responsibility on the part of Trivett Hicks, or the vendors or lessors. All measurements are approximate.
We would strongly advise anyone wishing to view this property to contact us first, particularly if travelling any distance, to confirm availability and to discuss any material facts relating to it which are of importance to them, and we will endeavour to verify such information.
Value & comps
No previous sales on record.
Returns
Set an offer; the calculator follows it.
We're still gathering serviced-accommodation data for this area.
Archie refurb estimate: a Pro feature
0.0% below asking
This is not financial or investment advice. Prop AI Deals is not authorised by the Financial Conduct Authority (FCA) to provide investment advice.
All investment calculators, property analyses, and AI-generated insights are for informational purposes only. Property investment carries risk and may result in financial loss. All calculations should be independently verified and you should consult with FCA-authorised financial advisors before making any investment decisions.
Past performance does not guarantee future results. Tax implications vary by individual circumstances.
Deal
Properties like this can earn 2–3x BTL yields when converted to HMO, with retrofit costs around £10k/room. Sign in to see the full tier, yield projection, and cost breakdown.
Commercial properties like this can earn 30-50% higher yields when converted to residential under Class MA / Q / P / PA, with prior approval costing ~GBP 96/unit. Sign in to see the recommended route, yield uplift, and cost breakdown.
BRRR-suited properties can recycle 80-100% of investor capital on refi, leaving a high-yielding rental with most of the money out. Sign in to see the refurb cost stack, ARV projection, and refinance maths.
Detached + large garden = sub-division play. Pro tier unlocks the tier badge, plot size, uplift estimate, and regional land benchmark.
Short-lease flats trade at deep discount, but extending under the 1993 Act often costs far less than the discount. Pro tier unlocks the tier badge, premium breakdown, long-lease ARV and arbitrage maths.
See projected short-stay revenue vs a vanilla BTL for this property.
See real sub-let margins (HMO room rates & SA nightly rates) vs the landlord rent.
Area
Agent & docs

FAQ
About Kimberley,, Church Road, Hereford
Explore nearby