4-bedroom detached house · HR4 8TA
For saleListed 64 days
Opportunity summary
See Archie’s verdict, returns by strategy and what to check before viewing.
About
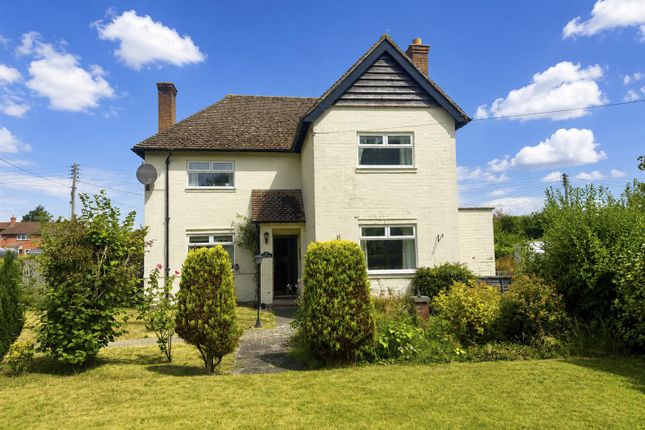
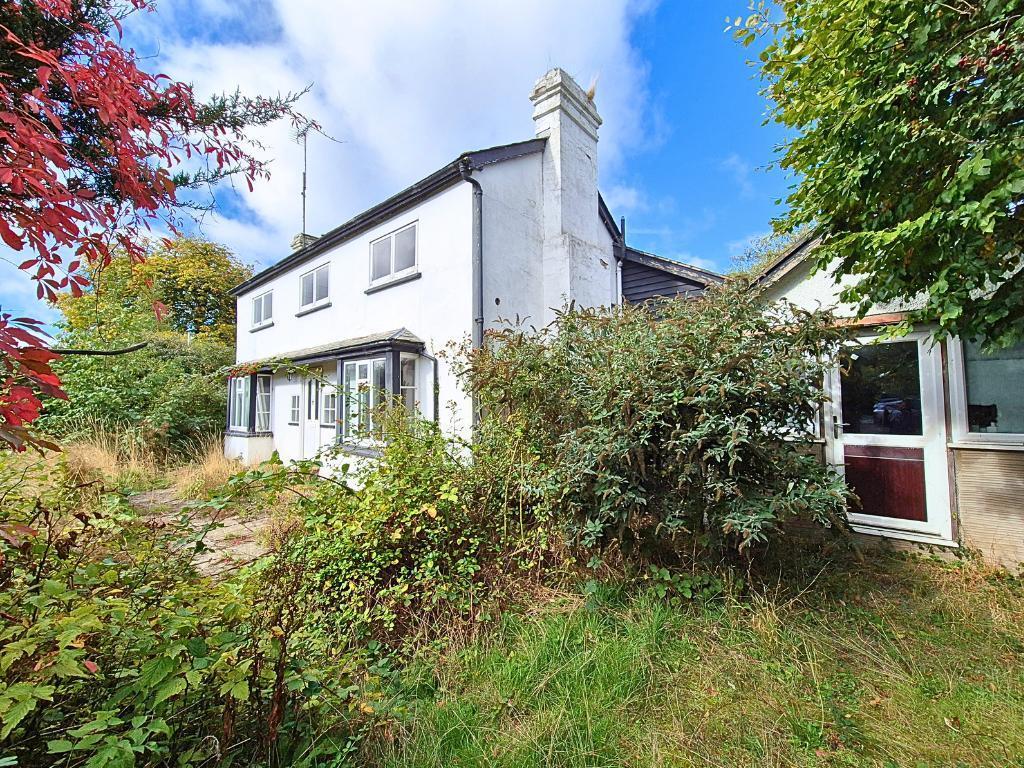
Requiring cosmetic upgrade and priced accordingly we offer for sale a four/five bedroom detached family home offering gardens, garaging and flexible living accommodation in the heart of the sought after village of Weobley.
With amenities, great walks and good schools on your doorstep and the chance to purchase chain free, we highly recommend arranging a viewing to fully appreciated what this super home has to offer.
Introduction An extended family home in the sought after village of Weobley, offering ample living accommodation, garaging and generous gardens.
This light accommodation comprises: Entrance hall, cloakroom, sitting room, two further reception rooms (which could be used as ground-floor bedroom accommodation), kitchen/breakfast room, utility, four first floor bedrooms and a family bathroom.
Benefiting from oil heating, double glazing, generous gardens and garaging. Property Description Entry begins into a side entrance hallway with stairs to the first floor.
To the right is access to a cloakroom and sitting room. The cloakroom has a WC, wall hung hand-basin, radiator and window out.
The sitting room is a really great size with feature south facing bay window overlooking the front garden.
There is a wood-burner with slate hearth for those cooler Winter months and an under-stair cupboard for storage. From the sitting room access is given to two further reception rooms.
The first has a glazed door that leads out into the private, rear garden. As the room is also connected to the kitchen/breakfast room it would make an ideal dining room.
It is currently being used as a second sitting room. The second reception room is being used as a single bedroom but would lend itself to becoming a home office/hobby space if otherwise desired.
It has south facing front aspect. The kitchen/breakfast room can also be accessed from the main entrance hallway and has a good array of wall and floor kitchen units.
There is a gas hob top (Calor bottle fed) and oven and housing for a dishwasher/washing machine and fridge/freezer. The vendors have a central breakfast table and chairs set up here.
Leading from the kitchen/breakfast room is a utility area where additional base units provide further storage facility and counter top for additional kitchen appliances.
There is housing for a tumble dryer. A door leads out into the rear, enclosed garden.
On the first floor is a landing with airing cupboard and two storage cupboards, four bedrooms and a family bathroom.
The master bedroom is a good sized double with front aspect and room for a selection of bedroom furniture. Next door is bedroom two which is a single and currently being used as a dressing room.
Bedroom three has rear garden aspect and is a double bedroom with laminate flooring. Bedroom four also has rear aspect, is a single bedroom with laminate flooring.
The family bathroom is a good size with fresh tiling. It has a bath with shower over, hand-basin, WC, radiator and window for added light and ventilation.
Garden, Garage & Parking The front garden is entered via a picket pedestrian gate and is south facing. A path leads to the side of the property where the main entrance is located.
A path and gate also leads to the secure rear garden from here. The rear garden is private and secure so ideal for pets or children.
It has an area of patio paving for times of Summer entertainment and the rest of the garden is mainly laid to lawn. A gate leads to a garage and allocated parking.
Services Mains electricity, water and drainage.
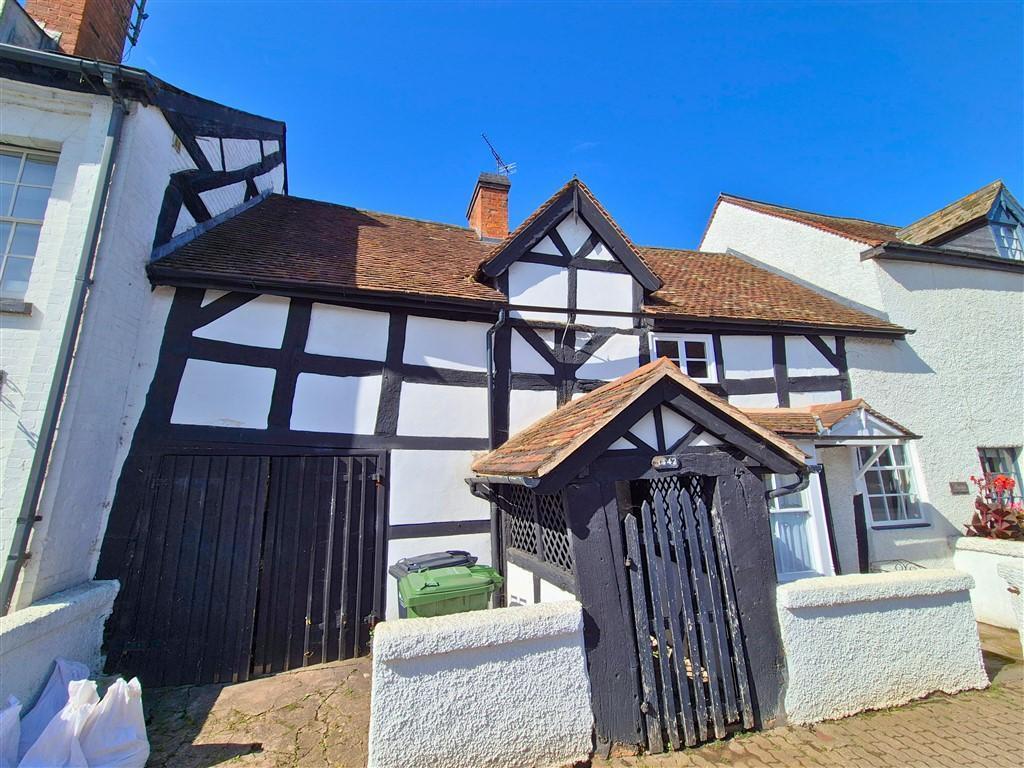
Lpg bottles Oil central heating Tenure: Freehold Herefordshire Council Tax band D Broadband Broadband typeHighest available download speed Highest available upload speedAvailability Standard 17 Mbps 1 Mbps Good Superfast 80 Mbps 20 Mbps Good Ultrafast --Not available --Not available Unlikely Networks in your area - Openreach Source: Ofcom Mobile Checker Outdoor & Indoor Mobile Coverage Please follow the link below taken from Ofcom Mobile Checker: Location The black and white village of Weobley is perhaps one of the most sought after and picturesque villages in the county, it is renowned locally for having a thriving community and enjoys a wealth of local amenities including shop, butchers, cafe, restaurant, pubs, hairdressers and beauticians, primary and secondary schooling.
The village is located approximately 9 miles from the market town of Leominster and 11 miles from the city of Hereford.
What3Words What3words:///spits.passage.umbrellas Agent's Note In accordance with The Money Laundering Regulations 2007, Cobb Amos are required to carry out customer due diligence checks by identifying the customer and verifying the customer’s identity on the basis of documents, data or information obtained from a reliable and independent source.
At the point of your offer being verbally accepted, you agree to paying a non-refundable fee of £24 inclusive of VAT per purchaser in order for us to carry out our due diligence.
Value & comps
No previous sales on record.
Returns
Set an offer; the calculator follows it.
We're still gathering serviced-accommodation data for this area.
Archie refurb estimate: a Pro feature
0.0% below asking
This is not financial or investment advice. Prop AI Deals is not authorised by the Financial Conduct Authority (FCA) to provide investment advice.
All investment calculators, property analyses, and AI-generated insights are for informational purposes only. Property investment carries risk and may result in financial loss. All calculations should be independently verified and you should consult with FCA-authorised financial advisors before making any investment decisions.
Past performance does not guarantee future results. Tax implications vary by individual circumstances.
Deal
Properties like this can earn 2–3x BTL yields when converted to HMO, with retrofit costs around £10k/room. Sign in to see the full tier, yield projection, and cost breakdown.
Commercial properties like this can earn 30-50% higher yields when converted to residential under Class MA / Q / P / PA, with prior approval costing ~GBP 96/unit. Sign in to see the recommended route, yield uplift, and cost breakdown.
BRRR-suited properties can recycle 80-100% of investor capital on refi, leaving a high-yielding rental with most of the money out. Sign in to see the refurb cost stack, ARV projection, and refinance maths.
Detached + large garden = sub-division play. Pro tier unlocks the tier badge, plot size, uplift estimate, and regional land benchmark.
Short-lease flats trade at deep discount, but extending under the 1993 Act often costs far less than the discount. Pro tier unlocks the tier badge, premium breakdown, long-lease ARV and arbitrage maths.
See projected short-stay revenue vs a vanilla BTL for this property.
See real sub-let margins (HMO room rates & SA nightly rates) vs the landlord rent.
Area
Agent & docs
FAQ
About 8, Bearcroft, Weobley
Explore nearby