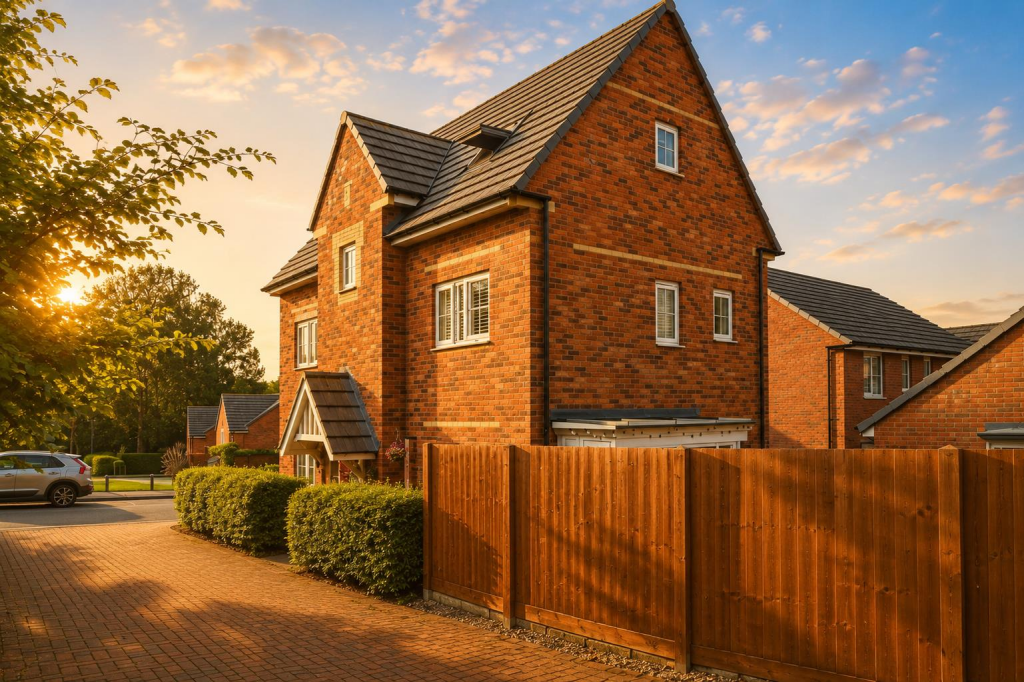
4-bedroom detached house · NN6 7WT
For saleReduced £10k (−1.8%) on 17 OctListed 47 days
Opportunity summary
See Archie’s verdict, returns by strategy and what to check before viewing.
About
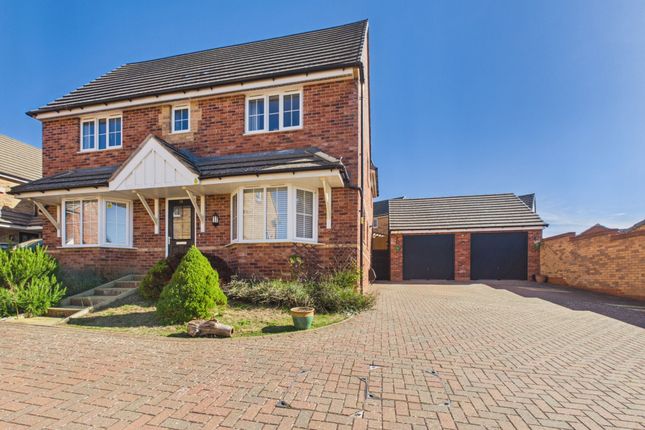
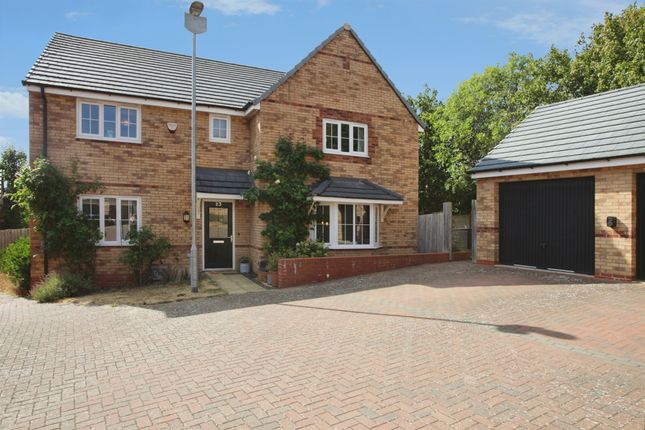
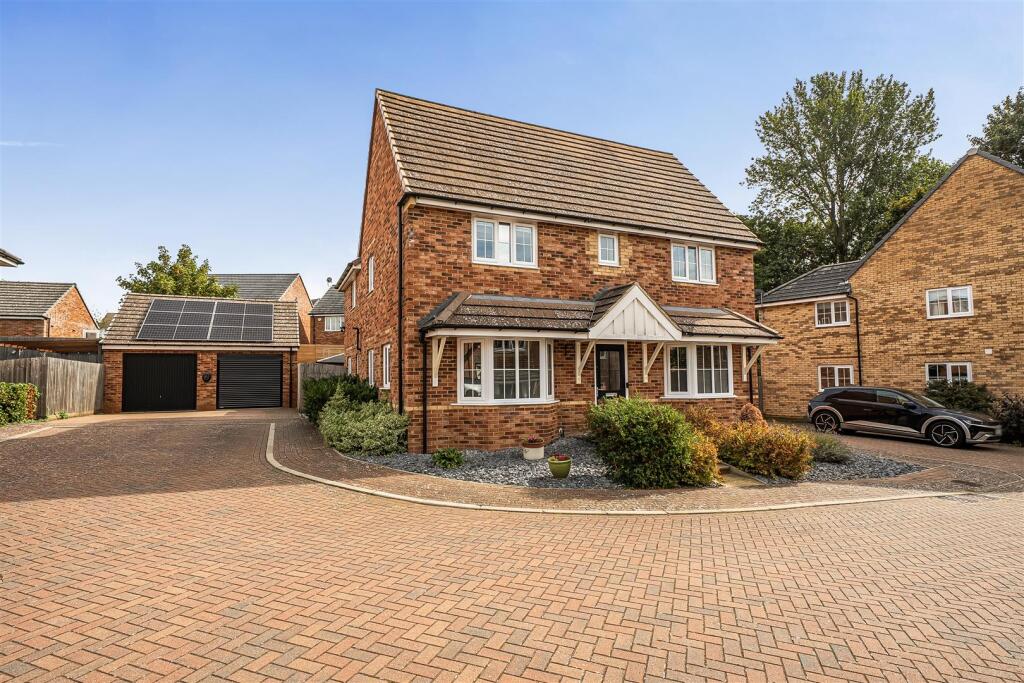
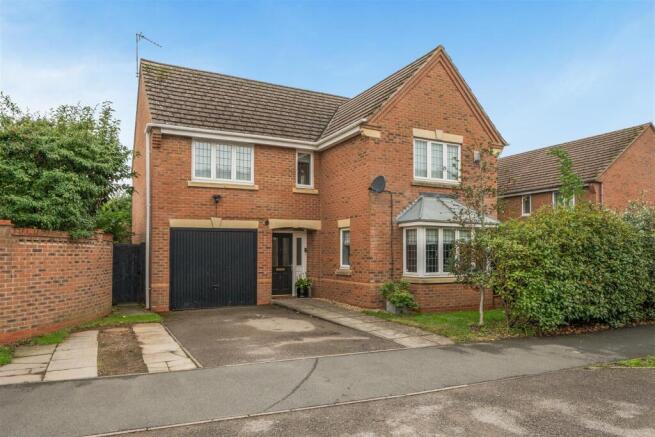
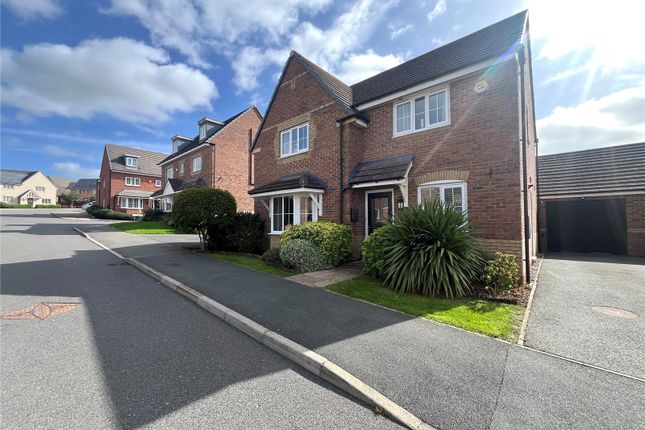
Beautifully Presented Four Double-Bedroom Family Home with South-Facing Garden in Crick, NN6 7WT Tucked away along a private cul-de-sac in the heart of the highly sought-after village of Crick, this beautifully presented four double-bedroom detached family home offers generous, versatile accommodation, a fabulous principal suite and a sunny south-facing garden – all within a village renowned for its community, countryside, and excellent transport links.
The property built in 2018 by House Builders Barratt Homes. Welcome inside a spacious entrance hall that sets the tone for this well-planned family home.
The main sitting room is a warm and inviting space, filled with natural light from the front-facing windows.
Tastefully decorated, it features an attractive fireplace with a feature fire and a media wall, creating a perfect room for relaxation.
At the heart of the home is the generous kitchen/dining room – a wonderfully sociable space designed for everyday family life and entertaining.
The contemporary kitchen is fitted with sleek taupe gloss cabinetry, integrated appliances including a dishwasher and gas hob, attractive feature tiling, quooker tap and upgraded contemporary flooring.There's ample room for a substantial dining table and space to create a relaxed seating area, while double doors open directly onto the garden, perfect for seamless indoor-outdoor living during warmer months.
A separate utility room provides valuable additional storage and laundry space, with integrated Bosch washing machine and convenient external access.
Also positioned off the hallway is a second reception room, offering important flexibility.
Whether you need a home office, a children's playroom, a snug, or a formal dining room, this space can easily adapt as needs change.
Upstairs, the sense of space continues on the first floor, where you'll find four double bedrooms.
One of these bedrooms benefits from its own en-suite shower room, while the remaining bedrooms are served by the family bathroom.
The principal suite, extending over the garage, is an exceptionally generous bedroom and a true highlight of the house.
With fitted wardrobes, ample room for additional furniture, and its own private en-suite, it creates a wonderful retreat at the end of the day.
Step outside into a delightful garden, another reason to fall in love with this home.
Enjoying a sunny south-facing aspect, the rear garden has been designed for both entertaining and relaxing, with a decked seating area opening directly from the kitchen/diner and a lawn providing plenty of space for family gatherings.
The garden wraps around the side of the house, leading to a further seating area and providing excellent access around the property.
This property is completed with a double garage and generous off-road parking, providing the space and practicality modern families need.
Crick offers the best of both worlds – a genuine village community surrounded by beautiful Northamptonshire countryside, yet brilliantly placed for commuting.
The village has its own primary school and excellent access to a choice of secondary schooling.
For commuters, Junction 18 of the M1 is close by, along with convenient access to the A5, A14, and wider motorway network.
Rugby railway station is only a short drive away, providing fast mainline services to London Euston and Birmingham.
Beyond its excellent links, Crick boasts a thriving community with local pubs, shops, a Co-op and Post Office, community facilities, and sports fields.
For those who love the outdoors, there are miles of countryside walks, Cracks Hill Country Park, community woodland, and the Grand Union Canal right on the doorstep.
Crick Marina is also home to the nationally renowned annual Crick Boat Show.
With Rugby and Northampton within easy reach – offering shopping, leisure facilities, and David Lloyd Rugby a short drive away – Crick combines village life with everyday convenience exceptionally well.
If you've been looking for a substantial four-bedroom family home with a south-facing garden, double garage, and an enviable position within one of Northamptonshire's most popular villages, this property deserves to be at the top of your viewing list.
Key Features: Four Double Bedrooms Impressive Principal Suite Three Bathrooms Two Versatile Reception Rooms Spacious Kitchen/Diner Separate Utility Room South-Facing Wraparound Garden Double Garage Private Cul-de-Sac Position Modern Property Price: £565,000 EPC: View EPC Certificate Heating - Mains Gas Tenure - Freehold Council Tax Band G West Northamptonshire Council Disclaimer All measurements are provided in metric units with approximate imperial equivalents and are intended for general guidance only.
While every effort has been made to ensure accuracy, they should not be relied upon as exact.
Any fixtures, fittings, or appliances mentioned in the listing have not been tested, and no warranty is offered as to their condition or functionality.
Internal photographs are for illustrative purposes only and may not represent items included in the sale.
While we undertake thorough due diligence prior to marketing each property and strive to present information accurately, prospective buyers are strongly advised to carry out their own independent investigations.
The information provided is offered in good faith and to the best of our knowledge at the time of publication.
Buyers remain responsible for verifying all aspects of the property, including but not limited to: Flood risk, easements, covenants, planning permissions, and any other legal or environmental considerations.
Property Ref lo 0765 Property Media by @thetalenthouzz Agent email
Value & comps
No previous sales on record.
Returns
Set an offer; the calculator follows it.
We're still gathering serviced-accommodation data for this area.
Archie refurb estimate: a Pro feature
0.0% below asking
This is not financial or investment advice. Prop AI Deals is not authorised by the Financial Conduct Authority (FCA) to provide investment advice.
All investment calculators, property analyses, and AI-generated insights are for informational purposes only. Property investment carries risk and may result in financial loss. All calculations should be independently verified and you should consult with FCA-authorised financial advisers before making any investment decisions.
Past performance does not guarantee future results. Tax implications vary by individual circumstances.
Deal
Properties like this can earn 2–3x BTL yields when converted to HMO, with retrofit costs around £10k/room. Sign in to see the full tier, yield projection, and cost breakdown.
Commercial properties like this can earn 30-50% higher yields when converted to residential under Class MA / Q / P / PA, with prior approval costing ~GBP 96/unit. Sign in to see the recommended route, yield uplift, and cost breakdown.
BRRR-suited properties can recycle 80-100% of investor capital on refi, leaving a high-yielding rental with most of the money out. Sign in to see the refurb cost stack, ARV projection, and refinance maths.
Detached + large garden = sub-division play. Pro tier unlocks the tier badge, plot size, uplift estimate, and regional land benchmark.
Short-lease flats trade at deep discount, but extending under the 1993 Act often costs far less than the discount. Pro tier unlocks the tier badge, premium breakdown, long-lease ARV and arbitrage maths.
See projected short-stay revenue vs a vanilla BTL for this property.
See real sub-let margins (HMO room rates & SA nightly rates) vs the landlord rent.
Area
Agent & docs

FAQ
About 8, Benjamin Bevin Road, Northampton
Explore nearby