2-bedroom semi-detached house · SS17 0LH
Listing removedListed 281 days
Opportunity summary
See Archie’s verdict, returns by strategy and what to check before viewing.
About
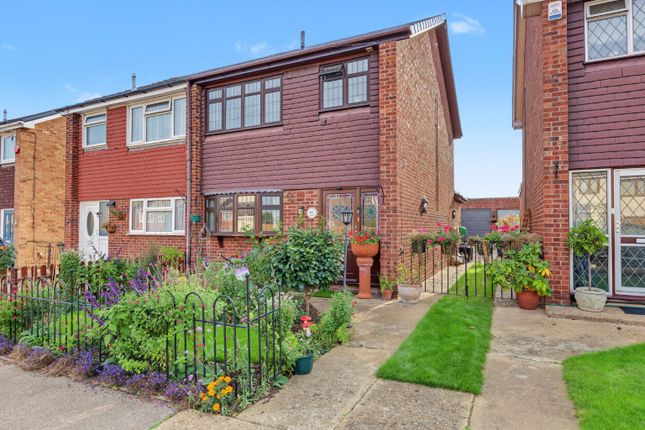
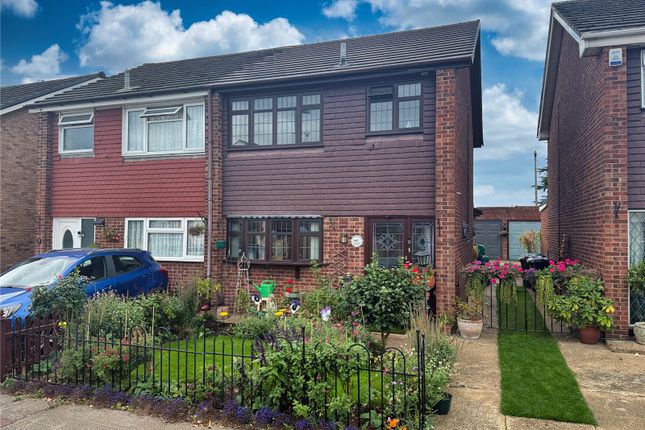
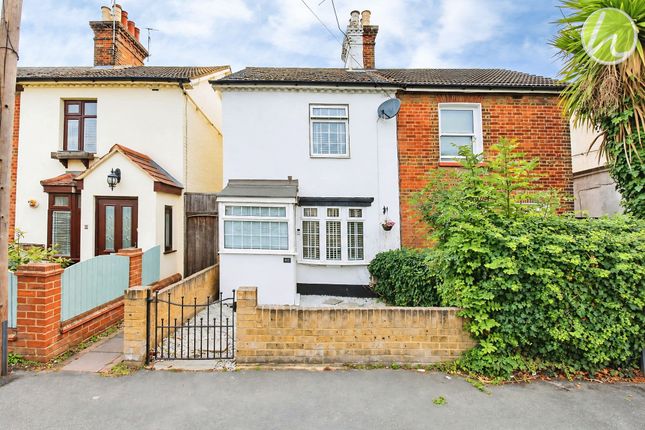
A Beautifully Extended Victorian Home Blending Period Elegance with Contemporary Living Occupying a highly convenient position within walking distance of Stanford-le-Hope mainline station, No.
1 Stanley Villas is an exceptional early 1900s semi-detached Victorian home.
Having been carefully extended and comprehensively refurbished, this charming period property now offers refined modern living while retaining the character and warmth synonymous with homes of its era.
The Accommodation: The accommodation begins with an elegant sitting room, providing a comfortable and inviting setting for everyday living.
Well-proportioned and full of character, this is an ideal space to relax or entertain in a more traditional setting.
To the rear, the home opens into a striking extended kitchen / dining / family room - a superb open-plan space designed with both entertaining and family life in mind.
The kitchen is fitted with an extensive range of gloss white country-style cabinetry, beautifully paired with oak work surfaces and classic metro-tiled splashbacks.
A substantial stainless-steel range-style cooker forms a natural focal point, with space allocated for an American-style fridge freezer.
Natural light is drawn into the space via a glazed roof lantern, enhancing the sense of openness, while an oak-topped breakfast bar provides a relaxed area for informal dining.
The adjoining dining area comfortably accommodates a full-sized table, perfect for hosting.
Underfloor-heated porcelain tiled flooring completes this impressive space, ensuring both comfort and practicality.
An adjacent utility room with WC further enhances the home"s functionality, discreetly positioned to support modern family living. First Floor: The first floor offers two generously sized bedrooms.
The principal bedroom is a refined and peaceful retreat, featuring stylish sash-style windows that reinforce the home"s period heritage.
The second bedroom is also well proportioned and versatile, lending itself equally well to guest accommodation, a home office, or a child"s room.
The family bathroom is thoughtfully styled with Victorian-inspired sanitary ware and full-height white metro tiling, creating a timeless and elegant finish in keeping with the character of the home.
Outside: Externally, the property benefits from off-road parking and a beautifully proportioned rear garden extending beyond 80 feet, offering excellent space for outdoor entertaining, family enjoyment, or further landscaping opportunities.
Location: Stanley Villas is ideally located for commuters and families alike, being within easy walking distance of Stanford-le-Hope mainline station and positioned within the highly regarded St.
Cleres School catchment. What You"ll Love About This Property! A characterful Victorian home, thoughtfully extended and refurbished.
Exceptional open-plan kitchen / dining / family room with roof lantern. Underfloor heating to the principal living space. Elegant country-style kitchen with oak work surfaces and range cooker.
Practical utility room and ground-floor WC. Impressive rear garden exceeding 80ft. Off-road parking. Walking distance to mainline rail services. Located within the sought-after St.
Cleres School catchment. Viewing Arrangements: Viewings are strictly by appointment through Binks & Brown.
To arrange your private viewing or to discuss the property in further detail, please contact our office.
Our team will be pleased to assist and ensure your viewing experience reflects the quality of the home on offer.
Living Room 13' 6'' x 12' 10'' (4.12m x 3.92m) Dining Room 13' 6'' x 13' 2'' (4.13m x 4.03m) Kitchen 15' 7'' x 16' 11'' (4.76m x 5.16m) Utility Room 7' 10'' x 5' 5'' (2.41m x 1.66m) Bathroom 7' 7'' x 6' 11'' (2.34m x 2.12m) Landing 7' 7'' x 6' 0'' (2.33m x 1.84m) Bedroom One 13' 6'' x 12' 10'' (4.12m x 3.92m) Bedroom Two 13' 1'' x 8' 6'' (4.01m x 2.61m)
Value & comps
No previous sales on record.
Returns
Set an offer; the calculator follows it.
We're still gathering serviced-accommodation data for this area.
Archie refurb estimate: a Pro feature
0.0% below asking
This is not financial or investment advice. Prop AI Deals is not authorised by the Financial Conduct Authority (FCA) to provide investment advice.
All investment calculators, property analyses, and AI-generated insights are for informational purposes only. Property investment carries risk and may result in financial loss. All calculations should be independently verified and you should consult with FCA-authorised financial advisers before making any investment decisions.
Past performance does not guarantee future results. Tax implications vary by individual circumstances.
Deal
Properties like this can earn 2–3x BTL yields when converted to HMO, with retrofit costs around £10k/room. Sign in to see the full tier, yield projection, and cost breakdown.
Commercial properties like this can earn 30-50% higher yields when converted to residential under Class MA / Q / P / PA, with prior approval costing ~GBP 96/unit. Sign in to see the recommended route, yield uplift, and cost breakdown.
BRRR-suited properties can recycle 80-100% of investor capital on refi, leaving a high-yielding rental with most of the money out. Sign in to see the refurb cost stack, ARV projection, and refinance maths.
Detached + large garden = sub-division play. Pro tier unlocks the tier badge, plot size, uplift estimate, and regional land benchmark.
Short-lease flats trade at deep discount, but extending under the 1993 Act often costs far less than the discount. Pro tier unlocks the tier badge, premium breakdown, long-lease ARV and arbitrage maths.
See projected short-stay revenue vs a vanilla BTL for this property.
See real sub-let margins (HMO room rates & SA nightly rates) vs the landlord rent.
Area
Agent & docs
FAQ
About Ruskin Road, Stanford-Le-Hope, Essex, SS17 0LH
Explore nearby