3-bedroom house · NR13 6RU
To rentReduced £100 (−5.9%) on 3 OctListed 100 days · slow let
Opportunity summary
See Archie’s verdict, returns by strategy and what to check before viewing.
About
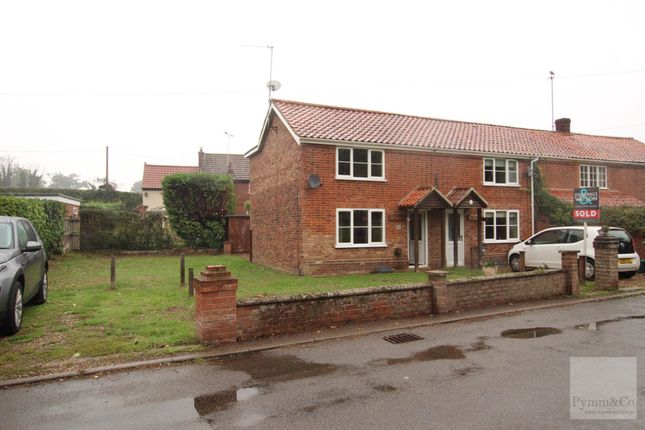
**period detached house in charming village location** Gilson Bailey are delighted to offer this Three/Four bedroom detached Cottage.
This charming property boasts a bright and peaceful ambiance, ideal for creating a cozy and inviting atmosphere.
The accommodation comprises of Hallway, Lounge, Utility Room, Kitchen, Dining Room, Secondary Lounge, Reception Room and Conservatory on the ground floor.
On the First Floor four Bedrooms, and Two bathrooms.
Outside the house benefits from driveway parking for three or more cars and an extensive rear garden, offering plenty of space to enjoy the peaceful setting.
Situated in a desirable location, this property is within close proximity to local amenities, schools, and transport links, making it an ideal choice for families or professionals seeking a stylish and comfortable home.
EPC rating D. Council tax band F. **fully furnished** Entrance : Hallway leading to Living room, Dining room and Kitchen.
Living Room - 4.64m ( 15'3'') x 3.99m ( 13'2''): Fireplace, Radiator, UPVC Windows, leading to utility Room. Utility Room - 2.31m ( 7'7'') x 2.27m ( 7'6''): Base units, sink, Washing Machine.
Kitchen - 4.13m ( 13'7'') x 2.77m ( 9'2''): Base and Wall units, sink, breakfast bar, hob, cooker, extractor fan, integrated dishwasher, under counter fridge and freezer, Microwave. UPVC Window.
Space for additional Appliance. Dining Room - 4.13m ( 13'7'') x 3.93m ( 12'11''): Radiator, UPVC Window with doors leading to kitchen and Lounge.
Lounge - 4.63m ( 15'3'') x 3.93m ( 12'11''): Additional Lounge with UPVC Windows, Radiator patio doors Reception Room - 4.63m ( 15'3'') x 2.77m ( 9'2''): Archway to Lounge, with doors leading to Conservatory - 3.03m ( 10'0'') x 2.77m ( 9'2'') First Floor Landing : Doors leading to Bedroom one - 4.48m ( 14'9'') x 4.25m ( 14'0''): Radiator, upv Windows and double wardrobe.
Bathroom - 2.45m ( 8'1'') x 1.70m ( 5'7''): Bath, shower, sink and toilet, UPVC window. Bedroom Two - 3.46m ( 11'5'') x 3.30m ( 10'10''): UPVC Window, Radiator, Double Wardrobes, additional cupboard.
Bedroom Three - 2.95m ( 9'9'') x 2.45m ( 8'1''): UPVC Window, Radiator. Bedroom Four - 3.52m ( 11'7'') x 1.84m ( 6'1''): UPVC Window, Radiator.
Bathroom - 2.45m ( 8'1'') x 1.96m ( 6'6''): Shower Cubical, Toilet, sink, UPVC Window. Outside : Driveway parking for three cars and an extensive rear garden.
Agent Note : The tenants may still be in residence so these details and photos are only an indication of the property and there could be some requirement for remedial work before the start of a new tenancy.
Agent Note : There may be Furniture/furnishings along with white goods in the property when viewing that are not included in the tenancy . Please contact the office for further details.
Agent Note : Due to high demands, there may be multiple viewings at the same time and cannot guarantee a solo viewing at any one time.
Agent Note: This property is fully furnished, the items shown on the advertisement will remain, this includes the Beds, sofas, table and chairs, piano etc, there is also one mattress that will remain.
Value & comps
No previous sales on record.
Rental comparables are shown in the Rental section below. Sold comparables remain for area capital context only.
Returns
We're still gathering serviced-accommodation data for this area.
This is not financial or investment advice. Prop AI Deals is not authorised by the Financial Conduct Authority (FCA) to provide investment advice.
All investment calculators, property analyses, and AI-generated insights are for informational purposes only. Property investment carries risk and may result in financial loss. All calculations should be independently verified and you should consult with FCA-authorised financial advisers before making any investment decisions.
Past performance does not guarantee future results. Tax implications vary by individual circumstances.
Deal
Properties like this can earn 2–3x BTL yields when converted to HMO, with retrofit costs around £10k/room. Sign in to see the full tier, yield projection, and cost breakdown.
Commercial properties like this can earn 30-50% higher yields when converted to residential under Class MA / Q / P / PA, with prior approval costing ~GBP 96/unit. Sign in to see the recommended route, yield uplift, and cost breakdown.
BRRR-suited properties can recycle 80-100% of investor capital on refi, leaving a high-yielding rental with most of the money out. Sign in to see the refurb cost stack, ARV projection, and refinance maths.
Detached + large garden = sub-division play. Pro tier unlocks the tier badge, plot size, uplift estimate, and regional land benchmark.
Short-lease flats trade at deep discount, but extending under the 1993 Act often costs far less than the discount. Pro tier unlocks the tier badge, premium breakdown, long-lease ARV and arbitrage maths.
See projected short-stay revenue vs a vanilla BTL for this property.
See real sub-let margins (HMO room rates & SA nightly rates) vs the landlord rent.
Area
Agent & docs
FAQ
About Mill Hill, Salhouse Norwich
Explore nearby