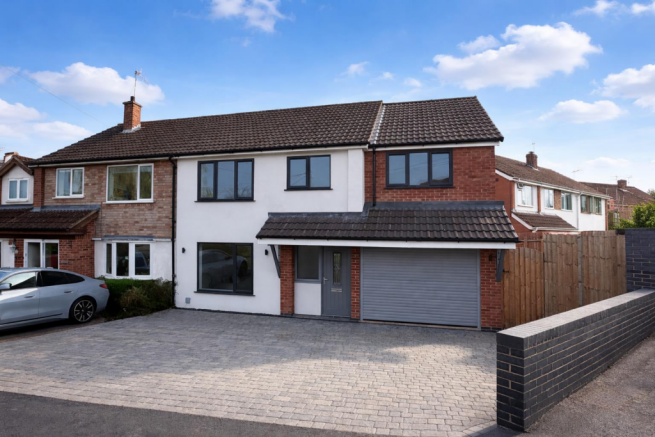
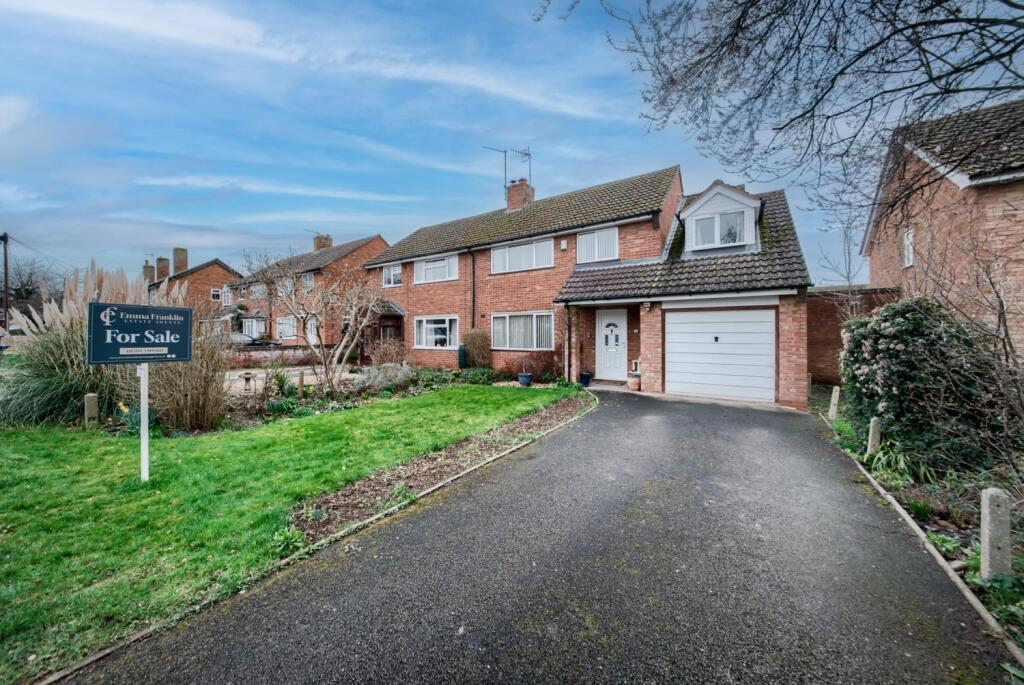
4-bedroom semi-detached house · CV37 9RD
For saleListed 73 days
Opportunity summary
See Archie’s verdict, returns by strategy and what to check before viewing.
About
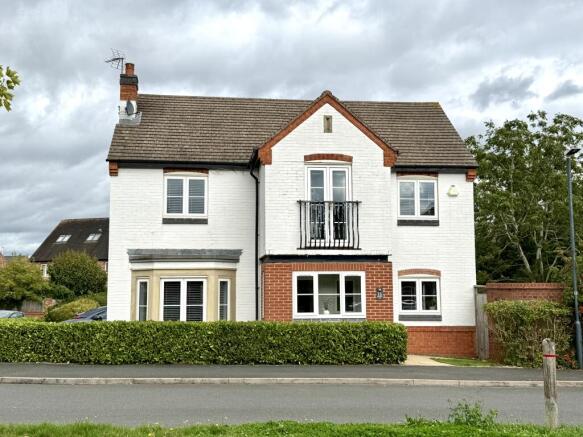
(ref DM01) Beautifully presented family home and showcased with the owner’s style and flare.
Constricted by Cameron Homes in 2015, set in an exclusive development on the north side of Stratford Upon Avon. A quiet Cul de sac location and lovely neighbourhood awaits.
A stunning lounge at the front with bespoke made to measure curtains and electric roman blinds, plus a quality stand-alone medial wall unit made to measure, a real show stropper and focal point.
Guest cloak room and understairs storage for your household essentials, coats etc.
The rear dining kitchen has a range of modern fitted units to four sides, with integrated appliances and cooking facilities, plus breakfast bar seating.
Perfect for entertaining or chatting about your day with family. Open plan to the dining area and spacious enough for large families, plus space for a sofa to unwind or read the local newspaper.
French doors open to the landscaped patio, gardens and Astro turf. Low maintenance and something for everyone with no less than three patio seating areas. Outside lighting, and side entrance.
No excuse not to get the barbecue out and welcome friend to your new home. Upstairs is a spacious landing, loft access and four spacious bedrooms.
The master has Juliette balcony, dressing area with plenty of mirrored wardrobes and your own en-suite.
A second double bedroom with en-suite and recently fitted bespoke wardrobes to one side and match furnishings.
Two additional spacious bedrooms, plus a family bathroom with a four-piece suite, what more could you ask. Gas central heating, double glazing and owned solar panels, for energy efficiency.
Curb appeal, driveway parking and a garage are all on offer, with immaculate presentation throughout.
Lifestyle Situated just off Alcester Road, the development enjoys a quieter, semi-rural position while remaining convenient for Stratford’s historic town centre.
Residents can enjoy: Riverside walks and recreation beside the River Avon, The Royal Shakespeare Theatre and Stratford’s cultural attractions, A wide selection of independent shops, cafés, pubs and restaurants.
Nearby countryside, including walks around Shottery and the surrounding Warwickshire villages, Leisure centres, sports clubs, golf courses and excellent cycling routes Schools Families have access to several respected schools, including: Bishopton Primary School, Stratford-upon-Avon School – a mixed secondary school and sixth form, Stratford Girls’ Grammar School – a selective girls’ school rated Outstanding, King Edward VI School – a selective boys’ school rated Outstanding.
Stratford-upon-Avon Primary School and several independent nursery and preparatory options * School places depend on admissions criteria and catchment areas, while the grammar schools require selective entry.
Transport connections Stratford-upon-Avon Parkway station is approximately 11⁄4 miles away.
Stratford-upon-Avon’s main railway station is also readily accessible and provides connections towards Birmingham, Warwick, Leamington Spa and London.
The nearby A46 provides links towards Warwick, Coventry, Evesham and the wider Midlands. The M40 at Junction 15 gives convenient access towards Birmingham, Oxford and London.
Local bus stops are available around Alcester Road, Bishopton Lane and The Ridgeway.
Stratford’s Park and Ride is close by, offering a seven-day service into the town centre Stratford-upon-Avon station information Good to know eon Gas and Electricity Owned Solar Panels Council Tax Band F EPC was a B (expired on order) The property is Freehold and there is a maintenance charge for the development for the upkeep of the development circa £1,000 to be confirmed by vendors solicitors Front Drive Driveway parking for two vehicles and direct garage access.
With a well-presented frontage of mature bushes and shrubs. Covered canopy porch with outside light.
Lovely curb appeal in a quiet Cul de sac Entrance Hall Composite front door leading to a welcoming entrance hall with cloakroom leading off and useful under stairs storage for household essentials Cloakroom Just of the hall is a spacious cloakroom, with wash hand basin, tiled splash back.
Close coupled WC. Obscure glazed window with bespoke blinds.
Tiled floor and half tiled walls, central heating radiator Lounge (5.40m x 3.85m (17'8" x 12'8")) Stunning front lounge with lovely bay window to the front.
Presented to show home standard, with no expense spares with remote control roman blinds and lush velvet dress curtains. A made to measure bespoke media unit, creates a real focal point.
Well-presented throughout Kitchen / Dining Room (5.59m x 6.25m* 18'4" x 20'10")) A superb space cook, entertain and relax.
With a fully fitted quantity kitchen, integrated appliances and quartz worktops incorporating breast bar seating. Double eye level oven, gas hob and ceiling mounted modern extractor.
Tiled splash backs and floor fully tiled continuing throughout. Spacious dining area and currently home to the owners eight-seater table and chairs, plus comfy sofa.
Light coming through the large picture kitchen window, in addition to French doors opening to the patio and rear garden.
Door through to the garage Master Bedroom And Dressing Area (3.90m x 3.06m ( 12'10" x 10'1")) Lovely rear master bedroom with French doors to delightful Juliette balcony and garden views.
Central heating radiator. L shaped mirrored wardrobe dressing area, leading to En-Suite.
Well presented with feature wallpaper behind the bed Master En-Suite Lovely en-suite with walk in shower, fully tiled with thermostatic shower. Close coupled WC, pedestal wash hand basin.
Majority tiled walls, obscure glazed window. Heated towel rail Landing And Loft Spacious landing with doors leading off to bedrooms.
Cupboard housing water cylinder and pressurised tank providing hot water and heating.
Access to loft Family Bathroom Luxurious bathroom with panelled bath, fully tiled walk- in shower, with alcove for toiletries. Thermostatic shower, pedestal wash hand basin and close coupled WC.
Large heated towel rail and half tiled walls with wall mounted mirror Bedroom Two (3.00m x 4.09m ( 9'10" x 13'5")) Lovely front double bedroom with recently fitted bespoke wardrobes to one side.
Matching draw unit and bedside table. Central heating radiator. Door leading to En-suite. Well presented Bedroom Two En-Suite Lovely en-suite with shower cubical, fully tiled with thermostatic shower.
Close coupled WC, pedestal wash hand basin. Majority tiled walls, wall mounted mirror, obscure glazed window.
Heated towel rail Bedroom Three (3.91m x3.76m ( 12'10 x 12'4")) Lovely rear double bedroom. Central heating radiator.
Well presented with feature wallpaper behind the bed Bedroom Four (2.19m x 2.89m ( 7'2" x 9'6")) Front double bedroom with central heating radiator, currently utilised as a home office by the owners Rear Garden Beautifully landscaped Mediterranean style rear garden, with no expense spared.
Porcelain tiled patio, spacious seating / barbecue area and steps to the upper Astro turf, ideal low maintenance to enjoy all year round.
Two corner chill-out spaces one with composite decking to relax on a lounger and the other with porcelain paving. Side pathway to gated front access with a disguised bin storage area.
Outside lights and tap. And fully fenced Garage (6.25m x 2.82m ( 20'6" x 9'3")) Single garage with up and over door, shelving, light and power. Door to the kitchen, and garden with a small window.
Space for a tumble dryer and home to a wall mounted ideal standard combination boiler
Value & comps
No previous sales on record.
Returns
Set an offer; the calculator follows it.
We're still gathering serviced-accommodation data for this area.
Archie refurb estimate: a Pro feature
0.0% below asking
This is not financial or investment advice. Prop AI Deals is not authorised by the Financial Conduct Authority (FCA) to provide investment advice.
All investment calculators, property analyses, and AI-generated insights are for informational purposes only. Property investment carries risk and may result in financial loss. All calculations should be independently verified and you should consult with FCA-authorised financial advisers before making any investment decisions.
Past performance does not guarantee future results. Tax implications vary by individual circumstances.
Deal
Properties like this can earn 2–3x BTL yields when converted to HMO, with retrofit costs around £10k/room. Sign in to see the full tier, yield projection, and cost breakdown.
Commercial properties like this can earn 30-50% higher yields when converted to residential under Class MA / Q / P / PA, with prior approval costing ~GBP 96/unit. Sign in to see the recommended route, yield uplift, and cost breakdown.
BRRR-suited properties can recycle 80-100% of investor capital on refi, leaving a high-yielding rental with most of the money out. Sign in to see the refurb cost stack, ARV projection, and refinance maths.
Detached + large garden = sub-division play. Pro tier unlocks the tier badge, plot size, uplift estimate, and regional land benchmark.
Short-lease flats trade at deep discount, but extending under the 1993 Act often costs far less than the discount. Pro tier unlocks the tier badge, premium breakdown, long-lease ARV and arbitrage maths.
See projected short-stay revenue vs a vanilla BTL for this property.
See real sub-let margins (HMO room rates & SA nightly rates) vs the landlord rent.
Area
Agent & docs
FAQ
About 10, Long Acre Drive, Warwickire
Explore nearby