1-bedroom flat · DY13 8GB
Listing removedListed 727 days
Opportunity summary
See Archie’s verdict, returns by strategy and what to check before viewing.
About
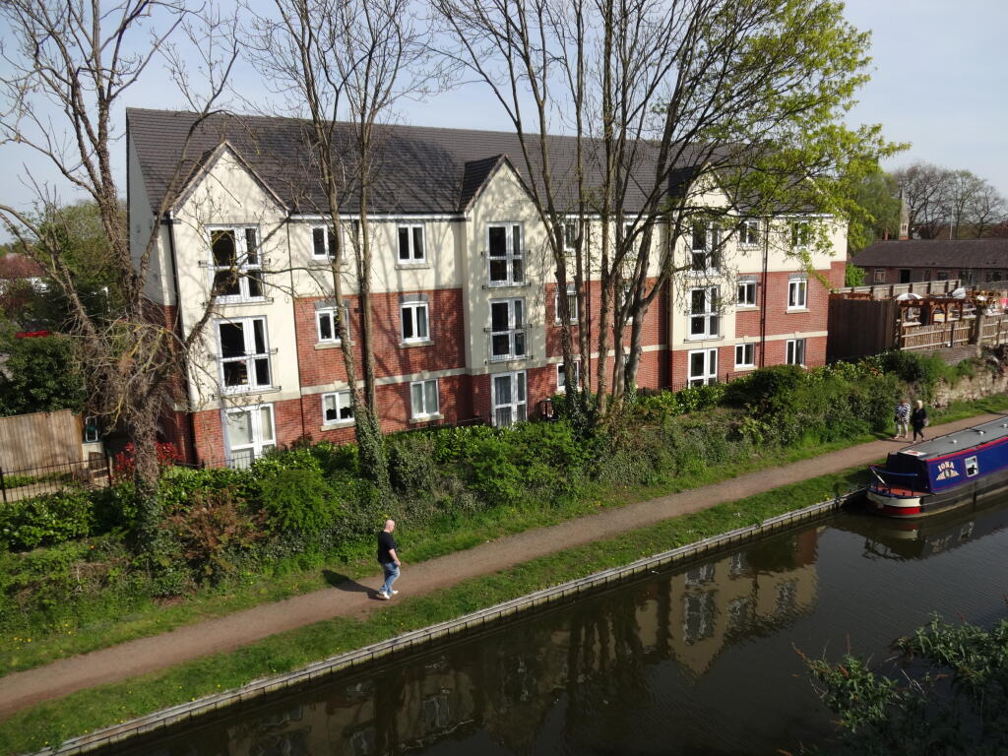
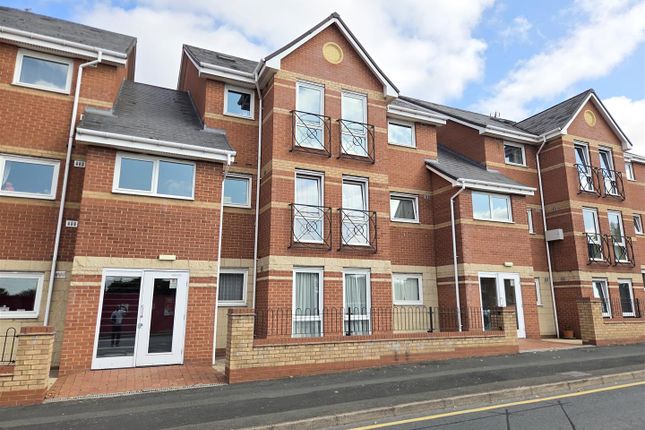
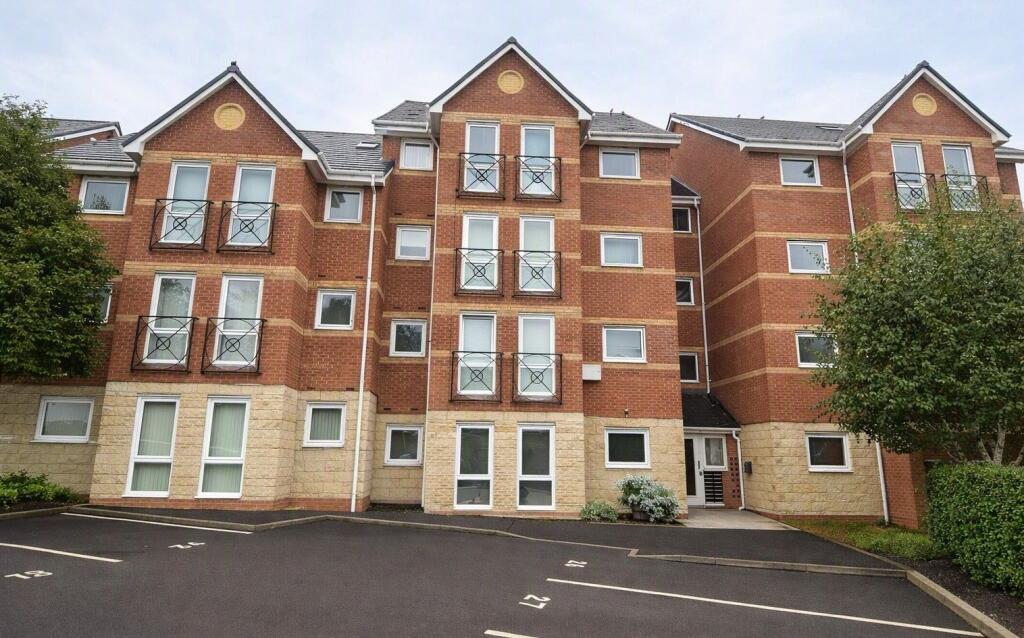
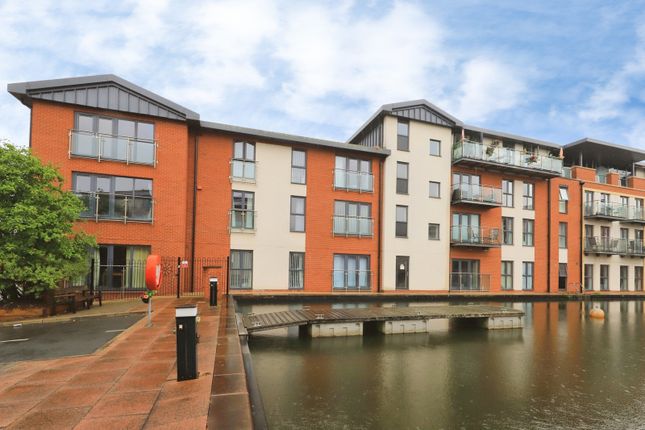
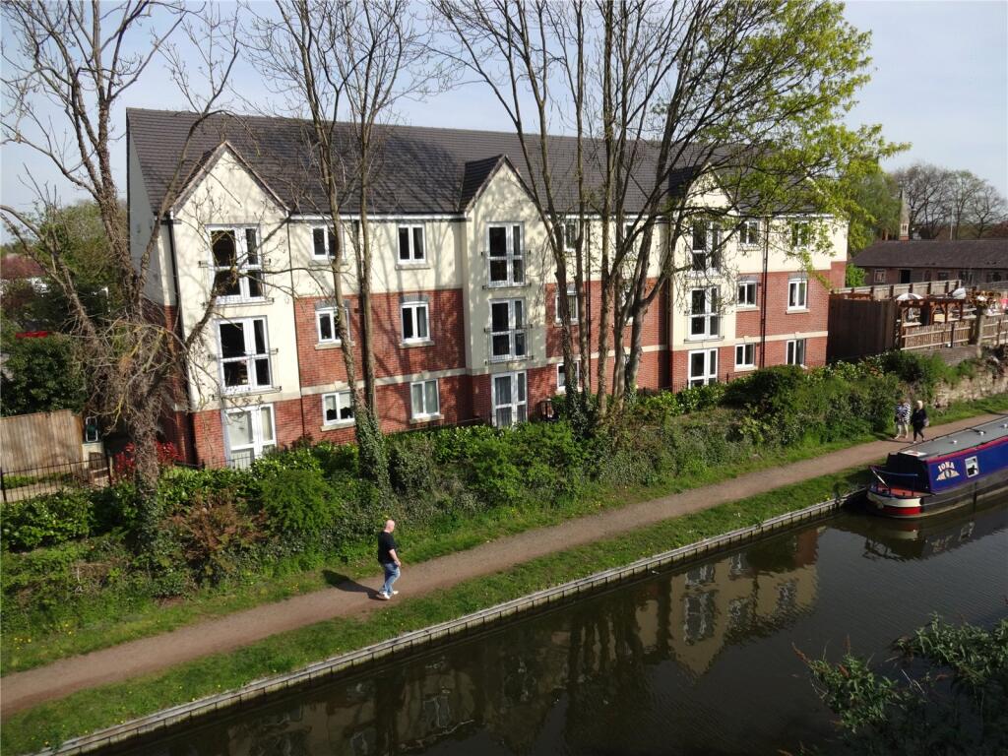
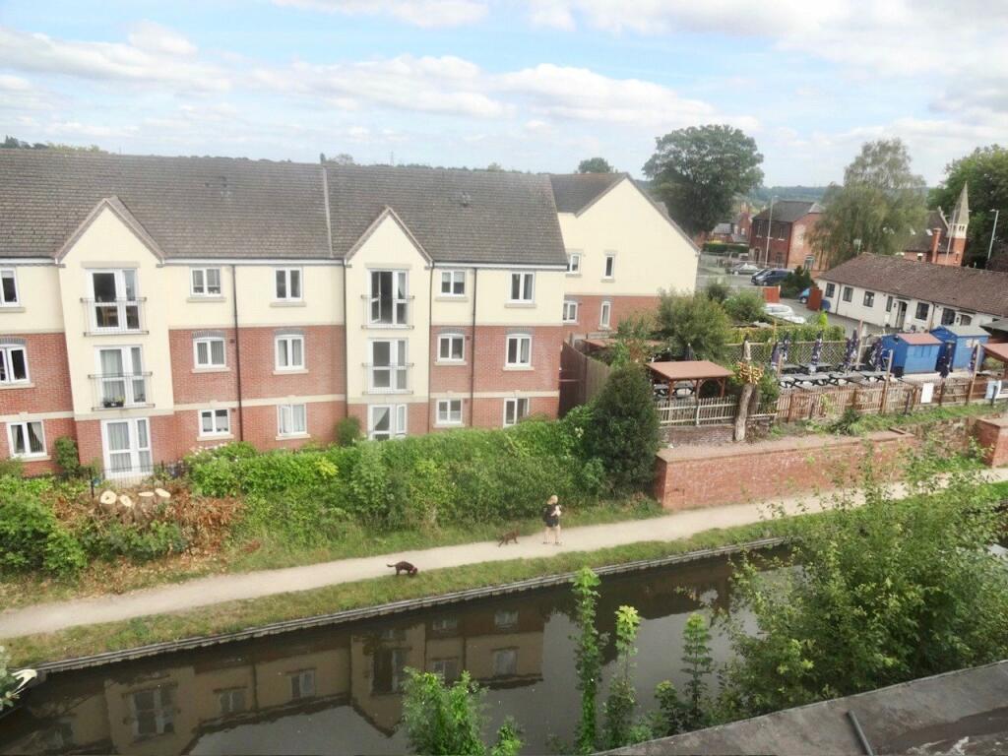
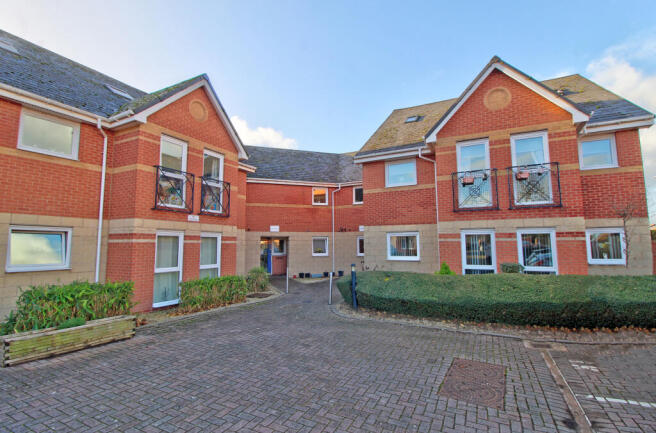
An excellent first floor retirement apartment at Mitton Lodge, offering luxury secure living for the over 60's, located right in the heart of Historic Stourport.
An ideal and ultra-convenient location with the plentiful town amenities pretty much on the doorstep. The development includes a lift making it a perfect fit for all.
Energy Rating: B Description Mitton Lodge is a prestigious canal side development of one and two bedroom serviced apartments, offering secure living for the over 60's, located right in the heart of Historic Stourport with the plentiful town amenities pretty much on the doorstep and, therefore, is an ideal and ultra-convenient location.
This lovely development includes the benefit of an on-site Lodge Manager (office hours), and beyond that, provides a wealth of opportunities for social inclusion and friendship together with a real sense of community via high quality shared spaces, all from the privacy, comfort, and security of your very own luxury home environment.
Number 19 Mitton Lodge is in the market to be sold straight-away being realistically priced to command immediate interest from able buyers.
The development also includes the following communal facilities:- * Lovely communal gardens. *A communal residents lounge for general relaxation and social gatherings etc.
* A residents (truncated) Tenure LEASEHOLD- Held on a 125-year original lease from 1 May 2012. The current budget for 2023/2024 is as follows. Ground Rent £647.98 per annum.
The current Service Charge is levied at £2,379.20 per annum up until the end of May 2025. Both are payable to Churchill Estates Management Limited.
The Solicitor acting for any purchaser should be asked to confirm full details. Services Mains services connected to the property include water, electricity and mains drainage.
For mobile phone coverage, Broadband and mobile signal - We recommend that all buyers visit the Ofcom checker for an indication on speed and/or supply.
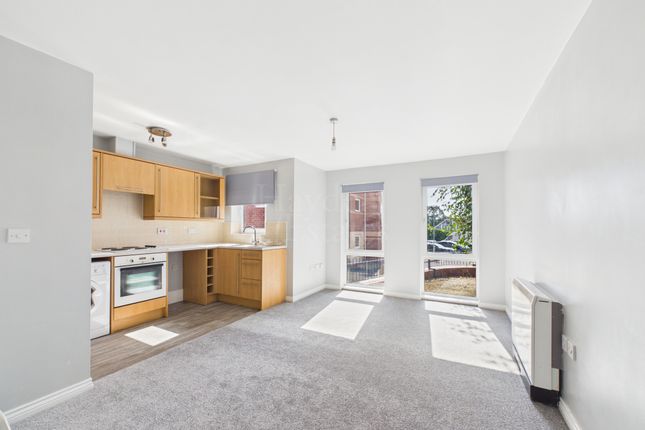
Secure Communal Entrance and stairs or lift to First Floor Door opens to: Reception Hall with built-in airing cupboard and doors to: Living Room 5.89 x 3.21 - with fire surround with electric fire, electric panel heater, UPVC double glazed door to: Balcony 1.92 x 1.46 Fitted Kitchen 2.44 x 2.31 - with UPVC double glazed window to front elevation, range of wall and base mounted kitchen units with complementary roll top surface over having inset stainless steel sink and inset electric hob, built-in oven, integral fridge/freezer, integral fridge.
Double Bedroom 4.19 x 2.83 - [max excluding wardrobe] with UPVC double glazed window to front elevation, electric panel heater and built-in wardrobe with sliding mirrored frontage.
Shower Room 2.08 x 1.69 - [max] with electric towel radiator, low level flush wc, vanity hand wash basin and corner cubicle with mixer shower.
Value & comps
No previous sales on record.
Returns
Set an offer; the calculator follows it.
We're still gathering serviced-accommodation data for this area.
Archie refurb estimate: a Pro feature
0.0% below asking
This is not financial or investment advice. Prop AI Deals is not authorised by the Financial Conduct Authority (FCA) to provide investment advice.
All investment calculators, property analyses, and AI-generated insights are for informational purposes only. Property investment carries risk and may result in financial loss. All calculations should be independently verified and you should consult with FCA-authorised financial advisors before making any investment decisions.
Past performance does not guarantee future results. Tax implications vary by individual circumstances.
Deal
Properties like this can earn 2–3x BTL yields when converted to HMO, with retrofit costs around £10k/room. Sign in to see the full tier, yield projection, and cost breakdown.
Commercial properties like this can earn 30-50% higher yields when converted to residential under Class MA / Q / P / PA, with prior approval costing ~GBP 96/unit. Sign in to see the recommended route, yield uplift, and cost breakdown.
BRRR-suited properties can recycle 80-100% of investor capital on refi, leaving a high-yielding rental with most of the money out. Sign in to see the refurb cost stack, ARV projection, and refinance maths.
Detached + large garden = sub-division play. Pro tier unlocks the tier badge, plot size, uplift estimate, and regional land benchmark.
Short-lease flats trade at deep discount, but extending under the 1993 Act often costs far less than the discount. Pro tier unlocks the tier badge, premium breakdown, long-lease ARV and arbitrage maths.
See projected short-stay revenue vs a vanilla BTL for this property.
See real sub-let margins (HMO room rates & SA nightly rates) vs the landlord rent.
Area
Agent & docs
FAQ
About Vale Road, Stourport-on-Severn, Worcestershire
Explore nearby