3-bedroom house · NR21 9PX
Listing removedListed 473 days
Opportunity summary
See Archie’s verdict, returns by strategy and what to check before viewing.
About
Offered for Sale with No Chain and nestled in the picturesque village setting of Sculthorpe.
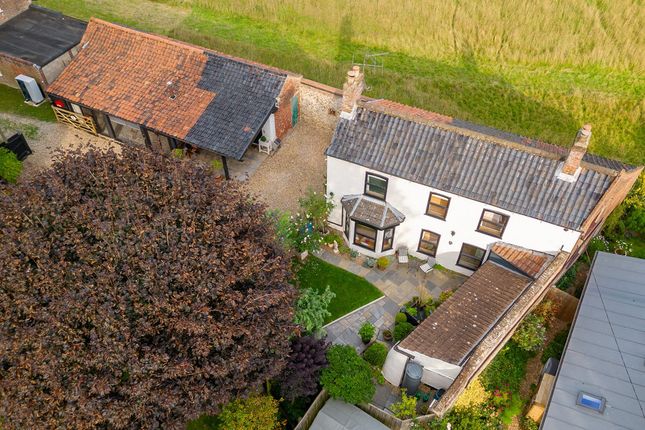
This beautifully presented 3 double bedroom character cottage has been recently fully renovated throughout to a high standard, blending traditional charm with modern comforts, ready for its new owners to enjoy the benefits of recent upgrading including new energy efficient heating system, water heater, flooring and carpets.
This peaceful retreat home is perfect for a variety of lifestyles and features a new stylish kitchen, contemporary brand new bathroom and shower room, newly fitted windows with shutters, and an inviting cosy new log burner in the sitting room, ideal for relaxed evenings.
A light-filled conservatory offers additional living space and views onto the garden, which provides a blank canvas ready for personal landscaping.
The property also benefits from a single garage, off-road driveway parking, providing convenient parking solutions.
The garden is a blank canvas and offers endless possibilities to create your own outdoor oasis whether you dream of a cottage flower garden, or a decking patio area.
Sculthorpe is a village 2.5 miles north west of the market town of Fakenham with its supermarket and pedestrian shopping precinct, its Thursday Market and monthly Farmer's Market.
Fakenham also has a good sports centre. Ideally positioned to access the North Norfolk coast, with Wells Next to the Sea only 8 miles drive away.
The nearest mainline station to London is located in King's Lynn, approximately 20 miles to the west.
The village has a thriving community village hall and primary school, there is an outdoor play area, bowling green, allotments and The Aviator pub one side of the A148 and Sculthorpe Mill country pub to the other side having been awarded as one of The Times top 100 hotels in the country.
Material information: Mains supply for Electricity Mains supply for Water and Sewage Electric eco smart wall mounted Heating Broadband - 56 mbps (as per Sprift Report) * Mobile Coverage - variable depending on provider (as per Sprift Report) * Tenure Type: Freehold Shared Ownership: No Council Tax Band: A Construction Type: Brick and tile Sources of Heating: Electric (Plus woodburning stove) Parking: To Drive and single garage Building Safety: No known issues Listed Property: No Restrictions: None known Private Rights of Way: Neighbouring property has pedestrian access across gravelled frontage Public Rights of Way: None known Flooded in Last 5 Years: No Sources of Risk: None known Flood Defences: None known Planning Permission/Development Proposals: No New windows fitted - Yes.
Fensa certificated - No Entrance Location: Ground floor Accessibility Measures: None Located on a Coalfield: No Other Mining Related Activities: None * Sprift report available from agent In accordance with Section 21 of the Estate Agent Act 1979, we declare that there is a personal interest in the sale of this property.
The property is being sold by a relative of a member of staff within Enchanted Property Sales and Lettings Ltd t/a Ewemove.
Entrance Porch Step in to shelter from the elements with space for coat and shoe storage. Windows to front and both side aspects, pan tiled flooring and door into entrance hallway.
Entrance Hall Accessed via the entrance porch with doors leading to 3rd bedroom or very versatile 2nd reception room, kitchen, bathroom and useful storage cupboard.
Kitchen / Breakfast Room This new well appointed and designed kitchen provides plenty of storage with a range of stunning bespoke sage green wall and base units and wood block worktops including a breakfast bar area.
Integrated appliances include under counter fridge, freezer, slimline dishwasher, and washing machine. Fitted with a belfast sink, plate and wine glass rack and integrated bins.
Twin aspect windows and shutters to the front aspect. Bespoke designed sliding door into the sitting room.
Sitting Room A cosy room with an inviting focal point new log burner fitted creating a welcoming atmosphere for evenings in, with double doors leading out to the conservatory.
Small storage cupboard and door to access stairs to the first floor.
Conservatory A bonus room that offers great additional versatile space, currently used for dining and the ideal space to to enjoy your morning coffee or entertain guests while overlooking your garden.
It also adds flexibility for an alternative use eg. Playroom or hobby room. Tiled flooring.
Bedroom 3 Currently used as a good sized double ground floor bedroom and has the versatility to be used as a 2nd reception room/snug, for a playroom or home office working.
Window and shutter to the rear aspect. Bathroom Comprises of bath with shower over and glass screen, concealed cistern low level w/c and vanity sink cupboard unit.
Half tiled walls with quality tiling and new towel rail. Window and shutter to the side aspect.
First Floor Landing Cottage style staircase with galleried landing with feature rope handrail and fittings. Doors leading to adjoining two bedrooms and shower room.
Bedroom 1 Good sized double bedroom with two built in storage cupboards, one cupboard houses the new boiler/water heater. Window and shutter to the front aspect.
Bedroom 2 Double bedroom with built in cupboard/wardrobe. Window and shutter to rear aspect.
Shower Room This new shower room features double rainfall shower tray with glass screening, low level w/c, hand wash basin, towel rail and high quality tiling.
Single Garage The garage is situated to the front of the property to one side of the driveway with space for a vehicle next to it. Fitted with power, lighting, roll up door and side access door.
Garden The garden is a blank canvas and offers endless possibilities to create your own outdoor oasis whether you dream of a cottage flower garden, or a decking patio area.
Value & comps
No previous sales on record.
Returns
Set an offer; the calculator follows it.
We're still gathering serviced-accommodation data for this area.
Archie refurb estimate: a Pro feature
0.0% below asking
This is not financial or investment advice. Prop AI Deals is not authorised by the Financial Conduct Authority (FCA) to provide investment advice.
All investment calculators, property analyses, and AI-generated insights are for informational purposes only. Property investment carries risk and may result in financial loss. All calculations should be independently verified and you should consult with FCA-authorised financial advisers before making any investment decisions.
Past performance does not guarantee future results. Tax implications vary by individual circumstances.
Deal
Properties like this can earn 2–3x BTL yields when converted to HMO, with retrofit costs around £10k/room. Sign in to see the full tier, yield projection, and cost breakdown.
Commercial properties like this can earn 30-50% higher yields when converted to residential under Class MA / Q / P / PA, with prior approval costing ~GBP 96/unit. Sign in to see the recommended route, yield uplift, and cost breakdown.
BRRR-suited properties can recycle 80-100% of investor capital on refi, leaving a high-yielding rental with most of the money out. Sign in to see the refurb cost stack, ARV projection, and refinance maths.
Detached + large garden = sub-division play. Pro tier unlocks the tier badge, plot size, uplift estimate, and regional land benchmark.
Short-lease flats trade at deep discount, but extending under the 1993 Act often costs far less than the discount. Pro tier unlocks the tier badge, premium breakdown, long-lease ARV and arbitrage maths.
See projected short-stay revenue vs a vanilla BTL for this property.
See real sub-let margins (HMO room rates & SA nightly rates) vs the landlord rent.
Area
Agent & docs

FAQ
About 62, Moor Lane, Fakenham
Explore nearby