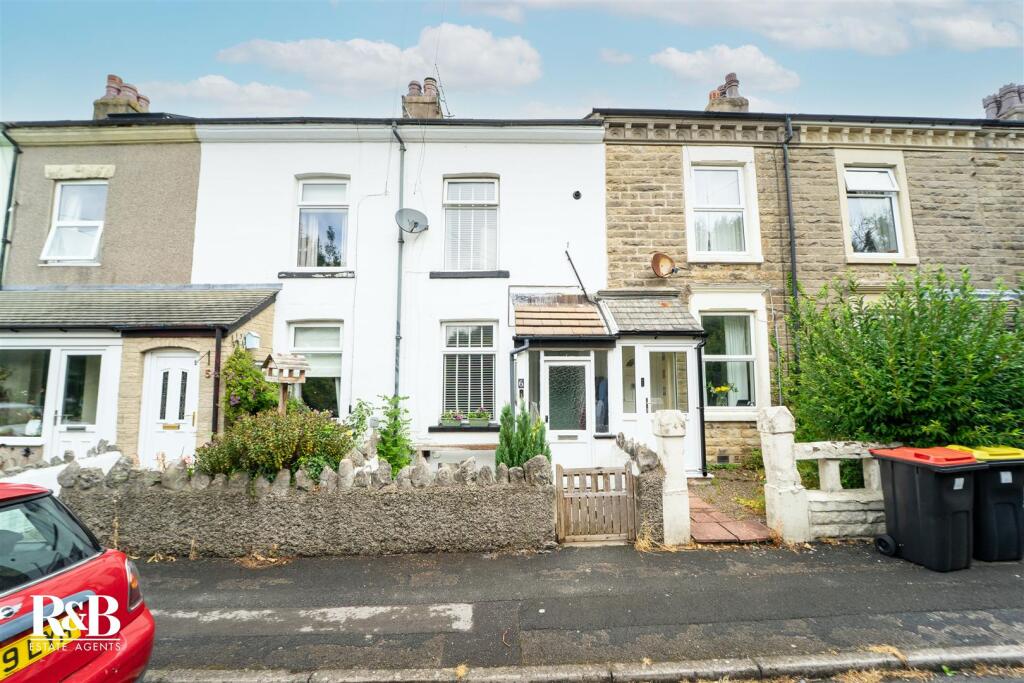
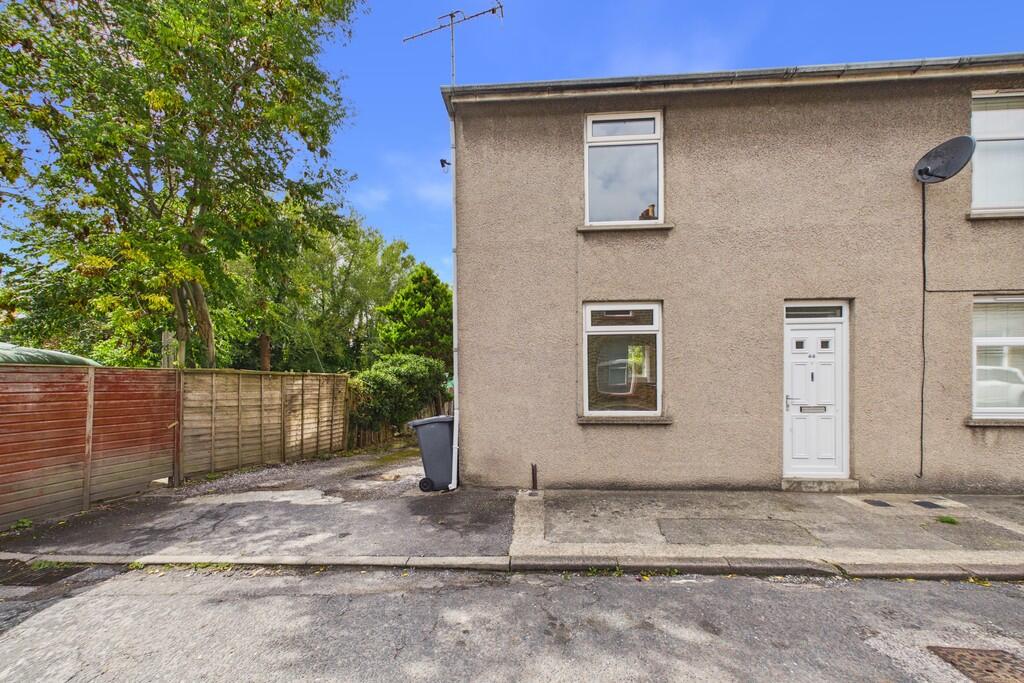
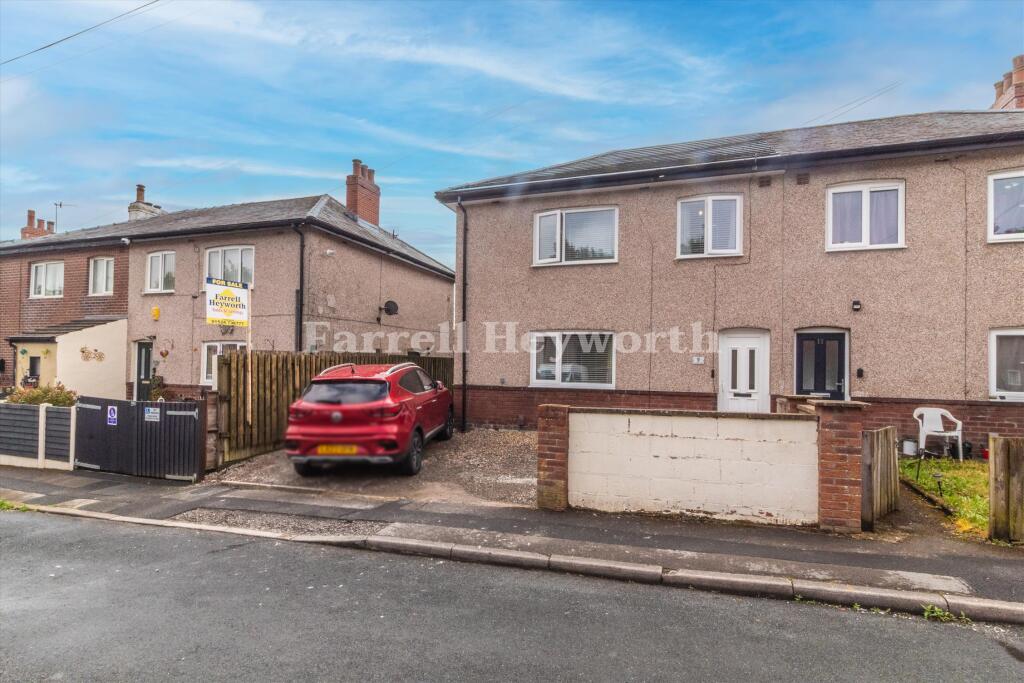
2-bedroom semi-detached house · LA5 9JQ
For saleListed 25 days
Opportunity summary
See Archie’s verdict, returns by strategy and what to check before viewing.
About
Nestled on the charming Hunting Hill Road in Carnforth, this delightful semi-detached house presents an excellent opportunity for those seeking a comfortable and inviting home.
With a large proportioned reception room, this property offers ample space for both relaxation and entertaining.
The light-filled living areas create a warm atmosphere, perfect for family gatherings or quiet evenings in. A delightful outlook to the rear, with views over open fields and towards the sea.
This is truly a secret gem that can not be missed. The house features two spacious bedrooms, providing a peaceful retreat for rest and relaxation.
Each room is designed to maximise comfort and can easily accommodate various furnishings to suit your personal style. The well-appointed bathroom ensures convenience for daily routines.
The semi-detached nature of the property allows for a sense of community while still providing privacy.
The surrounding area is known for its friendly neighbourhood and accessibility to local amenities, making it an ideal choice for families and professionals alike.
This property is not just a house; it is a place where memories can be made. With its appealing layout and prime location, it is sure to attract those looking for a lovely home in Carnforth.
Do not miss the chance to view this charming residence and envision your future in this delightful setting. No Upper Chain.
Entrance Porch Double glazed uPVC entrance doorway and double glazed uPVC window to the front aspect.
Door leading to- Living Room (514 x 3.71) This welcoming living room is bathed in natural light from a large window, which also offers views of the greenery outside.
It features a soft grey carpet underfoot and a simple, elegant fireplace as a central feature. The walls are painted in a calming pale green, enhancing the serene atmosphere.
The layout includes a practical under-stairs storage cupboard, making good use of the space. The room flows comfortably into the kitchen area, creating a convenient and connected living space.
Kitchen Diner (2.44 x 3.69) Neatly arranged and practical, the kitchen is fitted with light wooden cabinets contrasting with darker work surfaces.
The gas hob and oven are integrated beneath an extractor hood, with a boiler mounted above the worktop.
The floor is finished with slate-style tiles that extend into the dining area, providing a cohesive look. A breakfast bar with seating for two offers an informal dining option.
A door from the kitchen opens to an outdoor space, enhancing the sense of flow. Master Bedroom (3.05 x 3.70 (into recess)) This bedroom is cosy and light, with neutral walls and carpeted flooring.
A window dressed with simple curtains overlooks the outdoor area, allowing natural light to fill the room.
A built-in cupboard offers practical storage without compromising on space, making this room a comfortable retreat.
Bedroom Two (2.29 x 3.68) A smaller bedroom, ideal for a single occupant or as a study.
It features neutral décor and carpeted flooring, with a window that frames views of the countryside beyond, contributing to a peaceful feel.
Bathroom This bathroom combines practicality with style, featuring a white suite including a toilet, pedestal basin, and a bath with an overhead shower and glass screen.
The walls around the bath are tiled in white, while one wall is painted a deep blue, adding a modern touch.
The floor is covered with light, patterned vinyl, and a heated chrome towel rail is installed for added comfort. A frosted window ensures privacy while allowing light to enter.
Rear Garden The rear garden is a compact, low-maintenance space, predominantly surfaced with gravel and bordered by wooden fencing and a low white wall.
A wooden shed provides useful storage, and a mature tree offers some natural shade.
Beyond the garden, there are expansive views over open fields and rolling countryside, creating a peaceful and private outdoor retreat. Off road parking in located to the side of the property.
Additional Information We strive to make our sales brochures to be precise and accurate as possible, however they do not represent or form part of contract or offer.
The brochure is not to be relied upon as statements of representation or fact. Jennings Estate Agents Ltd has not tested any services, apparatus, equipment, fixtures, and fittings.
All room dimensions and floor plans are measured approximately and should not be taken literally.
Items shown in the photographs are not included unless specifically mentioned within the sales particulars. Fixtures and fittings may be available by separate negotiation.
Buyers must check the availability of any property and make an appointment to view before embarking on any journey to see a property.
Value & comps
No previous sales on record.
Returns
Set an offer; the calculator follows it.
We're still gathering serviced-accommodation data for this area.
Archie refurb estimate: a Pro feature
0.0% below asking
This is not financial or investment advice. Prop AI Deals is not authorised by the Financial Conduct Authority (FCA) to provide investment advice.
All investment calculators, property analyses, and AI-generated insights are for informational purposes only. Property investment carries risk and may result in financial loss. All calculations should be independently verified and you should consult with FCA-authorised financial advisors before making any investment decisions.
Past performance does not guarantee future results. Tax implications vary by individual circumstances.
Deal
Properties like this can earn 2–3x BTL yields when converted to HMO, with retrofit costs around £10k/room. Sign in to see the full tier, yield projection, and cost breakdown.
Commercial properties like this can earn 30-50% higher yields when converted to residential under Class MA / Q / P / PA, with prior approval costing ~GBP 96/unit. Sign in to see the recommended route, yield uplift, and cost breakdown.
BRRR-suited properties can recycle 80-100% of investor capital on refi, leaving a high-yielding rental with most of the money out. Sign in to see the refurb cost stack, ARV projection, and refinance maths.
Detached + large garden = sub-division play. Pro tier unlocks the tier badge, plot size, uplift estimate, and regional land benchmark.
Short-lease flats trade at deep discount, but extending under the 1993 Act often costs far less than the discount. Pro tier unlocks the tier badge, premium breakdown, long-lease ARV and arbitrage maths.
See projected short-stay revenue vs a vanilla BTL for this property.
See real sub-let margins (HMO room rates & SA nightly rates) vs the landlord rent.
Area
Agent & docs
FAQ
About 25, Hunting Hill Road, Carnforth
Explore nearby