4-bedroom house · EX39 5BL
For saleListed 116 days
Opportunity summary
See Archie’s verdict, returns by strategy and what to check before viewing.
About
The Garden House is a truly exceptional family home, combining timeless character, impressive curb appeal and some of the most breathtaking views North Devon has to offer.
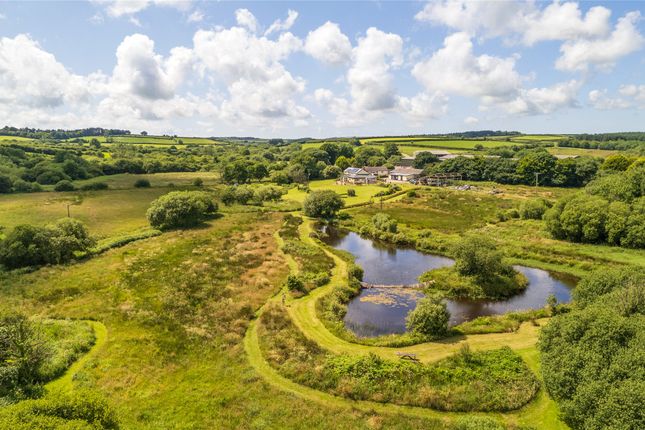
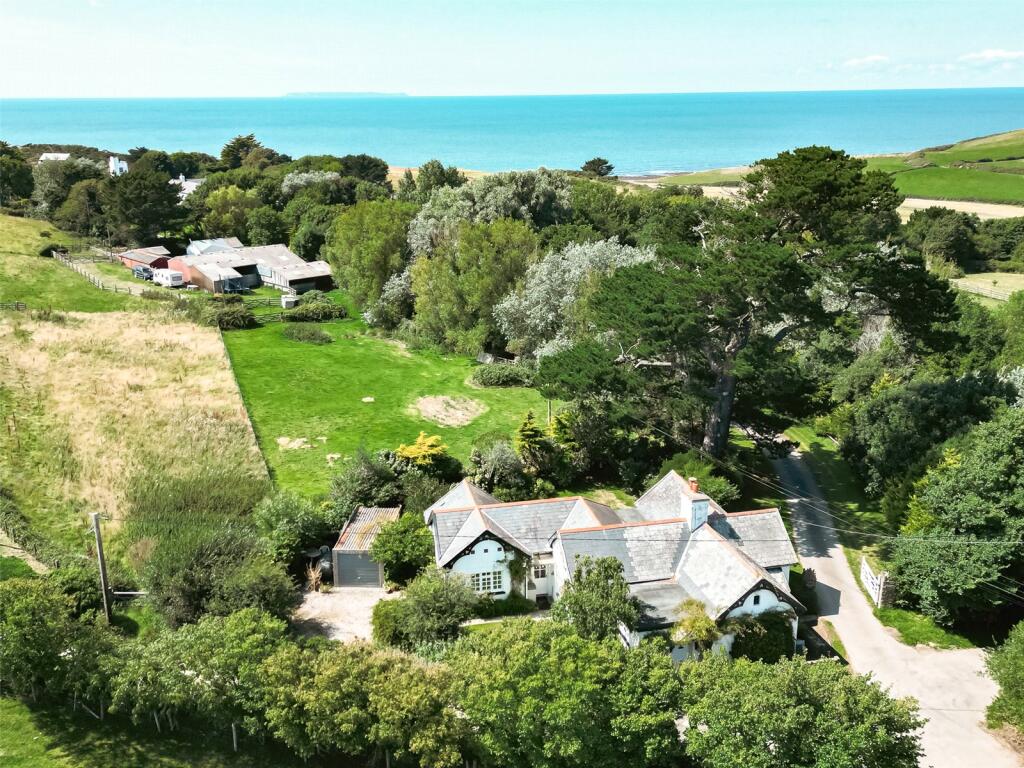
Nestled within the sought-after Greencliff area, just a short drive from Abbotsham village, the property enjoys a spectacular setting where rolling green fields sweep towards dramatic cliffs and the open sea beyond.
Despite its wonderfully peaceful position, those with energetic families will appreciate the nearby countryside walks, while a leisurely stroll or brisk walk to the renowned local pub, The Thatched Inn, provides the perfect excuse to enjoy village life at its finest.
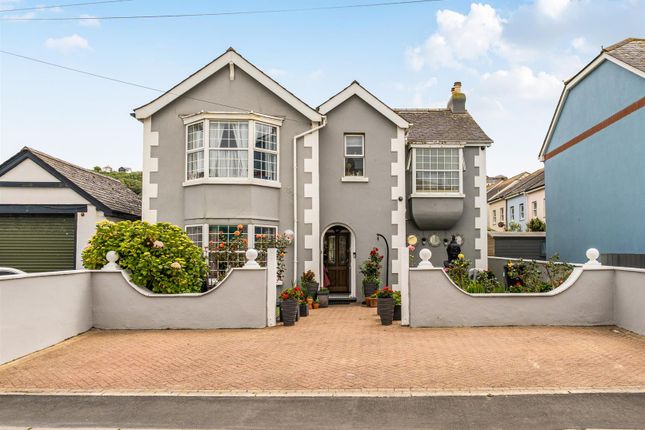
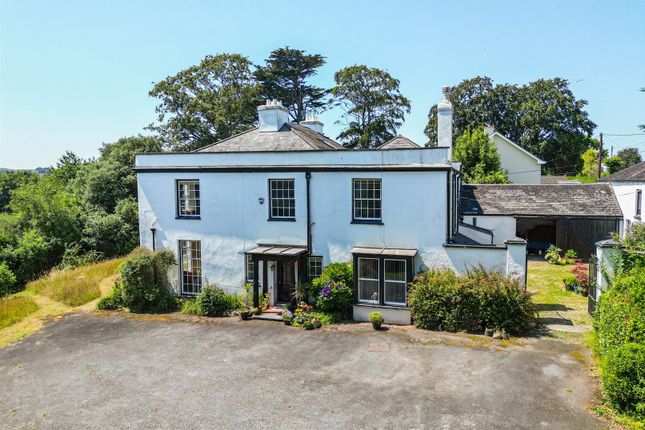
From the moment you arrive, The Garden House makes a lasting impression.
A handsome five-bar gate opens onto a generous driveway framed by attractive brick elevations, immediately setting the tone for what lies beyond.
Equestrian buyers will be particularly pleased to find direct access to the stable yard from the driveway, with ample room for a horse box or 6-ton lorry.
Stepping through the front door, the welcoming entrance hall provides access to both the principal reception rooms and the impressive open-plan kitchen diner.
Practicality has clearly been considered throughout, with an abundance of built-in storage seamlessly integrated into the home, a feature that continues throughout the property.
The sitting room is undoubtedly one of the home's standout spaces. Centred around a magnificent inglenook fireplace with a wood-burning stove, it offers warmth, character and comfort in equal measure.
However, it is the stunning panoramic views from the dual-aspect windows that truly steal the show. Better still, much of the land visible from these windows forms part of the property itself.
With ample space for large sofas and freestanding furniture, this is the perfect room in which to unwind with family and friends while watching the sun sink into the Atlantic horizon.
At the heart of the home lies the beautifully designed open-plan kitchen, dining and family room.
The kitchen itself enjoys yet another wonderful outlook and is fitted with a traditional Aga, matching wall and base units, extensive work surfaces and a range of integrated appliances.
The adjoining dining and living areas create a wonderfully sociable space, ideal for everyday family life or entertaining guests.
Whether gathered around the breakfast table, relaxing beside the feature fireplace or hosting a lively kitchen party, this room effortlessly becomes the focal point of the home.
The formal dining room overlooks the front garden and comfortably accommodates an eight-seater dining table.
Built-in storage provides practical space for dinnerware and furnishings, while double doors flow naturally into the conservatory.
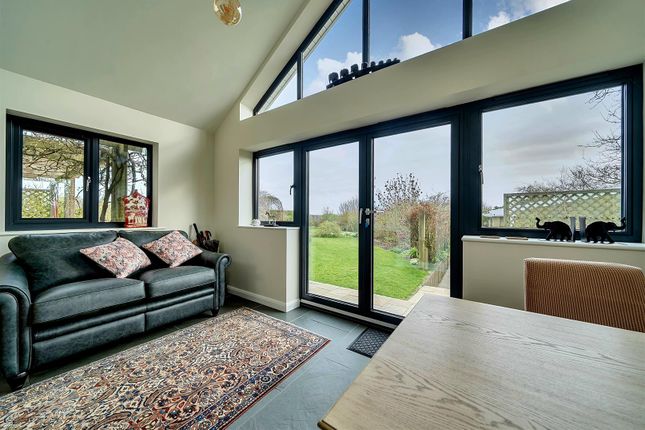
Flooded with natural light and offering views across the gardens, this peaceful retreat is the ideal place to enjoy a morning coffee, a good book or simply the changing seasons, whatever the weather.
Completing the upper floor is the magnificent principal bedroom suite. Waking up here is a pleasure, with French doors opening onto a Juliet balcony that perfectly frames the stunning coastal views.
The room also benefits from built-in wardrobes and ample space for a king-size bed.
The luxurious en-suite bathroom features a walk-in shower, bath, his-and-hers vanity basins and a WC, creating a private sanctuary within the home.
The lower ground floor accommodates three further double bedrooms, each enjoying attractive outlooks and generous proportions.
Bedroom two benefits from its own en-suite shower room and offers flexible space for guests, teenagers or those seeking a private workspace.
The family bathroom serves the remaining bedrooms and comprises a corner shower, bath, wash hand basin and WC, ensuring there is plenty of room for busy family mornings.
The double garage, complete with an electric up-and-over door, provides secure storage for vehicles and protection from the elements associated with coastal living.
It also serves as a practical utility space with plumbing and room for white goods.
Beyond the garage are two separate office rooms, ideal for home working, hobbies or creative pursuits, offering valuable separation from the main living accommodation.
Outside, The Garden House truly comes into its own.
The front of the property enjoys a charming courtyard with a summer house, while expansive lawned gardens create a wonderful buffer from the quiet country lane, enhancing the sense of privacy and tranquillity.
The rear grounds offer endless opportunities for those seeking a smallholding, productive garden or simply additional outdoor space to enjoy.
Adjacent to the house is an elevated vegetable garden complete with a greenhouse and workshop.
Benefiting from power and a generous footprint, this versatile area is equally suited to gardening enthusiasts, hobbyists or those requiring additional storage and workspace.
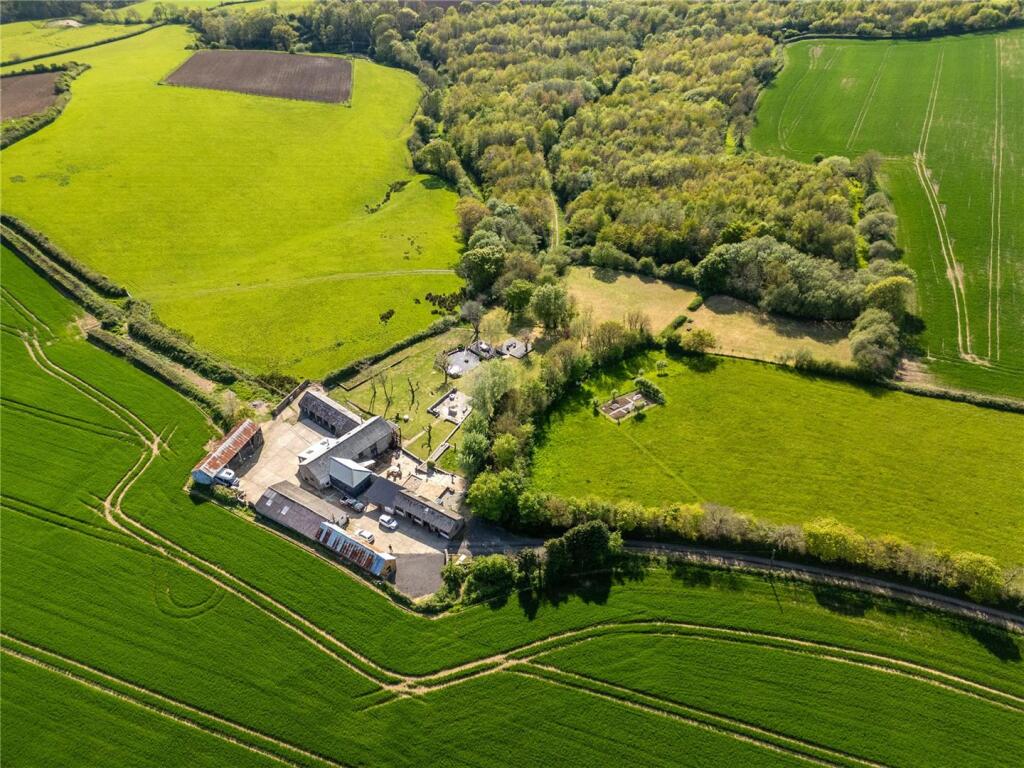
For equestrian enthusiasts, the property offers an exceptional setup rarely found in such a desirable coastal location.
Beyond a further five-bar gate lies a detached stable yard comprising three individual stables, a dedicated tack room and additional storage facilities.
The adjoining sand school provides excellent income or training opportunities, while the surrounding three-acre plot offers well-arranged grazing paddocks and ample space for day-to-day horse management.
More than simply a property with equestrian facilities, The Garden House offers a lifestyle.
Imagine opening your curtains each morning to see your horses grazing on your own land, enjoying peaceful rides through the surrounding countryside, and returning home to one of North Devon's most spectacular coastal settings.
Combining a beautiful family home, practical equestrian facilities and an enviable position close to both countryside and coast, The Garden House presents a rare opportunity to enjoy the very best of rural and equestrian living.
This property is being sold with a non-refundable reservation fee of £1500, including VAT, payable in addition to the purchase price.
Payment of the fee will secure the property and ensure it is removed from the market.
For the full details of the conditions of purchase and any questions, please email Call now to arrange your viewing!
Value & comps
No previous sales on record.
Returns
Set an offer; the calculator follows it.
We're still gathering serviced-accommodation data for this area.
Archie refurb estimate: a Pro feature
0.0% below asking
This is not financial or investment advice. Prop AI Deals is not authorised by the Financial Conduct Authority (FCA) to provide investment advice.
All investment calculators, property analyses, and AI-generated insights are for informational purposes only. Property investment carries risk and may result in financial loss. All calculations should be independently verified and you should consult with FCA-authorised financial advisors before making any investment decisions.
Past performance does not guarantee future results. Tax implications vary by individual circumstances.
Deal
Properties like this can earn 2–3x BTL yields when converted to HMO, with retrofit costs around £10k/room. Sign in to see the full tier, yield projection, and cost breakdown.
Commercial properties like this can earn 30-50% higher yields when converted to residential under Class MA / Q / P / PA, with prior approval costing ~GBP 96/unit. Sign in to see the recommended route, yield uplift, and cost breakdown.
BRRR-suited properties can recycle 80-100% of investor capital on refi, leaving a high-yielding rental with most of the money out. Sign in to see the refurb cost stack, ARV projection, and refinance maths.
Detached + large garden = sub-division play. Pro tier unlocks the tier badge, plot size, uplift estimate, and regional land benchmark.
Short-lease flats trade at deep discount, but extending under the 1993 Act often costs far less than the discount. Pro tier unlocks the tier badge, premium breakdown, long-lease ARV and arbitrage maths.
See projected short-stay revenue vs a vanilla BTL for this property.
See real sub-let margins (HMO room rates & SA nightly rates) vs the landlord rent.
Area
Agent & docs

FAQ
About The Garden House, Abbotsham, Bideford
Explore nearby