1-bedroom house · NR26 8DW
Listing removedListed 162 days
Opportunity summary
See Archie’s verdict, returns by strategy and what to check before viewing.
About
Location Sheringham is a charming coastal town set within an Area of Outstanding Natural Beauty on the North Norfolk Coast, perfectly positioned between the sea and the tranquil surroundings of Pretty Corner Woods.
Known for its welcoming community and relaxed pace of life, it is an ideal setting for those seeking an enjoyable and comfortable retirement by the coast.
The town centre offers a wide selection of independent shops, cafés, and convenient supermarkets, making day-to-day living both easy and enjoyable.
Sheringham is well served by reliable bus and rail links, providing straightforward access to the vibrant city of Norwich, as well as the nearby towns of Holt and Cromer.
For healthcare and leisure, Sheringham is particularly well equipped, with a modern health centre, dental practices, library, and theatre all close at hand.
The popular Reef Leisure Centre and an impressive 18-hole clifftop golf course provide excellent opportunities to stay active and social.
The surrounding area is perfect for gentle exploration, with beautiful coastal and woodland walks right on the doorstep.
The beach, awarded Blue Flag status, offers a mix of sand and shingle and is complemented by an attractive promenade-ideal for enjoying fresh sea air throughout the year.
Sheringham also hosts a variety of well-loved events, including its traditional Carnival, Viking Festival, and nostalgic 1940s Weekend, creating a lively yet friendly atmosphere.
The heritage North Norfolk Steam Railway adds further charm and interest to the area.
Altogether, Sheringham offers a wonderful balance of scenic beauty, community spirit, and everyday convenience-making it a highly desirable location for retirement living.
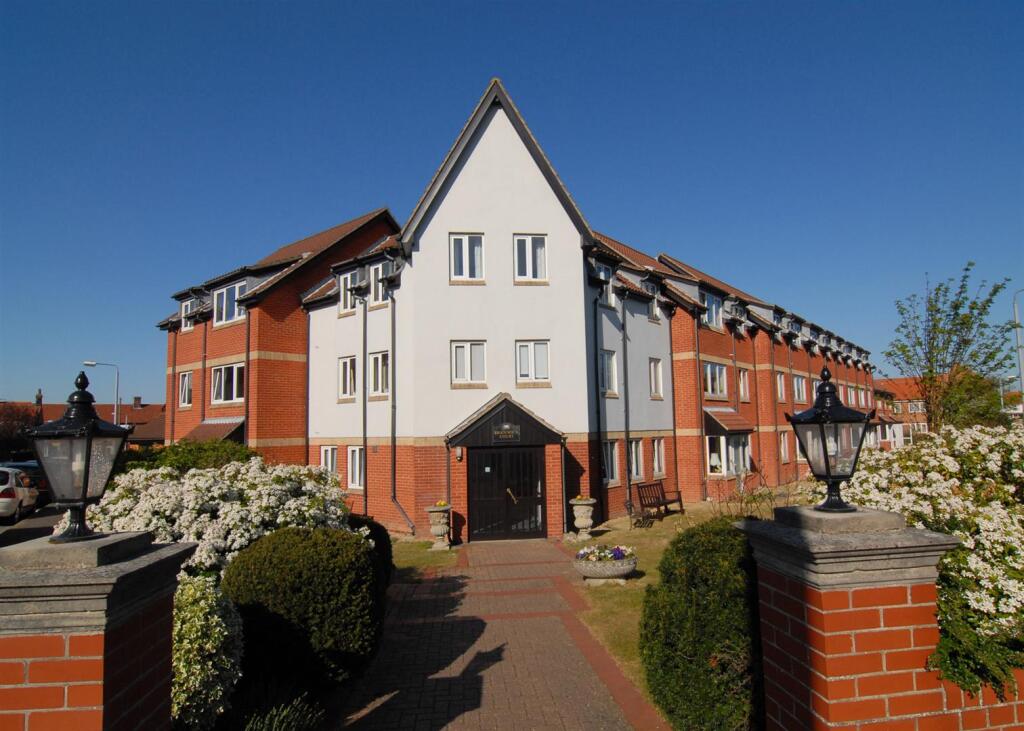
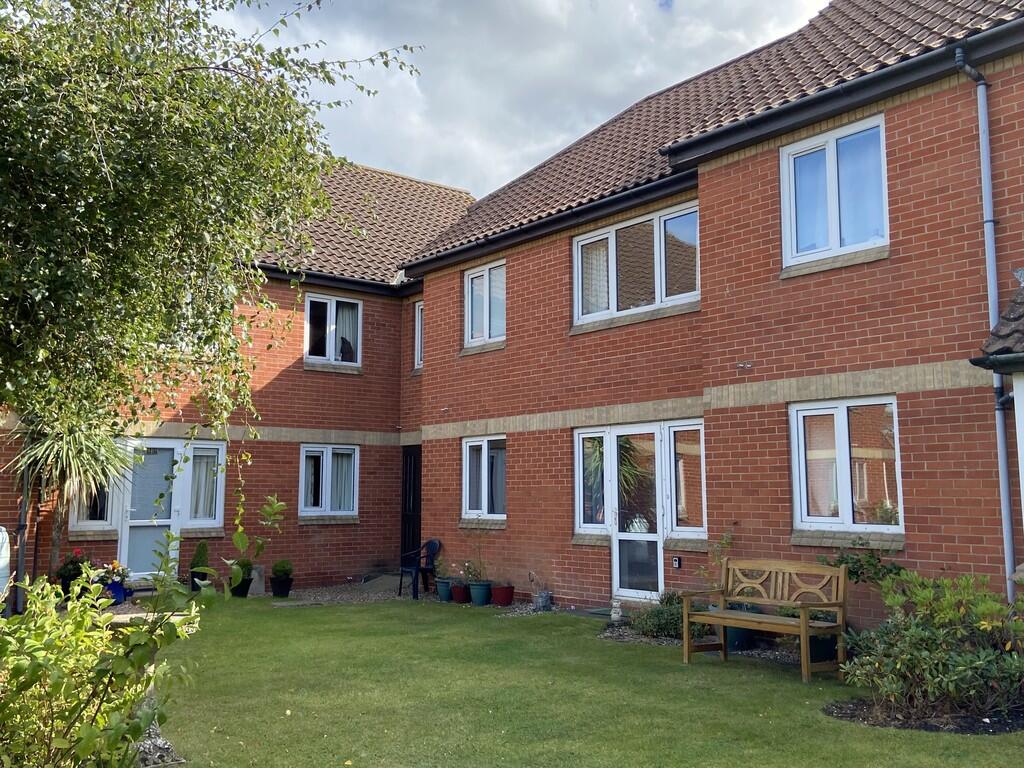
Description This ground floor flat occupies a quieter position away from the residents lounge, in a preferred spot overlooking the communal garden, which is attractively landscaped.
Around the communal residents lounge and garden terrace, you will find the site managers office along with the residents laundry and main entrance.
The flat features a modern fitted kitchen level access wetroom, electric heating, double glazed windows and is attractively presented throughout.
The living room has a garden view and door to the garden which can be used as a separate access if required.
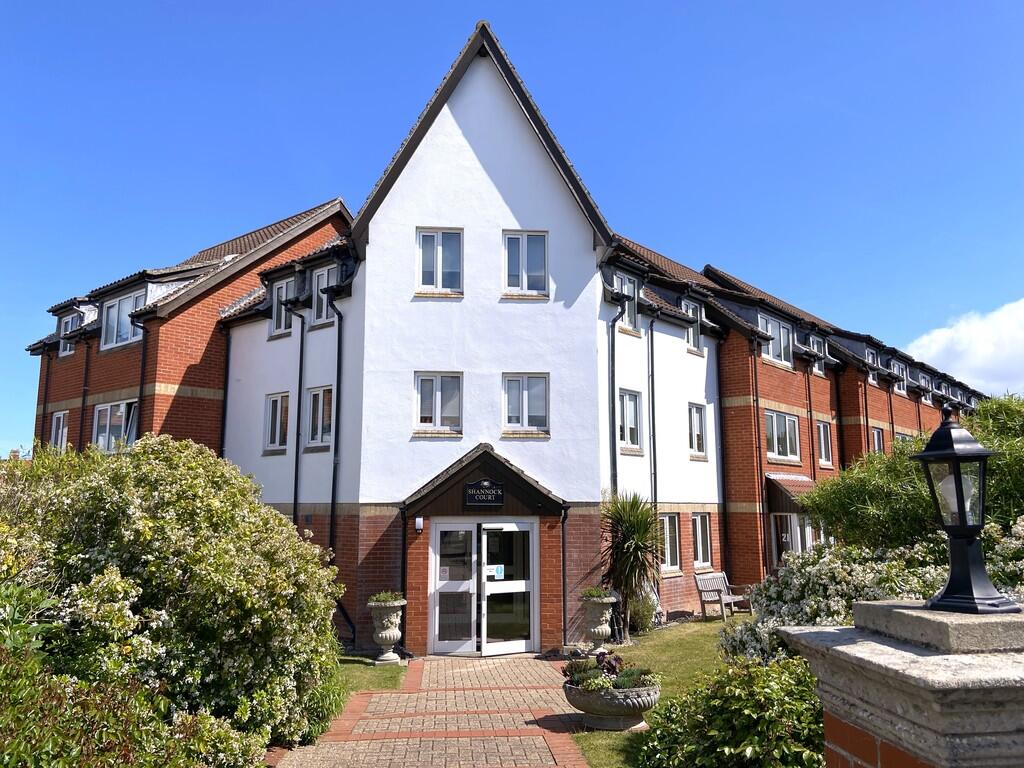
Residents also enjoy use of the communal facilities which include a communal lounge, kitchen, laundry room, parking for residents and their visitors and the beautifully tended gardens which surround the property.
In addition, for peace of mind, the property comes with a 24 hour care line and the services of a development manager Communal Entrance Hall Entrance Hall 8' x 3' (2.44m x 0.91m) Electric radiator, fitted carpet, coved ceiling.
Living/Dining Room 10' 7" x 19' 7" (3.23m x 5.97m) into bay Rear bay with uPVC double glazed windows and door opening to the rear garden, feature electric fire, electric heather, coved ceiling, arched doorway to: Kitchen 7' 4" x 5' 4" (2.24m x 1.63m) Stainless steel single drainer sink unit inset to laminate roll edge worktops, fitted base/drawer units and wall mounted cupboards, built in electric oven and 4 ring ceramic hob with hood above space for tall fridge/freezer, cushion vinyl flooring, tiled splashbacks, extractor fan.
Bedroom 13' 10" x 8' 7" (4.22m x 2.62m) plush built-in double bedroom with folding mirrored doors Electric storage heater, uPVC sealed unit double glazed window with garden view.
Shower Room 6' 4" x 5' 1" (1.93m x 1.55m) Wetroom with electric shower, fitted seat, pedestal wash basin and low level wc.
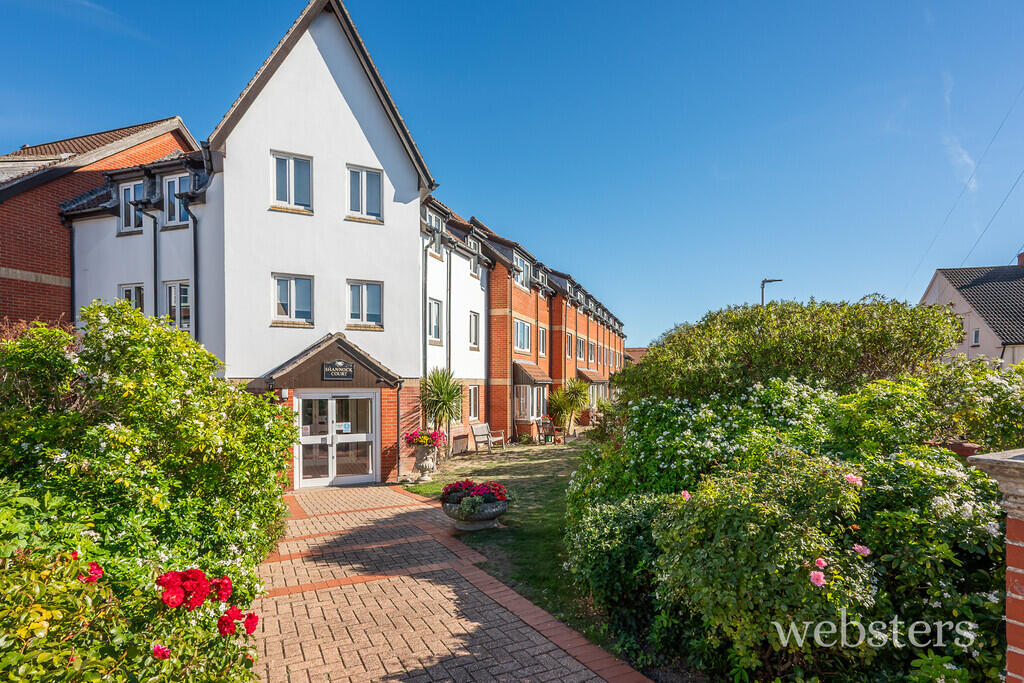
Outside The property overlooks beautifully attended communal gardens which are laid to lawn with wide borders planted with a wide variety of flowers, shrubs and trees for yearlong colour and interest.
Benches are scattered throughout the gardens for the residents to enjoy the sunshine, lovely planting and the birds that it attracts.
Accessed via George Street is a parking area for residents and their visitors.
Services Mains Water Electricity and Drainage are available Local Authority/Council Tax North Norfolk District Council Council Tax Band A Tenure Leasehold Term: 125 years from 1 April 1988 (87 years unexpired) Ground Rent: £500pa Maintenance/Service Charge £3,750pa as at May 2026 It is a condition of purchase that all residents must be over the age of 60, except in the case of a couple where one must be 60 and the other over 55.
Leasehold Properties Long residential leases often contain clauses which regulate the activities within individual properties for the benefit of all owners.
Such regulated activities often (but not always) include keeping pets, subletting and running a business from home.
If you have any specific questions about the lease of this property please ask a member of staff.
Agents Note Intending purchasers will be asked to provide original Identity Documentation and Proof of Address before solicitors are instructed.
We Are Here To Help If your interest in this property is dependent on anything about the property or its surroundings which are not referred to in these sales particulars, please contact us before viewing and we will do our best to answer any questions you may have.
The price quoted for the property does not include Stamp Duty or Title Registration fees, which purchasers will normally pay as part of the conveyancing process.
Please ask us if you would like assistance calculating these charges. EPC Rating The Energy Rating for this property is C. A full Energy Performance Certificate available on request.
Value & comps
No previous sales on record.
Returns
Set an offer; the calculator follows it.
We're still gathering serviced-accommodation data for this area.
Archie refurb estimate: a Pro feature
0.0% below asking
This is not financial or investment advice. Prop AI Deals is not authorised by the Financial Conduct Authority (FCA) to provide investment advice.
All investment calculators, property analyses, and AI-generated insights are for informational purposes only. Property investment carries risk and may result in financial loss. All calculations should be independently verified and you should consult with FCA-authorised financial advisers before making any investment decisions.
Past performance does not guarantee future results. Tax implications vary by individual circumstances.
Deal
Properties like this can earn 2–3x BTL yields when converted to HMO, with retrofit costs around £10k/room. Sign in to see the full tier, yield projection, and cost breakdown.
Commercial properties like this can earn 30-50% higher yields when converted to residential under Class MA / Q / P / PA, with prior approval costing ~GBP 96/unit. Sign in to see the recommended route, yield uplift, and cost breakdown.
BRRR-suited properties can recycle 80-100% of investor capital on refi, leaving a high-yielding rental with most of the money out. Sign in to see the refurb cost stack, ARV projection, and refinance maths.
Detached + large garden = sub-division play. Pro tier unlocks the tier badge, plot size, uplift estimate, and regional land benchmark.
Short-lease flats trade at deep discount, but extending under the 1993 Act often costs far less than the discount. Pro tier unlocks the tier badge, premium breakdown, long-lease ARV and arbitrage maths.
See projected short-stay revenue vs a vanilla BTL for this property.
See real sub-let margins (HMO room rates & SA nightly rates) vs the landlord rent.
Area
Agent & docs
FAQ
About Sheringham
Explore nearby