4-bedroom semi-detached house · HP1 2NT
Sold STCListed 57 days
Opportunity summary
See Archie’s verdict, returns by strategy and what to check before viewing.
About
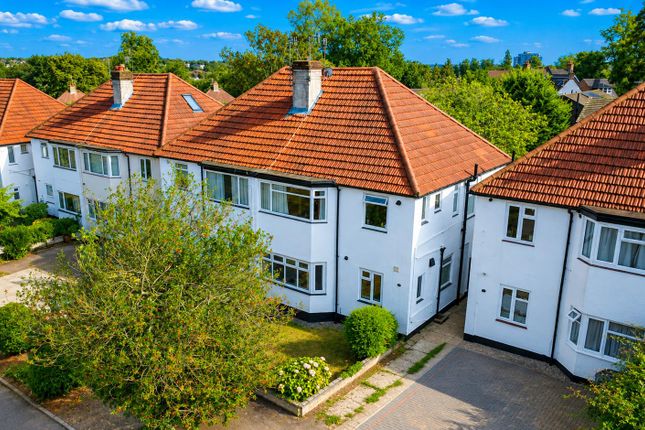
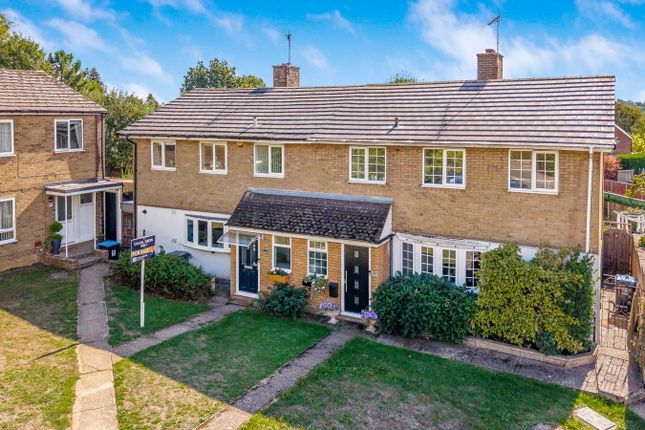
** SOLD SUCCESSFULLY BY AUCTION HOUSE BEDS & BUCKS ** This rarely available four bedroom semi-detached home is located in the sought after Chaulden area, close to local schooling, Town Centre and within easy reach of Hemel Hempstead Train Station.
The property requires modernisation and improvement throughout.
Accommodation comprises entrance hall, ground floor cloakroom, two reception rooms, conservatory, kitchen, well proportioned bedrooms and a first floor family bathroom.
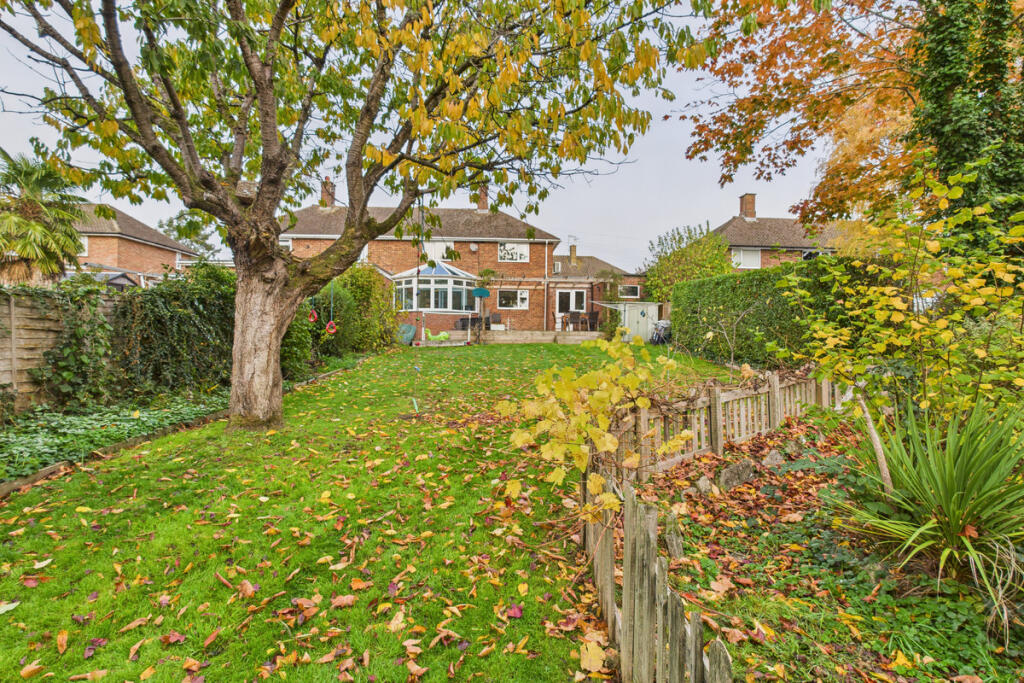
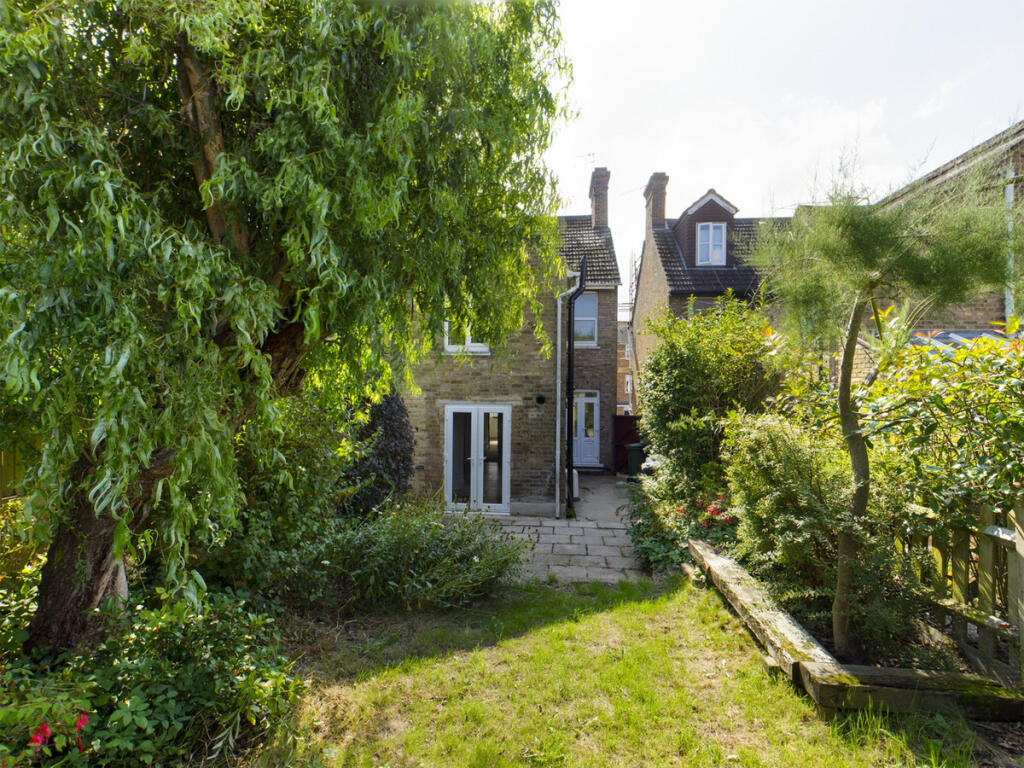
Externally there are gardens to front and rear, side access, rear access and a garage with driveway to rear with access via Varney Close.
In refurbished condition similar homes are valued at £500,000+ ** PLEASE NOTE THE GROUND FLOOR WINDOWS AND DOORS HAVE BEEN REPLACED WITH METAL SHUTTERS AND THE CLIENT INFORMS US THE ORIGINAL WINDOWS AND DOORS WILL BE RE-INSTATED PRIOR TO COMPLETION OF A SALE ** VIEWINGS ARE STRICTLY BY APPOINTMENT.
Please call us now for more information.
TO REGISTER TO BID AND VIEW LEGAL DOCUMENTS, PLEASE VISIT OUR WEBSITE: auctionhouse.co.uk/bedsandbucks Accomodation - Entrance Hall - 4.95m x 2.87m (16'3 x 9'5) - Stairs to 1st floor, understairs storage cupboard, doorway to Cloakroom - With sink and WC Lounge - 4.11m x 2.82m (13'6 x 9'3) - Box bay window to front, double doorway to Dining Room - 3.51m 3.05m (11'6 10'0) - Door to kitchen, patio doors to Conservatory - 3.28m x 2.51m (10'9 x 8'3) - Door to garden Kitchen - 3.18m x 2.92m (10'5 x 9'7) - With a range of fitted units, fitted worktops and sink unit.
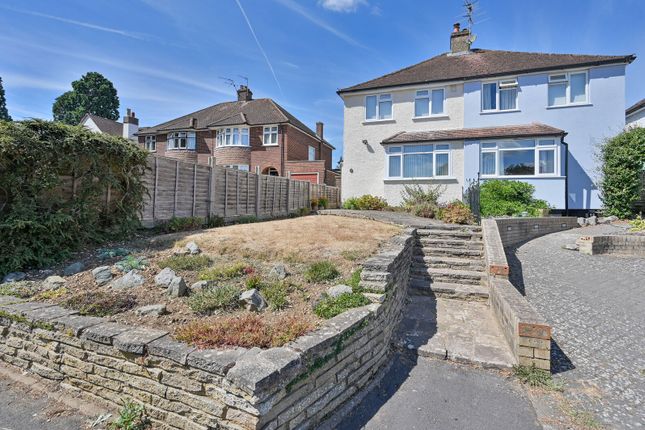
Door to garden Landing - Access to loft, airing cupboard Bedroom One - 4.11m x 2.82m (13'6 x 9'3) - Window to front, integrated cupboard Bedroom Two - 3.51m x 3.30m (11'6 x 10'10) - Window to rear, integrated cupboard Bedroom Three - 3.25m x 2.31m (10'8 x 7'7) - Window to rear Bedroom Four - 3.43m x 2.74m (11'3 x 9) - Window to front, integrated cupboard Bathroom - 2.06m x 2.06m (6'9 x 6'9) - Window to side, WC, sink and bath Outside - Front Garden - Laid to lawn with steps from pavement to front door Rear Garden - Mainly laid to lawn with patio area, side access and rear/side access leading to Garage - Single garage to rear with up and over door Parking - Driveway to garage providing off road parking for one car and further free on street parking to front and rear.
Services - No appliances or services have been tested Council Tax - Band D, Dacorum council Price Information - Guides are provided as an indication of each seller's minimum expectation.
They are not necessarily figures which a property will sell for and may change at any time prior to the auction.
Each property will be offered subject to a Reserve (a figure below which the Auctioneer cannot sell the property during the auction) which we expect will be set within the Guide Range or no more than 10% above a single figure Guide.
Additional Fees and Disbursements will charged to the buyer - see individual property details and Special Conditions of Sale for actual figures.
Buyers Administration Charge - The purchaser will be required to pay an administration charge of £1,140 (£950 plus VAT).
Buyers Premium Charge - The purchaser will be required to pay a premium charge of £4800 (£4000 plus vat) How To Get There - From Hemel Hempstead Town Centre, follow Warners End Road to the second roundabout and turn left onto Northridge Way, follow to the roundabout with the junction for Long Chaulden, the property will be on your left hand side.
Doisa/0805Sa -
Value & comps
No previous sales on record.
See the independent valuation, upside vs guide, and per-strategy max bid for this lot. Sign in to see it.
Returns
Set an offer; the calculator follows it.
We're still gathering serviced-accommodation data for this area.
Archie refurb estimate: a Pro feature
0.0% below starting price
This is not financial or investment advice. Prop AI Deals is not authorised by the Financial Conduct Authority (FCA) to provide investment advice.
All investment calculators, property analyses, and AI-generated insights are for informational purposes only. Property investment carries risk and may result in financial loss. All calculations should be independently verified and you should consult with FCA-authorised financial advisers before making any investment decisions.
Past performance does not guarantee future results. Tax implications vary by individual circumstances.
Deal
Properties like this can earn 2–3x BTL yields when converted to HMO, with retrofit costs around £10k/room. Sign in to see the full tier, yield projection, and cost breakdown.
Commercial properties like this can earn 30-50% higher yields when converted to residential under Class MA / Q / P / PA, with prior approval costing ~GBP 96/unit. Sign in to see the recommended route, yield uplift, and cost breakdown.
BRRR-suited properties can recycle 80-100% of investor capital on refi, leaving a high-yielding rental with most of the money out. Sign in to see the refurb cost stack, ARV projection, and refinance maths.
Detached + large garden = sub-division play. Pro tier unlocks the tier badge, plot size, uplift estimate, and regional land benchmark.
Short-lease flats trade at deep discount, but extending under the 1993 Act often costs far less than the discount. Pro tier unlocks the tier badge, premium breakdown, long-lease ARV and arbitrage maths.
See projected short-stay revenue vs a vanilla BTL for this property.
See real sub-let margins (HMO room rates & SA nightly rates) vs the landlord rent.
Area
Agent & docs

FAQ
About Long Chaulden, Chaulden, Hemel Hempstead
Explore nearby