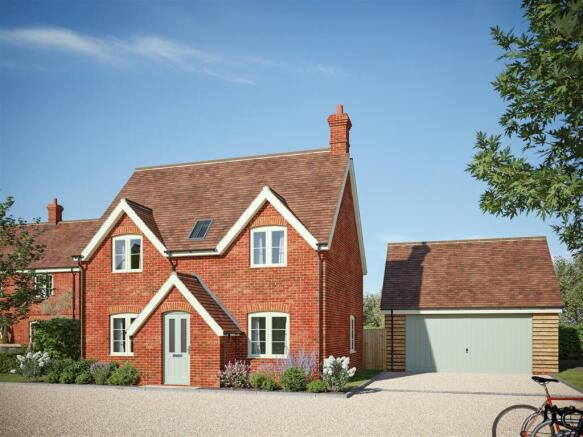
5-bedroom house · SN10 1FF
For saleListed 98 days
Opportunity summary
See Archie’s verdict, returns by strategy and what to check before viewing.
About
An exceptional five-bedroom family home occupying a generous corner plot with picturesque views across open countryside.
Built to an outstanding specification by respected local developer Gaiger Homes, the development arm of Gaiger Brothers, this impressive home combines contemporary luxury with excellent eco credentials.
A welcoming entrance hall leads into the impressive 22ft triple-aspect sitting room, complete with a chimney breast and bi-fold doors opening onto the rear garden.
The light-filled, triple-aspect kitchen/dining room also features bi-fold doors to the garden, while a separate utility room offers space for a washing machine and tumble dryer with quartz worktops.
The premium Masterclass kitchen is fitted with quartz worktops, a breakfast bar and integrated neff appliances, including a dishwasher, fridge, freezer, double oven and induction hob.
Subject to the stage of construction, buyers can choose from a range of optional upgrades to personalise the space. A versatile study/snug and cloakroom complete the ground floor.
Upstairs, a spacious landing with built-in storage serves five well-proportioned bedrooms.
The principal suite benefits from a generous en suite shower room and separate dressing room, while bedroom two also enjoys an en suite and fitted wardrobes.
The remaining bedrooms are served by a luxurious family bathroom. Outside, a private driveway provides ample parking and leads to a detached double garage with electric doors.
Above the garage is a spacious additional reception room, ideal as a home office or studio.
The generous, private rear garden is laid to lawn with an Indian sandstone patio, creating the perfect setting for outdoor dining and entertaining.
Situation Townsend Farmyard enjoys an attractive rural setting in one of the area’s most sought-after villages.
Poulshot centres around a large Green and offers a range of local amenities, including the friendly village pub- The Raven, a farm shop, St Peter’s Church, and a busy village hall that hosts numerous clubs and community groups.
A pre-school and nursery also contributes to the village’s strong community spirit. A network of public footpaths lies just beyond the doorstep, providing wonderful countryside walks.
Close to the Green is The Green Gardens, a peaceful wooded area that is open to the village and perfect for family picnics.
School buses stop at the edge of the Green, and the well-regarded Dauntsey’s School is only a short drive away.
The historic market town of Devizes is within easy reach and offers a wide range of amenities, including town-centre shopping, supermarkets, a leisure centre, schools for all ages, a theatre, and a thriving weekly market.
The nearby Kennet & Avon Canal provides opportunities for walking, cycling, canoeing, and boating, and the surrounding countryside is excellent for riding.
Major centres such as Bath, Salisbury, Swindon, Marlborough and Chippenham all lie within a 30-mile radius, with convenient road links to London and the West Country via the M4 and A303.
Mainline rail services are available from Chippenham, Pewsey and Westbury. Property Information Mains electric, water and drainage services will be connected.
Daikin Air source heat pump to heating and hot water. Solar pv Panels. Underfloor Heating Downstairs, Radiators to the 1st Floor. Predicted EPC 'A' Rating 10 Year Build Zone Warranty.
Openreach Fibre Broadband. Council Tax: Tbc as a new build.
Agents Notes Please note all floorplan measurements have been taken from the plans provided in the brochure but there may be variations in the final build.
CGI's are indicative and for illustration purposes only. The photographs depict village scenes from Poulshot and are not direct views from any of the homes at Townsend Farmyard.
Flooring is an additional extra. Management cost - tbc. Gaiger Homes Poulshot Ltd subscribes to and complies with the Consumer Code for Home Builders.
Value & comps
No previous sales on record.
Returns
Set an offer; the calculator follows it.
We're still gathering serviced-accommodation data for this area.
Archie refurb estimate: a Pro feature
0.0% below asking
This is not financial or investment advice. Prop AI Deals is not authorised by the Financial Conduct Authority (FCA) to provide investment advice.
All investment calculators, property analyses, and AI-generated insights are for informational purposes only. Property investment carries risk and may result in financial loss. All calculations should be independently verified and you should consult with FCA-authorised financial advisers before making any investment decisions.
Past performance does not guarantee future results. Tax implications vary by individual circumstances.
Deal
Properties like this can earn 2–3x BTL yields when converted to HMO, with retrofit costs around £10k/room. Sign in to see the full tier, yield projection, and cost breakdown.
Commercial properties like this can earn 30-50% higher yields when converted to residential under Class MA / Q / P / PA, with prior approval costing ~GBP 96/unit. Sign in to see the recommended route, yield uplift, and cost breakdown.
BRRR-suited properties can recycle 80-100% of investor capital on refi, leaving a high-yielding rental with most of the money out. Sign in to see the refurb cost stack, ARV projection, and refinance maths.
Detached + large garden = sub-division play. Pro tier unlocks the tier badge, plot size, uplift estimate, and regional land benchmark.
Short-lease flats trade at deep discount, but extending under the 1993 Act often costs far less than the discount. Pro tier unlocks the tier badge, premium breakdown, long-lease ARV and arbitrage maths.
See projected short-stay revenue vs a vanilla BTL for this property.
See real sub-let margins (HMO room rates & SA nightly rates) vs the landlord rent.
Area
Agent & docs
FAQ
About 13, Townsend Farmyard, Near Devizes
Explore nearby