4-bedroom house · BH22 9QF
For saleListed 902 days
Opportunity summary
See Archie’s verdict, returns by strategy and what to check before viewing.
About
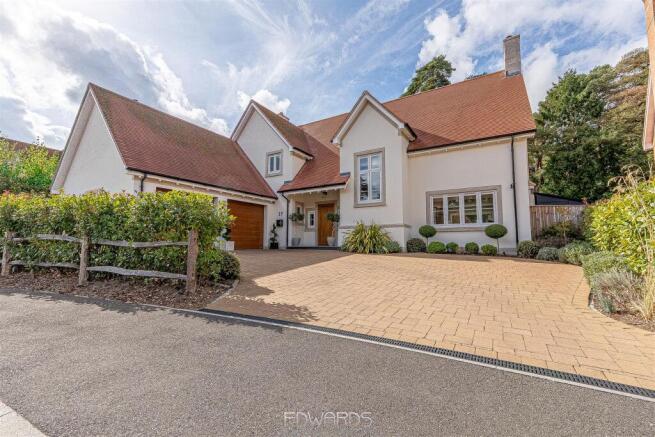
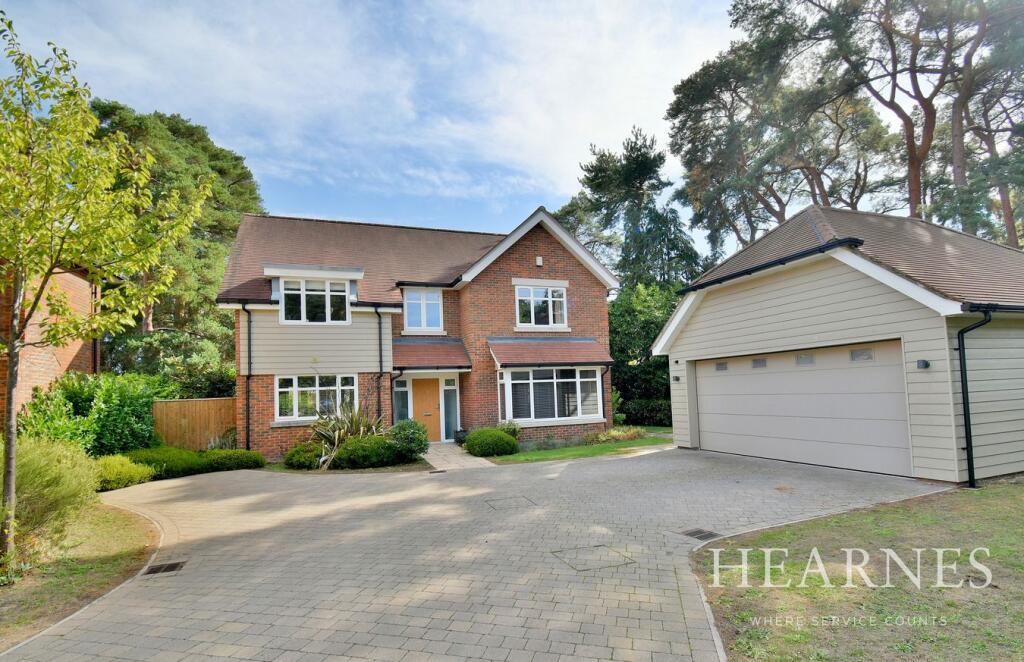
An opportunity to purchase the last remaining brand new house at The Warren, Badgers Walk, Ferndown. Built by renowned local builders Stanborough Construction and finished to a very high standard.
Generous plot with secluded west facing back garden enjoying a beautiful backdrop onto protected light woodland.
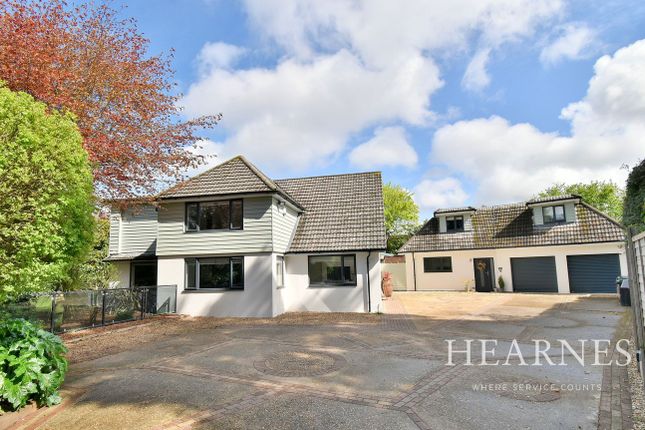
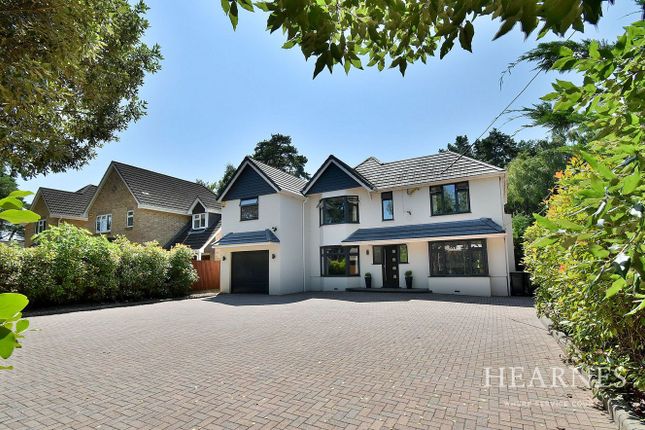
Main Description This highly attractive, well appointed and cleverly designed brand new detached home is a stylish country inspired residence offering well planned living accommodation, benefiting from an integral double garage with an additional room/studio above the double garage.
Standing proudly on a generous private plot in this select residential location enjoying a tucked away, yet convenient location.
The house welcomes you with an impressive reception hall with double doors that lead both into the living room and open plan kitchen/family/dining room.
The living room enjoys a dual aspect front to back with bifold doors inviting you out to the rear garden.
Certainly providing the wow factor, and what will certainly be the heart and hub of this home, is the beautifully finished quality kitchen.
Incorporating quartz worktops and up stands with an excellent range of shaker style units fully fitted with a range of Neff integrated appliances, finished with ceramic tiled flooring.
The kitchen flows open plan into the family dining room which enjoys a dual aspect with French doors inviting you out to the rear garden.
The kitchen is complemented by a generous sized utility room with a door to the garden. Finally on the ground floor there is a study and ground floor cloakroom.
The main feature staircase leads up to an impressive part galleried landing, off which you can find the spacious principal bedroom enjoying the benefit of fitted quality wardrobes.
This bedroom also enjoys the benefit of a luxuriously appointed on the suite bathroom. The good sized dual aspect guest bedroom also enjoys the benefit of a high-quality ensuite shower.
The further two bedrooms are served by the beautifully appointed family bathroom.
A second staircase from the inner hallway located by the study provides leads to the impressive studio room positioned above the double garage with two Velux windows flooding this room in natural light.
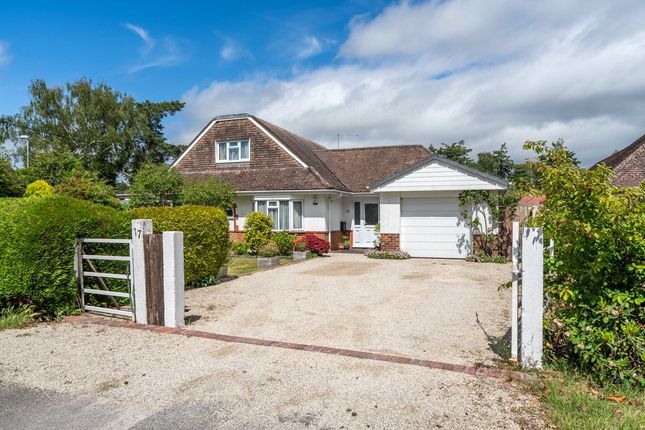
Outside the extensive brick paviour front driveway provides generous off-road parking and leads up to the integral double garage which has two remote controlled up and over doors.
There is also a personal door leading out to the garden.
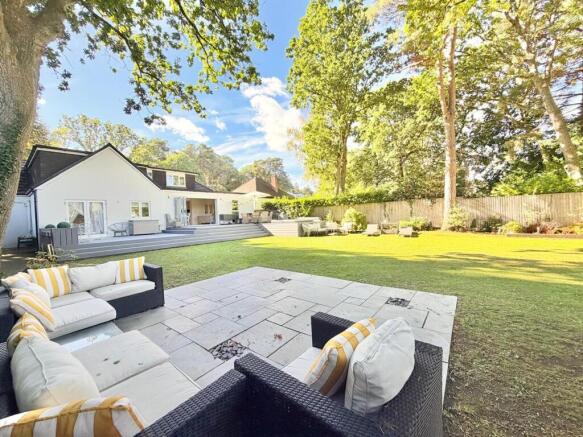
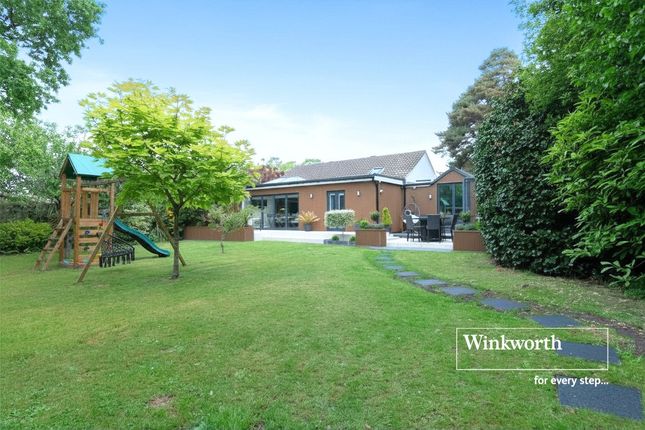
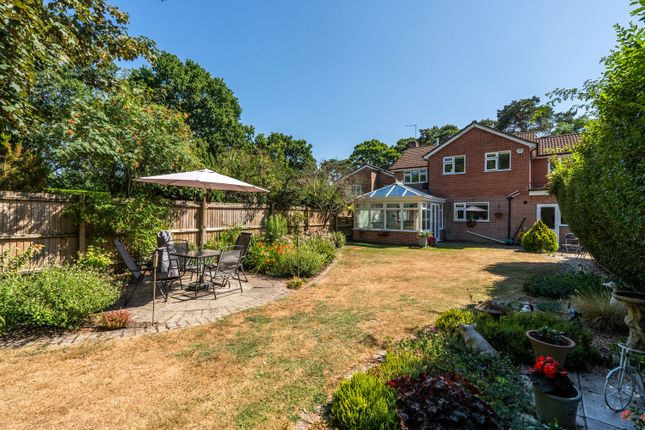
The rear and side garden of this property are a particular feature being of a generous size with an extensive patio area immediately adjacent to the rear of the house.
The remainder of the garden is to be landscaped and is fully enclosed.
A feature is the delightful backdrop the garden enjoys backing onto protected light woodland and also enjoying a Westerly aspect for the afternoon and evening sunshine.
Further benefits of this property include gas fired underfloor heating throughout the ground floor with radiators to the first floor, security alarm and the remainder of a 10 year structural NHBC builders guarantee.
This wonderful home is situated in a premier location within easy access of Ferndown town centre and the nearby nature reserves and its many woodland walks, highly commended schools and easy access routes to both Bournemouth and neighbouring market towns of Ringwood & Wimborne.
Ferndown town centre has an excellent range of shopping, leisure & recreational facilities including the M&S Food Hall, leisure and fitness centre and theatre/social centre.
For the keen golfer, Ferndown championship Golf Club is one mile distant.
Excellent walking, cycling and riding can be enjoyed in the New Forest National Park east of Ringwood, and along the unesco World Heritage Jurassic Coast to the Southwest beyond Wareham.
Council tax band: Tbc EPC rating: Tbc
Value & comps
No previous sales on record.
Returns
Set an offer; the calculator follows it.
We're still gathering serviced-accommodation data for this area.
Archie refurb estimate: a Pro feature
0.0% below asking
This is not financial or investment advice. Prop AI Deals is not authorised by the Financial Conduct Authority (FCA) to provide investment advice.
All investment calculators, property analyses, and AI-generated insights are for informational purposes only. Property investment carries risk and may result in financial loss. All calculations should be independently verified and you should consult with FCA-authorised financial advisors before making any investment decisions.
Past performance does not guarantee future results. Tax implications vary by individual circumstances.
Deal
Properties like this can earn 2–3x BTL yields when converted to HMO, with retrofit costs around £10k/room. Sign in to see the full tier, yield projection, and cost breakdown.
Commercial properties like this can earn 30-50% higher yields when converted to residential under Class MA / Q / P / PA, with prior approval costing ~GBP 96/unit. Sign in to see the recommended route, yield uplift, and cost breakdown.
BRRR-suited properties can recycle 80-100% of investor capital on refi, leaving a high-yielding rental with most of the money out. Sign in to see the refurb cost stack, ARV projection, and refinance maths.
Detached + large garden = sub-division play. Pro tier unlocks the tier badge, plot size, uplift estimate, and regional land benchmark.
Short-lease flats trade at deep discount, but extending under the 1993 Act often costs far less than the discount. Pro tier unlocks the tier badge, premium breakdown, long-lease ARV and arbitrage maths.
See projected short-stay revenue vs a vanilla BTL for this property.
See real sub-let margins (HMO room rates & SA nightly rates) vs the landlord rent.
Area
Agent & docs
FAQ
About 39, Badgers Walk, Ferndown
Explore nearby