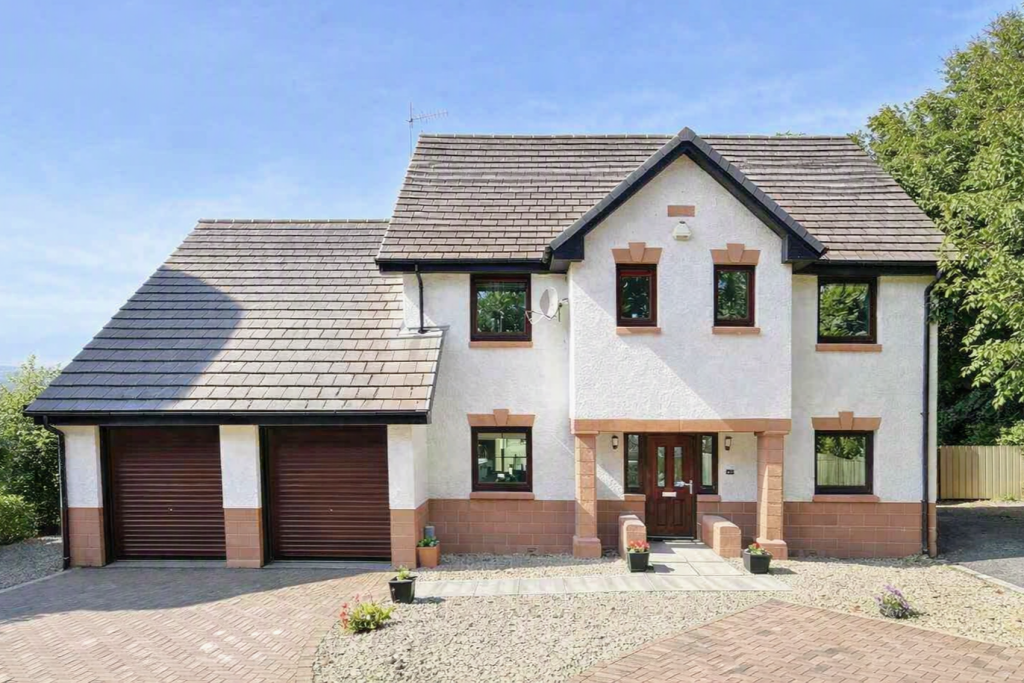
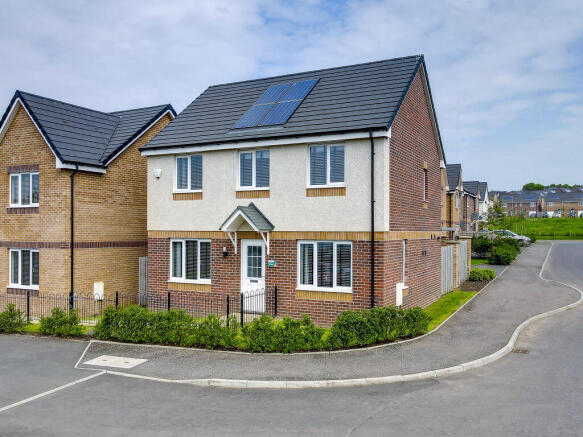
4-bedroom detached house · KA23 9NQ
For saleListed 35 days
Opportunity summary
See Archie’s verdict, returns by strategy and what to check before viewing.
About
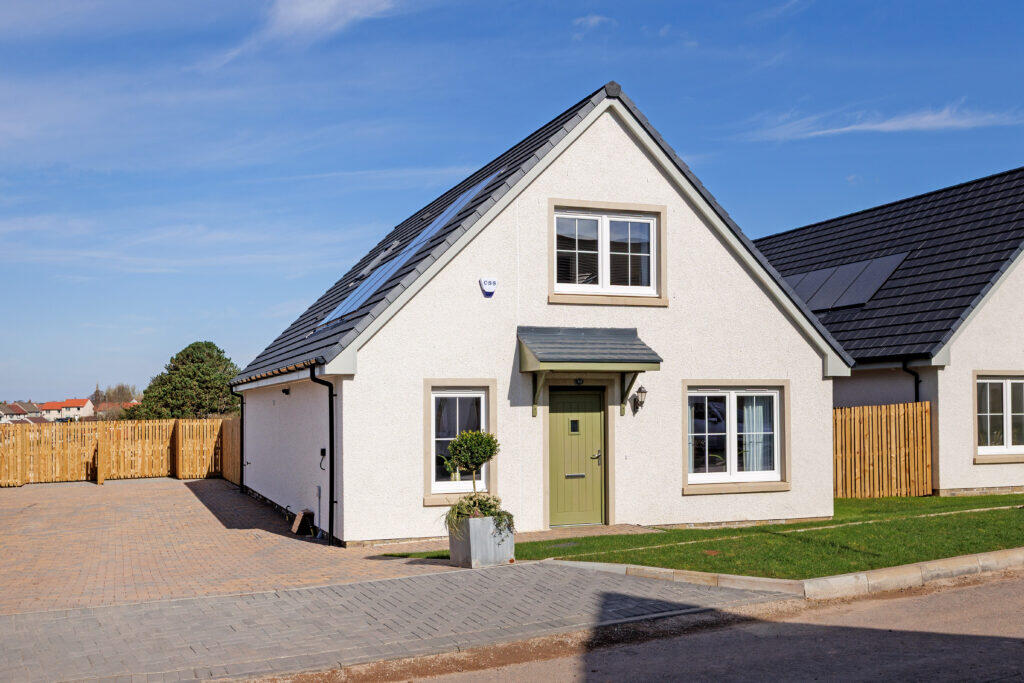
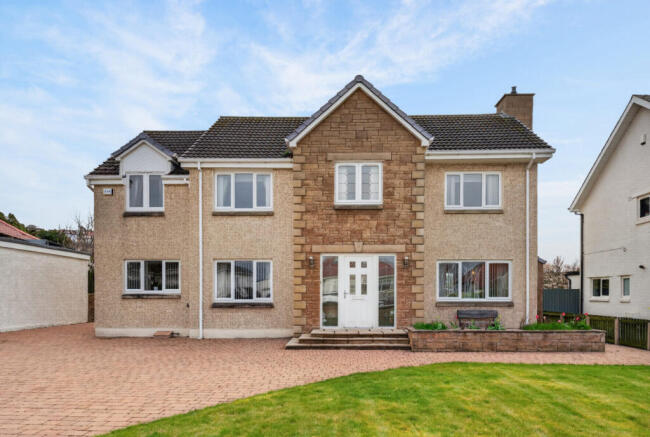
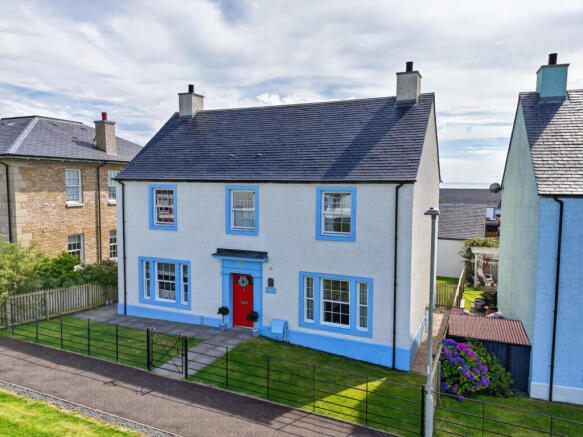
11 Pantonville Road, West Kilbride is a traditionally built detached villa occupying an enviable position in this highly sought after residential location, presented in superb internal and external order.
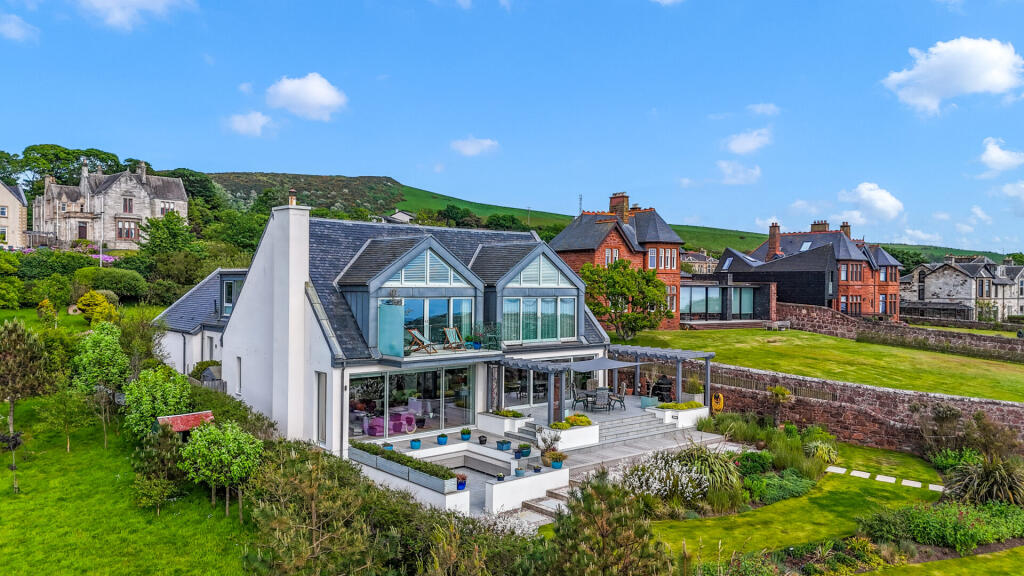
Beautifully maintained and cared for by the current owners, the property enjoys the outstanding advantage of stunning panoramic 180 degree views westwards across the Firth of Clyde towards the Isle of Arran.
These exceptional views can be enjoyed from the dining room, lounge, garden room, three bedrooms, terrace and rear gardens.
The accommodation comprises entrance porch, reception hall, lounge, garden room, dining room, modern kitchen, utility room, four bedrooms and bathroom.
West Kilbride is a highly regarded coastal town with Craft town status, well placed for access to the Ayrshire coastline and surrounding countryside, with local amenities including the renowned Seamill Hydro Hotel, championship golf course, expansive sandy beach and a mainline railway station providing a direct service to Glasgow.
In more detail the property is accessed through an entrance porch which opens to the reception hallway.
The hall opens to a front facing dining room with a bay window and original tiled fireplace and has fabulous views over the rear gardens, Seamill and westwards towards the Firth of Clyde and Arran.
The reception hall also gives access to a bright spacious garden room, which takes full advantage of the views on offer.
A set of bi-fold doors links the garden room to the formal lounge with an original open fire place giving this part of the house an ideal open plan space.
The modern kitchen is fitted with a range of wall and base mounted units, together with integrated appliances to include gas hob, oven and extractor.
The fridge and dishwasher are included in the sale. A door from the kitchen leads to a useful utility room, which is plumbed for a washing machine and provides doorway access to the rear gardens.
A staircase from the reception hall leads to the upper landing, where there are four bedrooms, three of which enjoy fabulous elevated coastal views.
The fourth bedroom could readily be utilised as a home office or study, if required.
The modern bathroom on the upper landing is fully tiled and fitted with a three piece suite comprising WC, wash hand basin and bath with over bath thermostatic shower.
In addition to the above, the property benefits from double glazing, gas central heating, security system, landscaped gardens to both the front and rear, three outhouses and a garage.
The property was rewired and plumbing renewed in 2014 with the lead mains pipes from the main road replaced.
Many of the walls and ceilings plastered and skimmed at that time and the house has an exterior weatherproof coating that still has a five year guarantee remaining.
The enclosed rear gardens have a westerly aspect and feature an ornate rockery, together with fabulous panoramic views across the Firth of Clyde towards Arran.
There is also a terrace to the north side of the property, providing an additional outdoor seating area.
Lounge 4.06m x 4.59m Garden Room 3.38m x 4.06m Dining Room 4.61m x 4.72m Kitchen 2.62m x 4.39m Utility 2.05m x 2.31m Main Bedroom 3.82m x 4.14m Bedroom 2 3.5m x 4.61m Bedroom 3 3.24m x 3.84m Bedroom 4 2.54m x 2.83m Bathroom 1.93m x 2.83m
Value & comps
Land Registry doesn’t cover Scotland or Northern Ireland, so previous sales may not be on record.
Returns
Set an offer; the calculator follows it.
We're still gathering serviced-accommodation data for this area.
Archie refurb estimate: a Pro feature
0.0% below asking
This is not financial or investment advice. Prop AI Deals is not authorised by the Financial Conduct Authority (FCA) to provide investment advice.
All investment calculators, property analyses, and AI-generated insights are for informational purposes only. Property investment carries risk and may result in financial loss. All calculations should be independently verified and you should consult with FCA-authorised financial advisors before making any investment decisions.
Past performance does not guarantee future results. Tax implications vary by individual circumstances.
Deal
Properties like this can earn 2–3x BTL yields when converted to HMO, with retrofit costs around £10k/room. Sign in to see the full tier, yield projection, and cost breakdown.
Commercial properties like this can earn 30-50% higher yields when converted to residential under Class MA / Q / P / PA, with prior approval costing ~GBP 96/unit. Sign in to see the recommended route, yield uplift, and cost breakdown.
BRRR-suited properties can recycle 80-100% of investor capital on refi, leaving a high-yielding rental with most of the money out. Sign in to see the refurb cost stack, ARV projection, and refinance maths.
Detached + large garden = sub-division play. Pro tier unlocks the tier badge, plot size, uplift estimate, and regional land benchmark.
Short-lease flats trade at deep discount, but extending under the 1993 Act often costs far less than the discount. Pro tier unlocks the tier badge, premium breakdown, long-lease ARV and arbitrage maths.
See projected short-stay revenue vs a vanilla BTL for this property.
See real sub-let margins (HMO room rates & SA nightly rates) vs the landlord rent.
Area
Agent & docs
FAQ
About 11 Pantonville Road, West Kilbride, KA23 9NQ
Explore nearby