3-bedroom bungalow · NP16 7DU
For saleListed 321 days
Opportunity summary
See Archie’s verdict, returns by strategy and what to check before viewing.
About
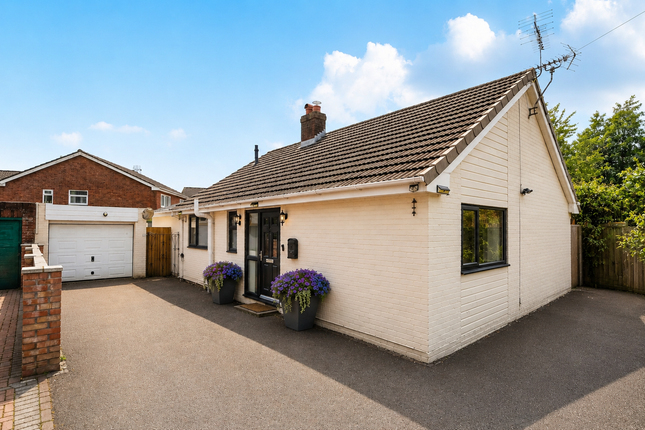
Situated in a desirable position within the village of Tutshill, this immaculately presented and extensively updated detached bungalow offers spacious and versatile accommodation set in a generous 0.3-acre plot.
The property comprises entrance hall, modern kitchen/breakfast room, lounge opening to a dining area, and a conservatory with underfloor heating.
There have been several recent improvements to include a new boiler and radiators, replacement windows, doors, fuse box, soffits and drains, aswell as a feature woodburner.
There are three well-proportioned bedrooms, the principal with en-suite, plus a family bathroom and a large loft accessed via drop-down ladder.
Outside, a private lane leads to parking for several vehicles, while the enclosed rear garden features lawned areas, mature borders, patio, greenhouse, shed and an outdoor WC.
Tutshill provides a range of amenities and highly regarded schools, with Chepstow and excellent transport links to Bristol, Cardiff and the M48/M4 nearby.
Situation Tutshill village has amenities to include a village shop, butchers, doctors, café & hairdressers all within walking distance, the village is located on the outskirts of Chepstow, a historic market town where you can find shopping facilities and supermarkets, including Tesco and Marks & Spencer, leisure centre, bars and restaurants and the immediate environs offer wonderful footpaths which straddle the Wye Valley including the Offa’s Dyke footpath close by.
There are excellent private and state schools within walking distance.
The property is within excellent commuting distance of the regional centres of Bristol (19 miles), Cardiff (33 miles) and Newport (21 miles) being just 3 miles from Junction 2 of the M48 Motorway (Chepstow Severn Bridge) and just 10 miles from the M4/M5 Interchange.
... The M50 is 20 miles away providing access to The Midlands.
The nearest train stations are at Chepstow, Lydney and Severn Tunnel junction with Bristol Parkway Mainline station within a 25-minute drive giving swift access to London.
Accommodation A storm porch leads into a welcoming entrance hall, finished with contemporary tiled flooring.
From here, a large loft hatch with a fitted drop-down ladder provides access to a substantial loft space, offering excellent potential for storage or additional accommodation (subject to Planning ).
The kitchen/breakfast room is a generous and well-appointed space, recently refitted with an extensive range of modern units, marble-effect worktops, tiled flooring and a breakfast bar.
Integrated appliances include a Lamona electric oven and grill, a four-ring gas hob with extractor hood, along with a freestanding fridge/freezer, dishwasher and washing machine.
A built-in airing cupboard houses the new boiler. A window and door provide direct access to the rear garden. ...
The lounge is bright and inviting with patio doors to the front elevation and a feature woodburner, creating a warm focal point.
This room opens into the dining area, which in turn leads through French doors into the conservatory.
The conservatory comprises, vaulted ceiling, tiled flooring, underfloor heating and French doors opening to the rear garden, making it a comfortable year-round living space. ...
There are three double bedrooms, with the principal bedroom overlooking the rear aspect and benefits from its own en-suite shower room, comprising a large shower cubicle, vanity wash hand basin and WC.
The second bedroom is also a well-proportioned double with a front aspect window.
The third bedroom, currently used as a snug or second sitting room, has a front aspect window and features built-in mirrored wardrobes.
The family bathroom offers a corner bath with shower attachment, WC and a vanity wash hand basin, the bathroom is fully tiled with a heated towel rail.
The large loft space above, accessed from the entrance hall via a fitted ladder, provides excellent additional storage or further potential, subject to any necessary consents.
Outside The property is approached via a private lane leading to a generous driveway, providing off-road parking for several vehicles with further access to the rear garden.
Set within approximately 0.3 acres, the garden is private, enclosed and attractively landscaped.
The rear garden enjoys a sunny westerly aspect and features a spacious lawn bordered by mature shrub planting.
A paved patio provides an ideal space for outdoor dining and entertaining, easily accessed from both the kitchen and the conservatory.
Additional outdoor features include a useful WC with wash hand basin, a greenhouse, a garden shed and further storage and seating areas along the side of the property.
Agents Note Originally built using a Woolaway construction, this bungalow has been extensively upgraded to meet modern building standards.
All improvement works have been fully certified, providing peace of mind and assurance of quality. Services All mains services are connected, to include mains gas central heating. EPC Rating C.
Local Authority Forest of Dean District Council. Council tax band D Tenure We are informed the property is Freehold, intending purchasers should verify this with their solicitor.
Viewing Strictly by appointment with the Agents: David James, Tel
Value & comps
No previous sales on record.
Returns
Set an offer; the calculator follows it.
We're still gathering serviced-accommodation data for this area.
Archie refurb estimate: a Pro feature
0.0% below asking
This is not financial or investment advice. Prop AI Deals is not authorised by the Financial Conduct Authority (FCA) to provide investment advice.
All investment calculators, property analyses, and AI-generated insights are for informational purposes only. Property investment carries risk and may result in financial loss. All calculations should be independently verified and you should consult with FCA-authorised financial advisors before making any investment decisions.
Past performance does not guarantee future results. Tax implications vary by individual circumstances.
Deal
Properties like this can earn 2–3x BTL yields when converted to HMO, with retrofit costs around £10k/room. Sign in to see the full tier, yield projection, and cost breakdown.
Commercial properties like this can earn 30-50% higher yields when converted to residential under Class MA / Q / P / PA, with prior approval costing ~GBP 96/unit. Sign in to see the recommended route, yield uplift, and cost breakdown.
BRRR-suited properties can recycle 80-100% of investor capital on refi, leaving a high-yielding rental with most of the money out. Sign in to see the refurb cost stack, ARV projection, and refinance maths.
Detached + large garden = sub-division play. Pro tier unlocks the tier badge, plot size, uplift estimate, and regional land benchmark.
Short-lease flats trade at deep discount, but extending under the 1993 Act often costs far less than the discount. Pro tier unlocks the tier badge, premium breakdown, long-lease ARV and arbitrage maths.
See projected short-stay revenue vs a vanilla BTL for this property.
See real sub-let margins (HMO room rates & SA nightly rates) vs the landlord rent.
Area
Agent & docs
FAQ
About Sedbury Lane, Tutshill, Chepstow, Gloucestershire, NP16
Explore nearby