3-bedroom house · NG20 9DU
Listing removedListed 113 days
Opportunity summary
See Archie’s verdict, returns by strategy and what to check before viewing.
About
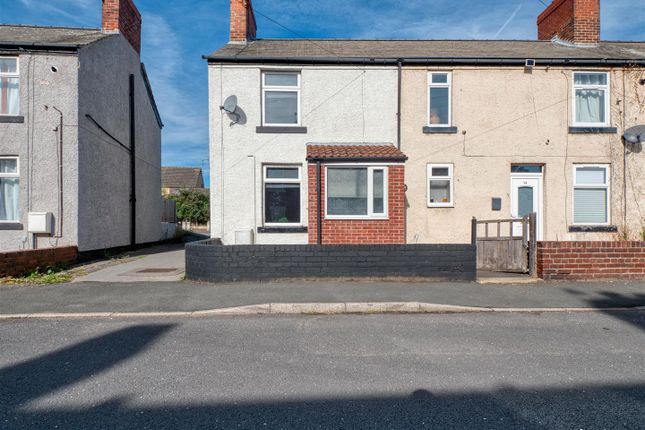
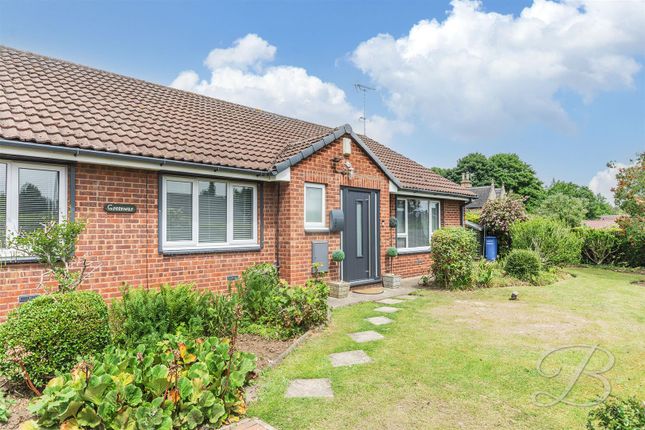
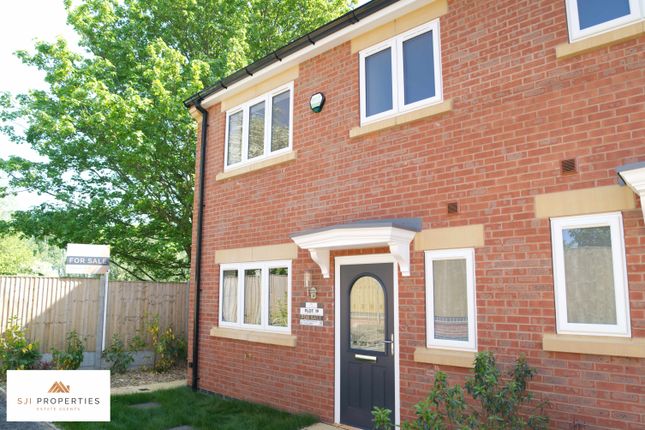
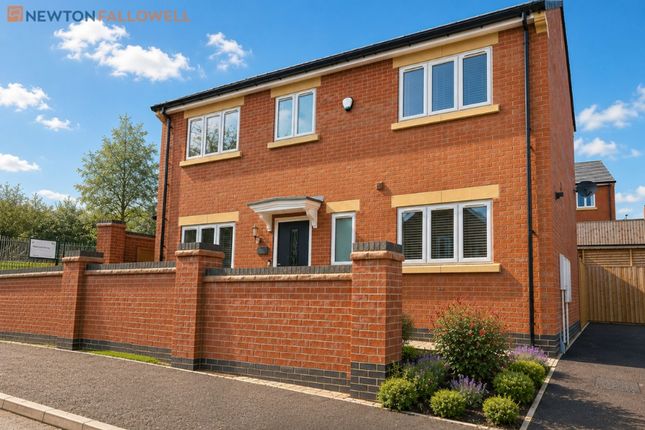
This delightful three-bedroom end-of-terrace house impresses from the outset with its classic brick and render façade, off-road parking, and beautifully landscaped front garden.
Stepping inside, you are welcomed by a bright and airy living area featuring elegant wooden flooring, a cosy multi-fuel stove, and large windows that fill the space with natural light.
The modern kitchen is a true highlight, boasting sleek units, integrated appliances, wooden countertops, and clever storage solutions – perfect for both every-day cooking and entertaining.
The dining nook offers a charming spot for intimate meals, while French doors lead directly to the expansive, mature rear garden, seamlessly blending indoor and outdoor living.
Additional features ensure this home meets the needs of a modern lifestyle.
The spacious garden, with its well-maintained lawn, mature flower beds, and picturesque countryside views, is ideal for family gatherings or quiet moments of relaxation.
Multiple outdoor sheds provide ample storage, while the inviting patio and seating area create a perfect setting for alfresco dining.
Inside, the stylish bathroom features a walk-in shower with contemporary tiling and fixtures, and each bedroom offers built-in storage and serene views.
This property combines comfort, character, and practicality with all of the doors and windows being replaced in 2024 – a wonderful opportunity not to be missed.
Arrange your viewing today to experience all that this charming home has to offer.
Lounge (5.05m x 3.49m) A spacious and inviting dual-aspect lounge, beautifully enhanced by a feature multi-fuel stove set within an attractive oak surround, creating a warm focal point for the room.
Large windows to the front and rear elevations allow an abundance of natural light to flow through, while the generous proportions provide ample space for a variety of seating arrangements.
Finished with contemporary flooring and neutral décor, this comfortable reception room is perfectly suited to both everyday family living and entertaining guests.
Kitchen / Diner (3.76m x 3.01m) This stylish and well-appointed kitchen is fitted with a range of contemporary high-gloss wall and base units, complemented by wood-effect work surfaces and attractive tiled splashbacks.
The practical layout provides excellent storage and preparation space, while integrated cooking facilities include an electric oven with extractor hood above.
A large window above the sink fills the room with natural light and enjoys pleasant views over the garden, with additional space for a breakfast table creating a sociable setting for everyday dining.
Finished with modern flooring and a neutral colour palette, this is a bright and functional space ideal for modern family living.
Entrance Hall Entrance hall with a door leading to an under-stairs storage area, featuring original cold stone, which can be used as a pantry or general storage.
Wc (1.68m x 1.32m) A cosy downstairs WC with a sink and toilet.
Bedroom 1 (3.49m x 3.30m) A generously sized double bedroom enjoying an abundance of natural light from a large rear-facing window, which frames attractive open views across the surrounding countryside.
Tastefully decorated in soft, neutral tones, the room offers ample space for a double bed and additional bedroom furniture, creating a calm and relaxing retreat.
The pleasant outlook and well-proportioned layout make this an inviting principal bedroom.
Bedroom 2 (3.76m x 2.31m) A secondary bedroom featuring enough space for a double bed and various extra bedroom furniture.
A window overlooks the garden to the rear of the property with a central heating radiator providing warmth.
Bedroom 3 (2.74m x 2.61m) The third bedroom is a well sized single bedroom with a fitted carpet, central heating radiator and a window overlooking the side aspect.
Shower Room (3.49m x 1.75m) Finished to a high standard, this contemporary shower room features a spacious walk-in shower with a stylish black-framed glazed screen, low-flush WC and a modern wash hand basin set within a vanity unit.
Complemented by elegant tiled walls, a heated towel rail and a privacy-glazed window providing natural light and ventilation, this beautifully presented space combines modern design with everyday practicality.
Disclaimer These particulars do not constitute part or all of an offer or contract.
While we endeavour to make our particulars fair, accurate and reliable, they are only a general guide to the property and, accordingly.
If there are any points which are of particular importance to you, please check with the office and we will be pleased to check the position.
Reservation Agreement The Reservation Agreement is designed to provide buyers and sellers with greater security once a sale has been agreed.
Facilitated through Gazeal, it confirms both parties’ commitment to the agreed terms and helps ensure the transaction progresses in a fair and transparent way.
Before a property is removed from the market, buyers and sellers are offered the option to enter into a Reservation Agreement which formally reserves the property for an agreed period while the legal process takes place.
Both parties pay a small reservation fee, demonstrating a genuine financial commitment to proceed with the sale.
This helps protect against issues such as gazumping or gazundering and discourages either party from withdrawing or attempting to renegotiate the agreed price.
If either party withdraws without a valid reason, the other may be entitled to compensation guaranteed by Gazeal, providing added reassurance and helping reduce the risk of fall-throughs.
Garden Rear enclosed garden. Parking - Driveway Disclaimer These particulars do not constitute part or all of a contract.
While we endeavour to make our particulars fair, accurate and reliable, they are only a general guide to the property the photos are for reference purpose only, the appliances/white goods advertised may not be in situ and have not been tested.
If there are any points which are of particular importance to you or any particular appliances or white goods required please check with the office and we will be pleased to check the position on these.
Value & comps
No previous sales on record.
Returns
Set an offer; the calculator follows it.
We're still gathering serviced-accommodation data for this area.
Archie refurb estimate: a Pro feature
0.0% below asking
This is not financial or investment advice. Prop AI Deals is not authorised by the Financial Conduct Authority (FCA) to provide investment advice.
All investment calculators, property analyses, and AI-generated insights are for informational purposes only. Property investment carries risk and may result in financial loss. All calculations should be independently verified and you should consult with FCA-authorised financial advisers before making any investment decisions.
Past performance does not guarantee future results. Tax implications vary by individual circumstances.
Deal
Properties like this can earn 2–3x BTL yields when converted to HMO, with retrofit costs around £10k/room. Sign in to see the full tier, yield projection, and cost breakdown.
Commercial properties like this can earn 30-50% higher yields when converted to residential under Class MA / Q / P / PA, with prior approval costing ~GBP 96/unit. Sign in to see the recommended route, yield uplift, and cost breakdown.
BRRR-suited properties can recycle 80-100% of investor capital on refi, leaving a high-yielding rental with most of the money out. Sign in to see the refurb cost stack, ARV projection, and refinance maths.
Detached + large garden = sub-division play. Pro tier unlocks the tier badge, plot size, uplift estimate, and regional land benchmark.
Short-lease flats trade at deep discount, but extending under the 1993 Act often costs far less than the discount. Pro tier unlocks the tier badge, premium breakdown, long-lease ARV and arbitrage maths.
See projected short-stay revenue vs a vanilla BTL for this property.
See real sub-let margins (HMO room rates & SA nightly rates) vs the landlord rent.
Area
Agent & docs
FAQ
About 17 Cavendish Street, Mansfield
Explore nearby