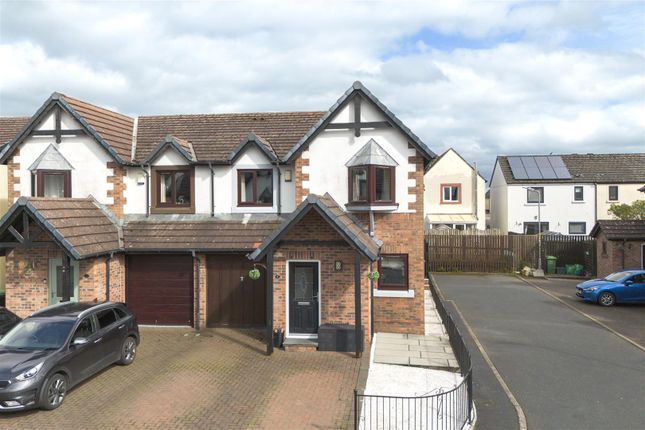
4-bedroom bungalow · CA11 8PD
Listing removedListed 74 days
Opportunity summary
See Archie’s verdict, returns by strategy and what to check before viewing.
About
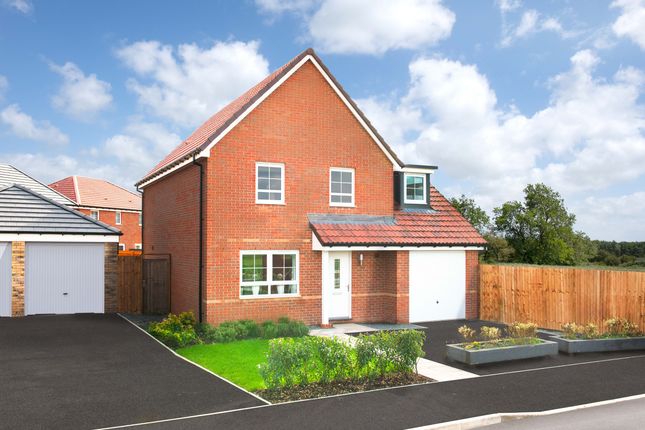
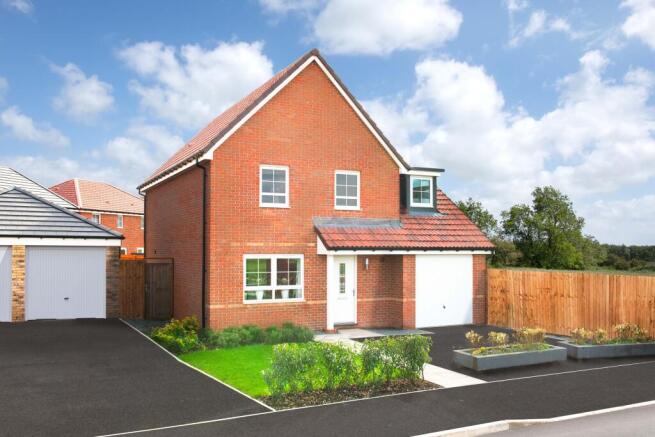
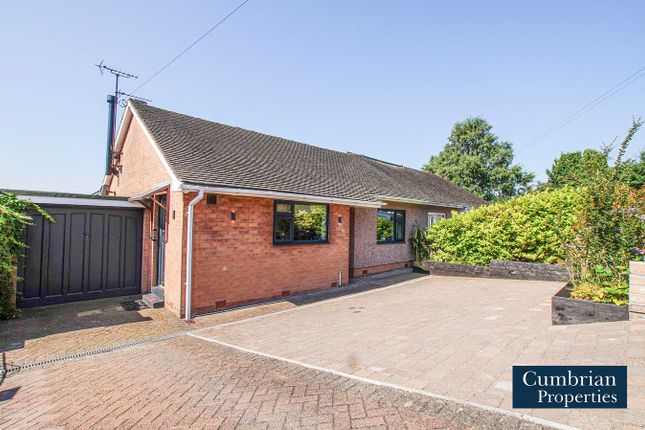
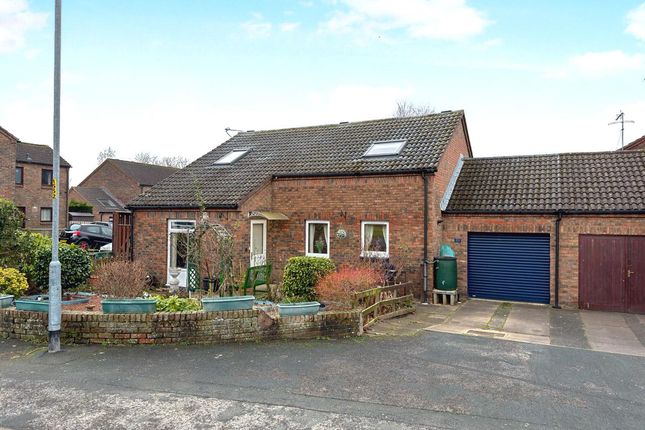
Welcome to 10 Wetheriggs Lane, this dormer bungalow has been comprehensively renovated and refurbished as well as being significantly improved to create a wonderful and flexible family home with plenty of space.
It also benefits from a fantastic garden with a slate flagged terrace and easily maintained upper garden area and summer house.
This property in Penrith offers an ideal blend of suburban tranquility and urban convenience.
Located just 0.5 miles northeast of Penrith's historic town centre, this residential area provides easy access to a wide range of amenities.
Residents enjoy proximity to quality schools, healthcare facilities, and diverse shopping options, all within a mile radius.
The lane is well-connected, with Penrith Railway Station only a mile away and the M6 motorway just 2 miles away. Viewing is highly recommended.
Entrance Hallway On entering the property, you are welcomed into a large entrance hallway, with a feature glass staircase, tile effect flooring, and access to all ground floor rooms.
Living Room (3.36 x 4.55 (11'0" x 14'11")) The living space is the first room on the right from the entrance hallway, with dual aspect double glazed windows with views to the front and side of the home.
This room benefits from lots of natural light and allows plenty of space for furnishings.
Dining Room (3.63m x 3.15m (11'10" x 10'4")) The dining room has previously also been utilised as an additional bedroom, it has a double glazed window with views over the front of the property and is ideal for entertaining.
Kitchen (3.33 x 4.70 (10'11" x 15'5")) The kitchen is bright and spacious with dual aspect double glazed windows to the side and the rear of the property, with French doors out into the garden.
There is an integrated oven and hob, an abundance of worktop space and space for a freestanding fridge freezer. There is plenty of room for dining table and additional storage.
Downstairs Bedroom (3.33m x 3.18m (10'11" x 10'5")) The downstairs bedroom is a comfortable double with a double glazed window with views to the rear of the property.
There is plenty of additional space for a dressing table and wardrobe.
Downstairs Bathroom Located next door to the downstairs bedroom, this bright, modern and spacious downstairs bedroom is ideal for single floor living.
It has a freestanding bath, large shower enclosure, WC and sink. There is also a double glazed window.
Upstairs Hallway/Study The upstairs hallway has been configured to also allow for a study space, this hallway allows access to the two upstairs bedrooms, one of which has an ensuite.
The nook where the study is located is flooded with natural light from the carefully placed porthole window above.
Bedroom Two (4.32m x 3.10m) Bedroom two has a wall of fitted storage cupboards to the right, a clever use of the eaves.
It comfortably fits a double sized bed and leaves plenty of room for additional furnishings, the double glazed window looks out over the front of the property.
Bedroom Three (4.32m x 3.63m) Bedroom three benefits from plenty of natural light from the skylight, has a double bed, room for additional furnishings and you could add additional fitted storage in the eaves.
This room also benefits from an ensuite.
Bedroom Three Ensuite (2.49 x 1.17 (8'2" x 3'10")) The ensuite has shower enclosure and a combination vanity unit with sink and WC, there is also a double glazed window and fitted blind which allows for natural light and privacy.
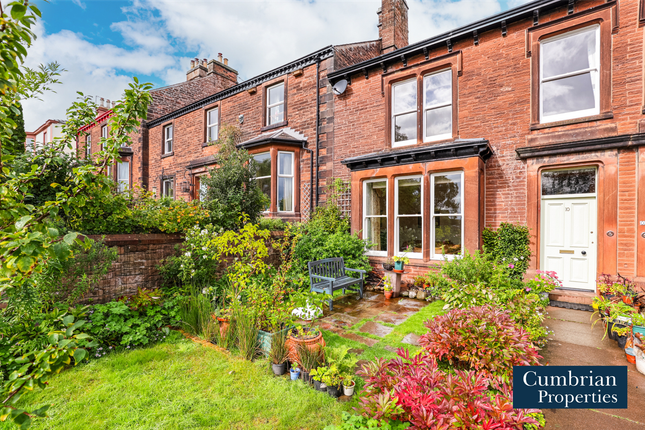
Outside Outside there is an easily maintained garden, with a large patio and gazebo allowing for a sheltered outdoor seating area, up the steps there is a summer house, flower beds, along with further seating at the other end of the upper garden.
The garden has fitted lights so it can still be enjoyed in the evenings.
Garage (6.17 x 3.68 (20'2" x 12'0")) The is accessed separately from the house with a door from the garden and an automatic roller door from the drive.
Additional Info And Services The property also benefits from uPVC Double and Triple Glazing and Gas Central Heating via a Condensing Boiler. Additionally there are top quality solar panels.
Mains water, electric and drainage.
Please Note These particulars, whilst believed to be accurate, are set out for guidance only and do not constitute any part of an offer or contract - intending purchasers or tenants should not rely on them as statements or representations of fact but must satisfy themselves by inspection or otherwise as to their accuracy.
No person in the employment of Lakes Estates has the authority to make or give any representation or warranty in relation to the property.
All mention of appliances / fixtures and fittings in these details have not been tested and therefore cannot be guaranteed to be in working order.
Directions If coming from the M6: Exit the M6 at Junction 40.
On the roundabout take the exit for the A592 At the next roundabout take the third exit (right round) Take the first left where you can see the sign for The North Lakes Hotel.
Continue past the hotel and follow the road. After following the road there is a left bend and to your right should be Penrith Cricket Club.
Keep following the road as you are now on Wetheriggs Lane and the property will be on your left.
If coming from the A66 (from the East): As you approach Penrith, you'll reach a roundabout where the A66 meets the A6. Take the third exit onto the A6, heading south into Penrith.
At the first set of traffic lights, bear left. Follow the one way system where the leisure centre is on your left and Sainsbury's to your right. At the mini roundabout take the first exit.
Turn left on to Wetheriggs Lane. Keep going up the lane and the property will be on your right.
Value & comps
No previous sales on record.
Returns
Set an offer; the calculator follows it.
We're still gathering serviced-accommodation data for this area.
Archie refurb estimate: a Pro feature
0.0% below asking
This is not financial or investment advice. Prop AI Deals is not authorised by the Financial Conduct Authority (FCA) to provide investment advice.
All investment calculators, property analyses, and AI-generated insights are for informational purposes only. Property investment carries risk and may result in financial loss. All calculations should be independently verified and you should consult with FCA-authorised financial advisers before making any investment decisions.
Past performance does not guarantee future results. Tax implications vary by individual circumstances.
Deal
Properties like this can earn 2–3x BTL yields when converted to HMO, with retrofit costs around £10k/room. Sign in to see the full tier, yield projection, and cost breakdown.
Commercial properties like this can earn 30-50% higher yields when converted to residential under Class MA / Q / P / PA, with prior approval costing ~GBP 96/unit. Sign in to see the recommended route, yield uplift, and cost breakdown.
BRRR-suited properties can recycle 80-100% of investor capital on refi, leaving a high-yielding rental with most of the money out. Sign in to see the refurb cost stack, ARV projection, and refinance maths.
Detached + large garden = sub-division play. Pro tier unlocks the tier badge, plot size, uplift estimate, and regional land benchmark.
Short-lease flats trade at deep discount, but extending under the 1993 Act often costs far less than the discount. Pro tier unlocks the tier badge, premium breakdown, long-lease ARV and arbitrage maths.
See projected short-stay revenue vs a vanilla BTL for this property.
See real sub-let margins (HMO room rates & SA nightly rates) vs the landlord rent.
Area
Agent & docs
FAQ
About 10, Wetheriggs Lane, Penrith
Explore nearby