4-bedroom detached house · CV23 9DQ
Listing removedListed 218 days
Opportunity summary
See Archie’s verdict, returns by strategy and what to check before viewing.
About
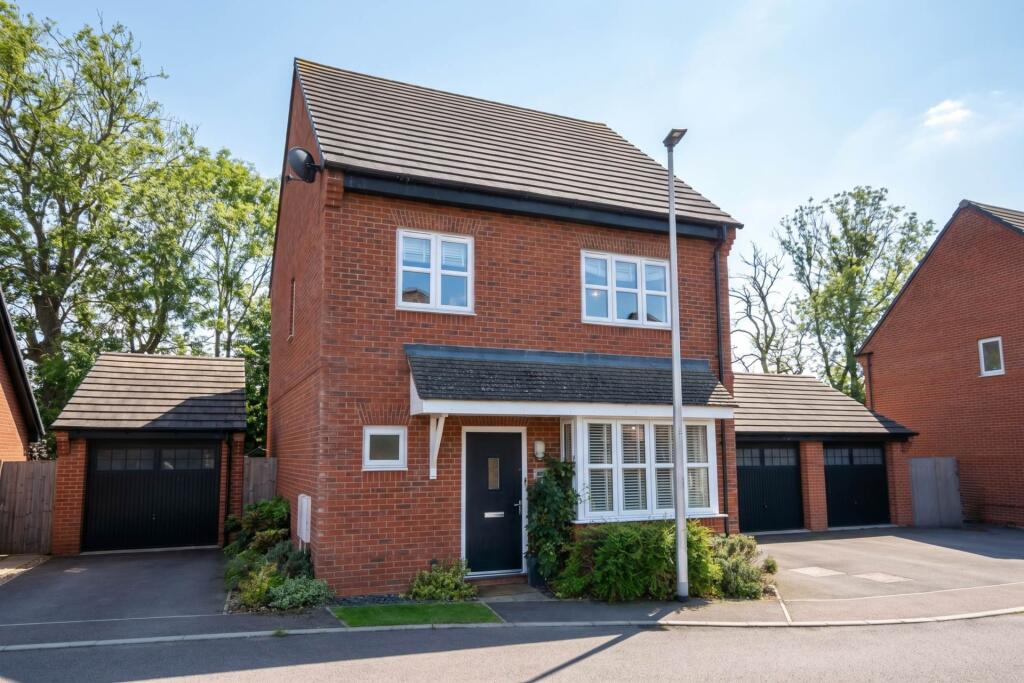
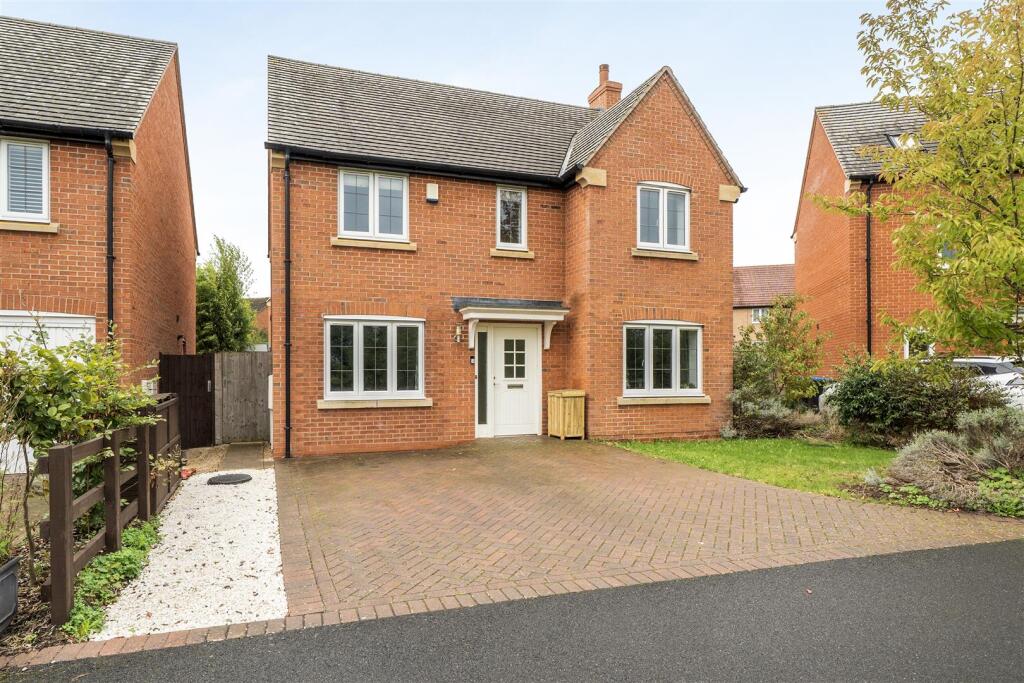
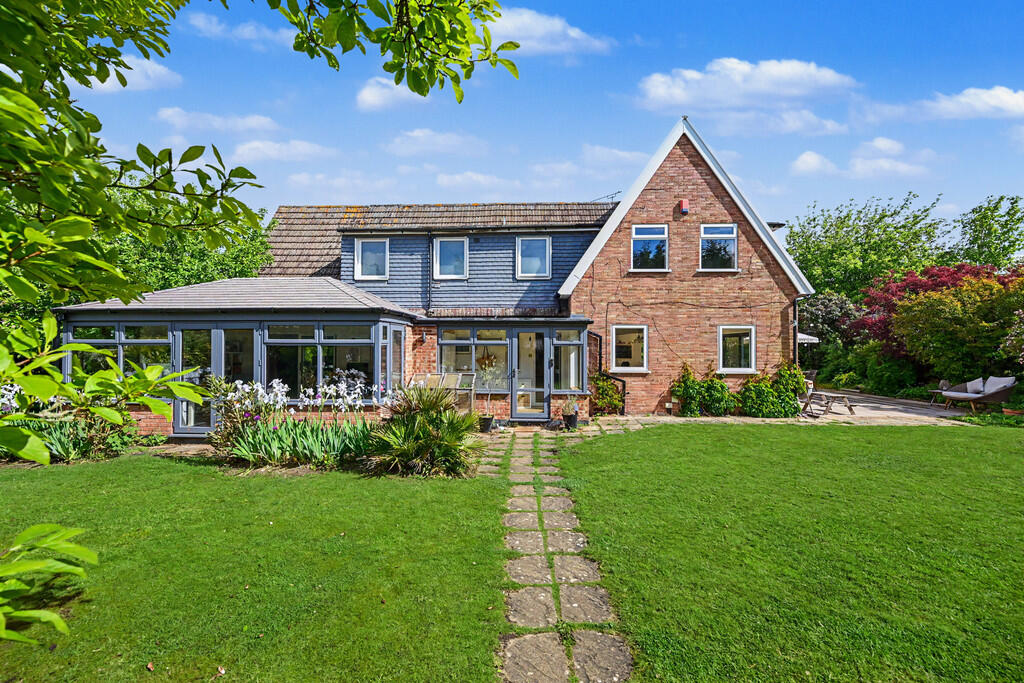
LOOKING FOR AN ANNEXE? STOP THE CLOCK A mature three bedroom (formerly a four bedroom) 1920`s detached home situated at the edge of Long Lawford with so much available for the guide price.
The property welcomes you in with a sweeping driveway and a well established front garden.
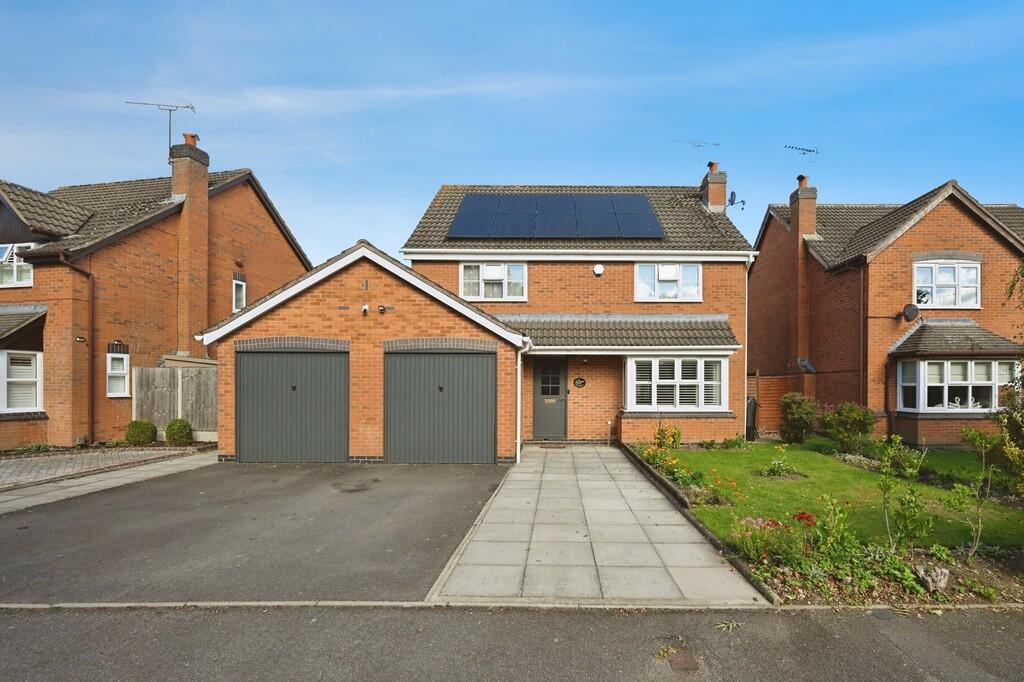
Double gates sit to the side of the property leading to further off road parking, a triple garage with self contained annexe above built in 2010.
In brief the accommodation comprises entrance hall laid with oak flooring that flows through to three adjoining receptions .
The lounge is situated to the front of the house with a bay window and inset cast iron wood burning stove to an external chimney breast.
An archway opens into a spacious dining room which overlooks the beautiful rear garden. A snug/play room offers a useful family space and is fitted with an inset wood burning stove.
There is a ground floor cloakroom/W.C which once had a shower cubicle in offering the space to do this again if needed.
The star of the show is the extended and refitted kitchen/family room with island.
The seamless modern kitchen and island are set within a stunning Silestone worktop and upon the island there is a concealed pull up socket and an induction hob with ceiling hung extractor fan over.
There is a built in dishwasher, a wine cooler, side by side NEFF double oven, a NEFF microwave and a coffee machine to get you off to the best start of the day.
French doors and ceramic tiled flooring fill the kitchen with light. To the rear of the kitchen is a separate utility room with space and plumbing for a washing machine and space for a tumble dryer.
There is a further fourth reception room, again laid with oak flooring that is currently used as a study/home office.
To the first floor there is a galleried landing, the main bedroom benefits from a bay window and a spacious en suite shower room.
Both bedroom two and three are spacious double bedrooms with dual aspects and there is a family bathroom with a corner bath.
The property is fully Upvc double glazed and gas central heated via a gas fired Worcester Bosch combination boiler which is situated in the utility room.
The driveway to the side of the house leads to a triple garage with annex built over.
The garage offers water, light and power and there is a gas fired combination boiler that provides heating to the Annexe.
The Annexe benefits from its own entrance hall with external access and further access to the garage.
Stairs rise to a modern open plan lounge/kitchen with skylight windows and a window overlooking the rear garden. There is a separate double bedroom with walk in wardrobe/storage closet.
There is also a modern shower room with close coupled W.C and a double width sink set within a vanity unit.
Externally there is a generous, well established rear garden that extends to around 250 feet. A patio area sits adjacent to the property with raised flower beds that lead to a lawn area.
There is an external water tap behind the garage and one to the rear of the main house. This property is a rare find and viewing is highly recommended to appreciate what is on offer.
LOCATION The property is situated in Long Lawford village which is located to the west of Rugby and provides easy access to the surrounding areas of Coventry and Leamington via the local road and motorway network.
Within the village there are a wide range of amenities to include a sought after infant school.
ACCOMMODATION COMPRISES Entrance Hall - 6.41m (21'0") x 2.19m (7'2") Max Ground Floor Cloakroom/W.C - 1.94m (6'4") x 1.94m (6'4") Lounge With Inset Cast Iron Wood Burning Stove - 4.95m (16'3") x 3.8m (12'6") Dining Room - 3.8m (12'6") x 3.71m (12'2") Snug With Inset Cast Iron Wood Burning Stove - 3.49m (11'5") x 3.06m (10'0") Extended Kitchen/Family Room With Island - 6.46m (21'2") Max x 5.95m (19'6") `L` Shaped Utility Room - 2.96m (9'9") x 2.62m (8'7") Home Office/Study - 3.26m (10'8") x 2.65m (8'8") FIRST FLOOR First Floor Landing Bedroom One With Bay Window - 4.26m (14'0") x 3.81m (12'6") En Suite Shower Room - 2.23m (7'4") x 2.17m (7'1") Bedroom Two With Dual Aspects - 4.41m (14'6") x 3.78m (12'5") Bedroom Three With Dual Aspects - 5.01m (16'5") x 3.06m (10'0") Family Bathroom - 3.04m (10'0") x 1.69m (5'7") EXTERNALLY Front Garden & Sweeping Driveway Westerly Facing Rear Garden In Excess Of 350 Feet THE ANNEXE & TRIPLE GARAGE Triple Garage - 8.36m (27'5") Max x 5.7m (18'8") Light, Power & Water Connected SELF CONTAINED ANNEXE Entrance Hall - 2.68m (8'10") x 2.52m (8'3") FIRST FLOOR Open Plan Lounge/Kitchen With Skylight Windows - 5.65m (18'6") x 4.08m (13'5") Shower Room - 2.64m (8'8") x 1.69m (5'7") Bedroom - 3.58m (11'9") x 2.92m (9'7") Walk In Wardrobe/Storage Closet - 2.92m (9'7") x 1.68m (5'6") what3words /// gratitude.bits.cherubs Notice Please note we have not tested any apparatus, fixtures, fittings, or services.
Interested parties must undertake their own investigation into the working order of these items. All measurements are approximate and photographs provided for guidance only.
Value & comps
No previous sales on record.
Returns
Set an offer; the calculator follows it.
We're still gathering serviced-accommodation data for this area.
Archie refurb estimate: a Pro feature
0.0% below asking
This is not financial or investment advice. Prop AI Deals is not authorised by the Financial Conduct Authority (FCA) to provide investment advice.
All investment calculators, property analyses, and AI-generated insights are for informational purposes only. Property investment carries risk and may result in financial loss. All calculations should be independently verified and you should consult with FCA-authorised financial advisors before making any investment decisions.
Past performance does not guarantee future results. Tax implications vary by individual circumstances.
Deal
Properties like this can earn 2–3x BTL yields when converted to HMO, with retrofit costs around £10k/room. Sign in to see the full tier, yield projection, and cost breakdown.
Commercial properties like this can earn 30-50% higher yields when converted to residential under Class MA / Q / P / PA, with prior approval costing ~GBP 96/unit. Sign in to see the recommended route, yield uplift, and cost breakdown.
BRRR-suited properties can recycle 80-100% of investor capital on refi, leaving a high-yielding rental with most of the money out. Sign in to see the refurb cost stack, ARV projection, and refinance maths.
Detached + large garden = sub-division play. Pro tier unlocks the tier badge, plot size, uplift estimate, and regional land benchmark.
Short-lease flats trade at deep discount, but extending under the 1993 Act often costs far less than the discount. Pro tier unlocks the tier badge, premium breakdown, long-lease ARV and arbitrage maths.
See projected short-stay revenue vs a vanilla BTL for this property.
See real sub-let margins (HMO room rates & SA nightly rates) vs the landlord rent.
Area
Agent & docs
FAQ
About Townsend Lane, Long Lawford
Explore nearby