2-bedroom semi-detached house · DN15 9ND
Listing removedListed 187 days
Opportunity summary
See Archie’s verdict, returns by strategy and what to check before viewing.
About
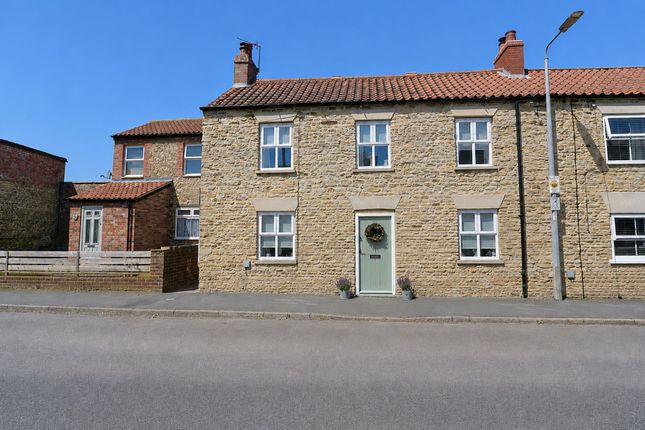
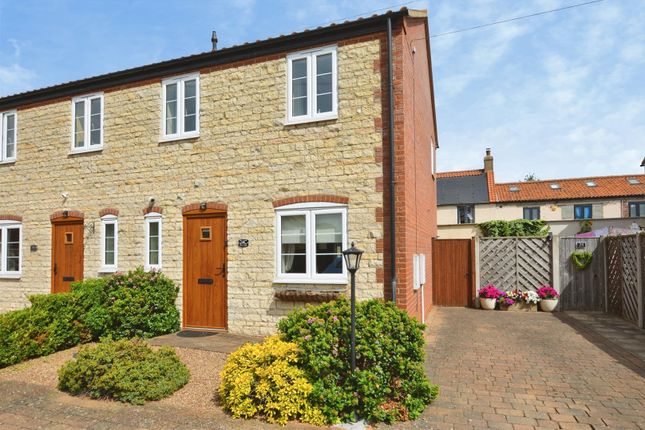
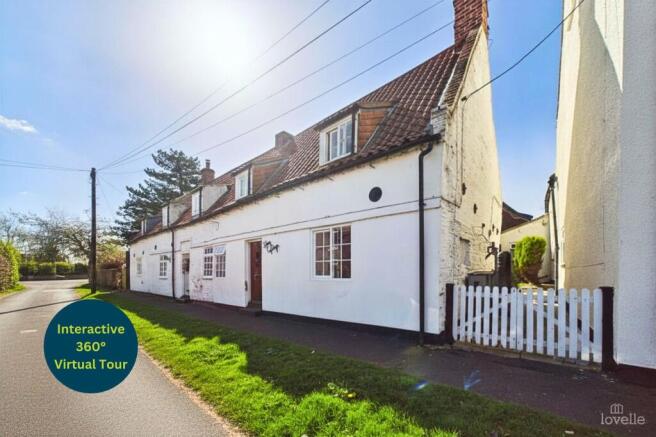
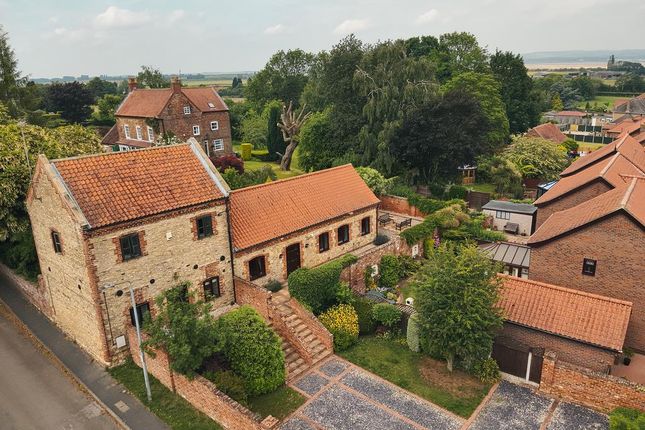
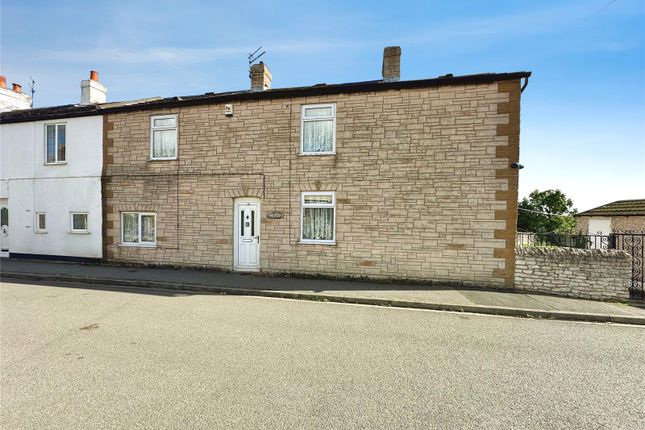
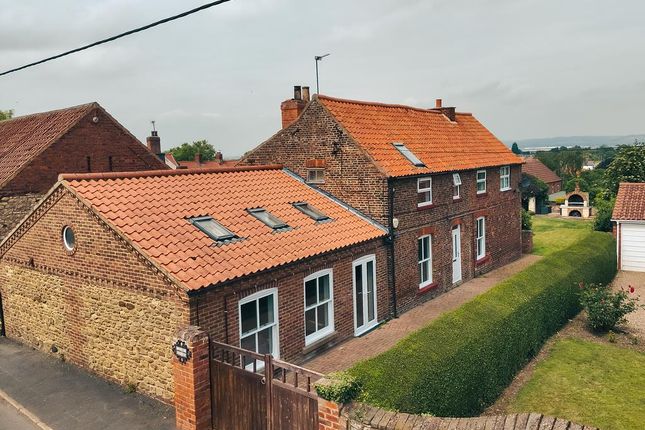
Welcome to this grade II listed cottage, nestled in the tranquil village of Winteringham. Opening with a cosy living room with enticing period features.
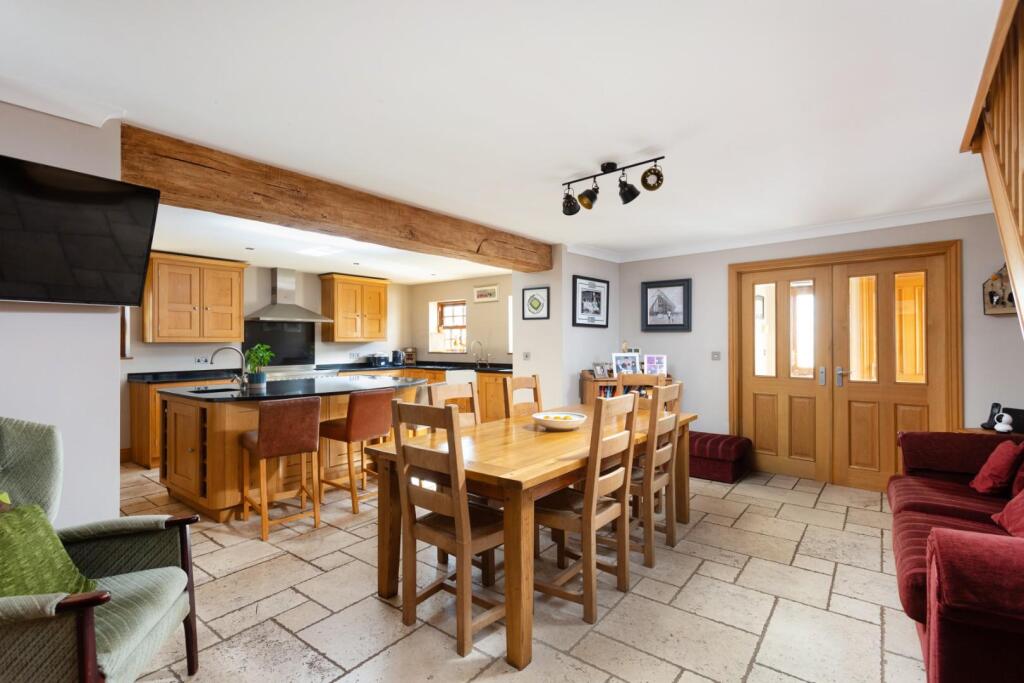
Further on, there is a fully equipped country style kitchen overlooking the rear garden and patio. Not to forget, the downstairs bathroom, adding versatility and convenience to the property.
While the first floor offers two bedrooms and a sizeable landing, adding extra space and storage. Outside there is a fully enclosed rear garden with a workshop, offering endless possibilities.
Book your viewing today! EPC rating: D. Tenure: Freehold, Mobile signal information: Outdoors - Great, Indoors - Great, Available - O2, Vodafone, EE, Three.
ENTRANCE 0.98m x 0.91m (3'3" x 3'0") Entered through a wooden door into the hallway. Doors to all principal rooms.
LIVING ROOM 4.26m x 4.91m (14'0" x 16'1") Spacious room with a brick Inglenook fireplace surround housing a cast iron stove, adding a touch of whimsical charm to this space.
Dual aspect with windows to the front and rear elevation. KITCHEN 3.15m x 2.93m (10'4" x 9'7") Range of wall and base units with contrasting work surfaces and decorative tiled splashbacks.
White sink and drainer with a swan neck mixer tap. Inset electric oven and a four ring gas hob with an extraction canopy over. Plumbing for a dishwasher and space for a tall fridge freezer.
Window and a stable door to the rear elevation.
FAMILY BATHROOM 1.94m x 1.94m (6'4" x 6'4") Three piece bathroom suite incorporating a bathtub with an electric shower over, low flush WC and a pedestal wash hand basin with hot and cold water taps.
Decorative tiles throughout and a window to the front elevation. FIRST FLOOR ACCOMMODATION: LANDING 3.1m x 2.83m (10'2" x 9'3") Storage cupboard. Window to the front elevation.
BEDROOM ONE 4.59m x 5.17m (15'1" x 17'0") Dual aspect with windows to the front and rear elevation. Storage cupboards.
BEDROOM TWO 3.12m x 2.15m (10'3" x 7'1") Window to the rear elevation. Storage cupboard. OUTSIDE THE PROPERTY: REAR ELEVATION Fully enclosed by wooden fencing and brick walls.
Predominantly laid to lawn with multiple seating areas. Perfect to entertain guests and family in. Adorned with mature trees and shrubbery. Finished with a timber constructed summer house.
WORKSHOP 2.39m x 4.57m (7'10" x 15'0") Plumbing for a washing, power and lighting.
LOCATION Winteringham is a village in North Lincolnshire, England, on the south bank of the Humber Estuary. The Romans founded a settlement probably called Ad Abum in this area.
It was where Ermine Street, the major Roman road between Londinium (London) and Lincoln, terminated on the south bank of the Humber.
BROADBAND TYPE Standard- 4 Mbps (download speed), 0.6 Mbps (upload speed), Superfast - 80 Mbps (download speed), 20 Mbps (upload speed), Ultrafast - 1800 Mbps (download speed), 220 Mbps (upload speed).
MOBILE COVERAGE Outdoors - Great, Indoors - Great, Available - O2, Vodafone, EE, Three.
* We are required by law to conduct anti-money laundering checks on all those selling or buying a property.
Whilst we retain responsibility for ensuring checks and any ongoing monitoring are carried out correctly, the initial checks are carried out on our behalf by Landmark who will contact you once you have had an offer accepted on a property you wish to buy.
The cost of these checks for buyers is £20.00 (incl. VAT) per client, which covers the cost of obtaining relevant data and any manual checks and monitoring which is required.
This fee will need to be paid by you in advance of us issuing a memorandum of sale, directly to Landmark, and is non-refundable.
We will receive some of the fee taken by Landmark to compensate for its role in the provision of these checks.
Value & comps
No previous sales on record.
Returns
Set an offer; the calculator follows it.
We're still gathering serviced-accommodation data for this area.
Archie refurb estimate: a Pro feature
0.0% below asking
This is not financial or investment advice. Prop AI Deals is not authorised by the Financial Conduct Authority (FCA) to provide investment advice.
All investment calculators, property analyses, and AI-generated insights are for informational purposes only. Property investment carries risk and may result in financial loss. All calculations should be independently verified and you should consult with FCA-authorised financial advisors before making any investment decisions.
Past performance does not guarantee future results. Tax implications vary by individual circumstances.
Deal
Properties like this can earn 2–3x BTL yields when converted to HMO, with retrofit costs around £10k/room. Sign in to see the full tier, yield projection, and cost breakdown.
Commercial properties like this can earn 30-50% higher yields when converted to residential under Class MA / Q / P / PA, with prior approval costing ~GBP 96/unit. Sign in to see the recommended route, yield uplift, and cost breakdown.
BRRR-suited properties can recycle 80-100% of investor capital on refi, leaving a high-yielding rental with most of the money out. Sign in to see the refurb cost stack, ARV projection, and refinance maths.
Detached + large garden = sub-division play. Pro tier unlocks the tier badge, plot size, uplift estimate, and regional land benchmark.
Short-lease flats trade at deep discount, but extending under the 1993 Act often costs far less than the discount. Pro tier unlocks the tier badge, premium breakdown, long-lease ARV and arbitrage maths.
See projected short-stay revenue vs a vanilla BTL for this property.
See real sub-let margins (HMO room rates & SA nightly rates) vs the landlord rent.
Area
Agent & docs
FAQ
About Silver Street, Winteringham, North Lincolnshire, DN15
Explore nearby