2-bedroom house · IP18 6RT
For saleReduced £10k (−2.7%) on 1 OctListed 110 days
Opportunity summary
See Archie’s verdict, returns by strategy and what to check before viewing.
About
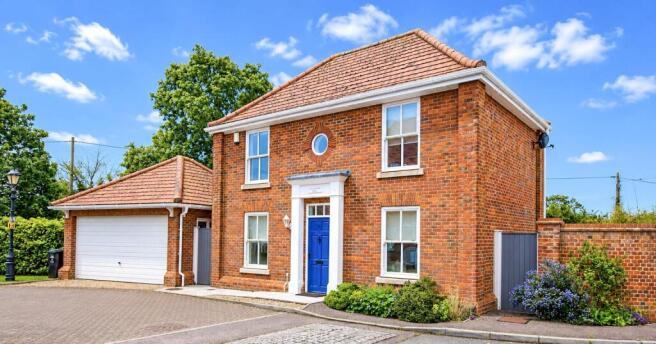
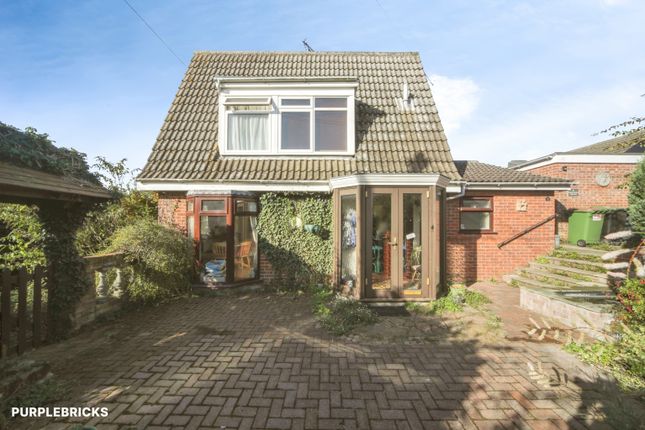
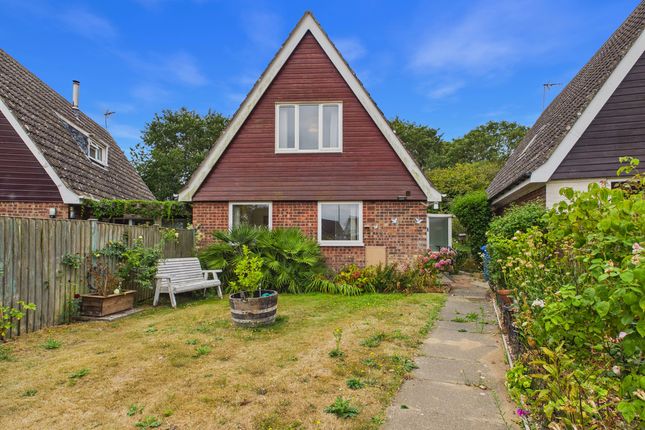
A great opportunity has arisen to purchase an exceptionally well presented two-double bedroom detached house in a popular and quiet residential cul-de-sac in Reydon.
The property comes with a detached garage with off-road parking, an air source heat pump, refitted kitchen and bathroom, an established low-maintenance front garden, and an established dry rear garden.
As agents, we recommend the earliest possible internal viewing to appreciate the quality of accommodation on offer which comprises an entrance hall, ground floor cloakroom, contemporary refitted kitchen/breakfast room with integrated appliances, 23ft dual aspect sitting/dining room, galleried landing, two well-proportioned double bedrooms, and a stylish refitted bathroom.
Planning Permission: Planning permission has previously been granted in August 2019 for a single-storey front extension - planning reference - DC/19/2693/ful. This expired in August 2022.
Reydon is a thriving leafy village on the outskirts of the coastal town of Southwold in Suffolk with many pathways and bridle paths in the area to explore around the Heritage Coast.
Situated at the northern end of the Suffolk Coast and Heaths area of outstanding natural beauty and adjacent to the estuary of the river Blyth, Reydon is the perfect place for nature lovers.
Suffolk Wildlife Trust manages two nature reserves in Reydon; the Hen Reedbed and Reydon Wood.
Also nearby are Suffolk Coast National Nature Reserve at Walberswick, Royal Society for the Protection of Birds Reserve at Minsmere, and National Trust Coastal Centre and Beach at Dunwich Heath.
Reydon has several convenient amenities including a village hall which is a popular hub of the community, allotments which available to rent to Reydon residents, Reydon Parish Playground, Reydon Sports & Community Centre, which was opened in 2022, and a village green.
EPC Rating: Tbc Outside – Front The courtyard-style front garden is well-stocked with established shrubs, complemented by a mature eucalyptus tree and olive tree.
A block-paved pathway leads to the side entrance door, while a neatly panel-fenced enclosure provides discreet storage for wheelie bins. Garage Up and over door with power and light connected.
In front of the garage is a driveway providing off-road parking.
Entrance Hall Radiator, cupboard housing the air source heat pump controls, staircase rising to the galleried landing with understairs cupboard, and doors providing access to the cloakroom, kitchen/breakfast room and sitting/dining room.
Cloakroom A two-piece suite comprising a close-couple WC and hand wash basin with tiled splashback, along with a heated towel rail, bespoke built-in storage, and two double-glazed opaque windows to the side aspect.
Kitchen/Breakfast Room (4.85m x 2.95m) The kitchen has been refitted and provides a range of contemporary eye and base level units and drawers, square edge work surfaces with matching upstands, and a one-and-a-half bowl stainless-steel sink and drainer.
All the appliances are integrated and include a fridge, freezer, washing machine, dishwasher, microwave, double oven and induction hob with Neff extractor above.
A peninsular island separates the kitchen from the breakfast area where there is space for a table and chairs.
Other features include a radiator, ceiling inset spotlights, double-glazed window to the front aspect, and a set of double-glazed French doors opening out to the front garden.
Sitting/Dining Room (7.06m x 5.84m) A very light and spacious dual aspect reception room with double-glazed windows to the rear and side together with a set of double-glazed French doors opening out to the rear garden.
There are three radiators and ceiling inset spotlights.
Galleried Landing Velux window, ceiling inset spotlights, open balustrade overlooking the dining area beneath, and doors provide access to the bedrooms and bathroom.
Bedroom One (4.3m x 4.27m) Double-glazed window to the rear aspect with field views, a radiator, eaves storage, and a built-in cupboard with overhead storage.
Bedroom Two (4.32m x 2.95m) Double-glazed window to the front aspect, a radiator, eaves storage, and feature wallpaper.
Bathroom (2.82m x 1.73m) A stylish refitted three-piece suite comprising a pedestal hand wash basin, low-level WC and bath with shower over and shower screen with aquaboarding.
The bathroom also has a heated towel rail and a double-glazed opaque window to the side aspect. Outside – Rear The rear dry garden is a particular selling feature and is completely private.
There are raised flowerbeds stocked with a variety of established flowers and shrubs together with a eucalyptus tree and productive fig tree.
Within the garden is a garden room with power and light connected, an insulated shed with power and light connected, and a greenhouse.
Value & comps
No previous sales on record.
Returns
Set an offer; the calculator follows it.
We're still gathering serviced-accommodation data for this area.
Archie refurb estimate: a Pro feature
0.0% below asking
This is not financial or investment advice. Prop AI Deals is not authorised by the Financial Conduct Authority (FCA) to provide investment advice.
All investment calculators, property analyses, and AI-generated insights are for informational purposes only. Property investment carries risk and may result in financial loss. All calculations should be independently verified and you should consult with FCA-authorised financial advisors before making any investment decisions.
Past performance does not guarantee future results. Tax implications vary by individual circumstances.
Deal
Properties like this can earn 2–3x BTL yields when converted to HMO, with retrofit costs around £10k/room. Sign in to see the full tier, yield projection, and cost breakdown.
Commercial properties like this can earn 30-50% higher yields when converted to residential under Class MA / Q / P / PA, with prior approval costing ~GBP 96/unit. Sign in to see the recommended route, yield uplift, and cost breakdown.
BRRR-suited properties can recycle 80-100% of investor capital on refi, leaving a high-yielding rental with most of the money out. Sign in to see the refurb cost stack, ARV projection, and refinance maths.
Detached + large garden = sub-division play. Pro tier unlocks the tier badge, plot size, uplift estimate, and regional land benchmark.
Short-lease flats trade at deep discount, but extending under the 1993 Act often costs far less than the discount. Pro tier unlocks the tier badge, premium breakdown, long-lease ARV and arbitrage maths.
See projected short-stay revenue vs a vanilla BTL for this property.
See real sub-let margins (HMO room rates & SA nightly rates) vs the landlord rent.
Area
Agent & docs
FAQ
About 18, The Crescents, Suffolk
Explore nearby