4-bedroom house · ME19 4DS
Listing removedListed 100 days
Opportunity summary
See Archie’s verdict, returns by strategy and what to check before viewing.
About
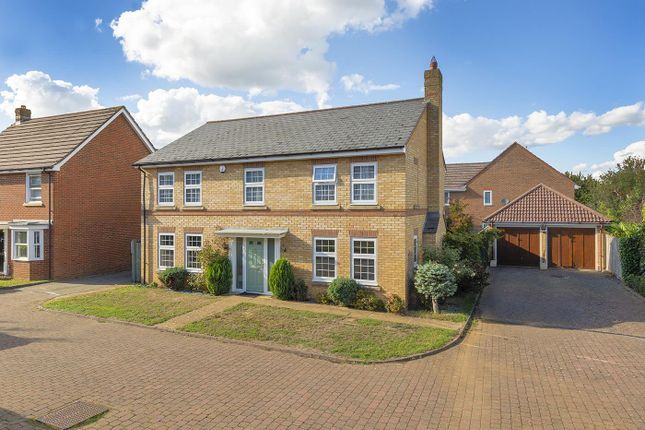
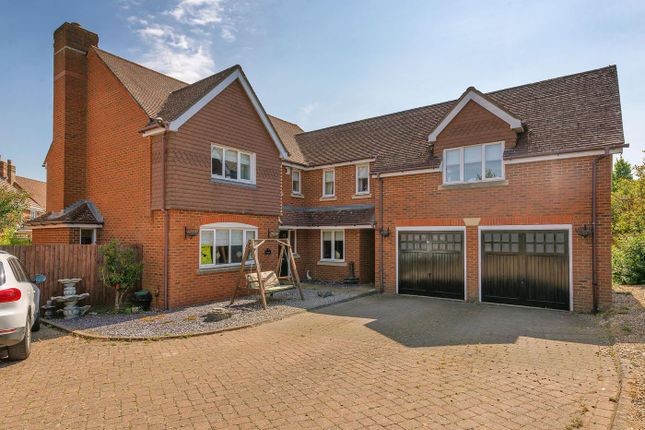
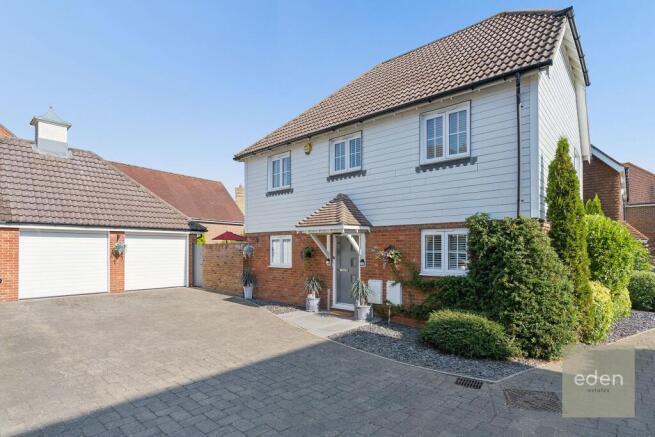
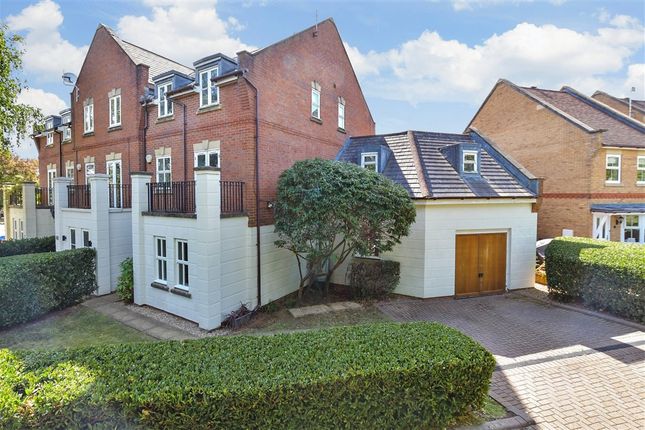
From the moment you arrive the attractive outlook, generous driveway and double garage create an impressive first impression.
Setting the tone for the exceptional accommodation that lies beyond, this home is beautifully maintained and finished to an impeccable standard.
This outstanding design and verstalie layout of this home has been thoughtfully designed to cater effortlessly for modern family living.
Stepping inside, you are welcomed by a magnificent entrance hall that immediately creates a wonderful sense of space and elegance.
Flooded with natural light, the home offers a seamless blend of contemporary styling and practical family living, with every room finished to a high standard.
The ground floor provides an abundance of versatile accommodation, including a stylish sitting room, an elegant formal dining room and a separate study, ideal for those working from home.
The flexibility of the layout also allows the front reception rooms to be adapted to suit a variety of lifestyles, whether as a downstairs bedroom, children's playroom, snug or additional family room.
At the heart of the home lies the spectacular open plan kitchen and dining room, a beautifully designed space that is certain to impress.
Finished with high specification cabinetry, quality worktops and premium integrated appliances, it offers the perfect balance of luxury and functionality.
The dedicated breakfast area is enhanced by contemporary bi-fold doors that open effortlessly onto the rear garden, creating a wonderful indoor outdoor lifestyle and making this the ideal space for entertaining family and friends throughout the year.
A separate utility room keeps the main kitchen beautifully organised, while a convenient downstairs cloakroom completes the ground floor.
The first floor continues to impress with four generously proportioned bedrooms.
The luxurious master suite provides a peaceful retreat, complete with a beautifully appointed en suite shower room and an elegant dressing room.
Bedroom two also benefits from its own contemporary en suite, while the remaining bedrooms are served by a stylish family bathroom, offering comfort and convenience for the whole family.
Outside, the property is equally impressive.
The beautifully landscaped private rear garden provides a wonderful setting for both relaxation and entertaining, while the recently installed garden room offers exceptional versatility.
Whether used as a home office, business studio, gym or creative workspace, this superb addition creates valuable extra accommodation away from the main house.
Completing this exceptional home is a double garage, providing excellent storage or secure parking, together with a generous driveway accommodating multiple vehicles and the added convenience of an electric vehicle charging point, perfectly suited to modern family living.
Further enhancing the home's appeal is the installation of solar panels, complemented by a 6.5kW battery storage system.
This energy efficient addition allows the property to generate and store its own electricity, helping to reduce day to day energy costs while offering a more sustainable way of living.
Providing both environmental benefits and long term savings, it is a valuable feature that perfectly complements the demands of modern family life.
Beautifully presented from top to bottom, offering luxurious finishes, flexible accommodation and outstanding outside space, this exceptional Discovery Drive home presents a rare opportunity to acquire a truly move in ready executive residence in one of the area's most desirable locations.
Luxury, space and style come together effortlessly to create a home that exceeds expectations at every turn.
Location Kings Hill is one of Kent's most prestigious and sought after developments, renowned for its exceptional blend of contemporary living, beautifully landscaped surroundings and unrivalled convenience.
Designed as an award winning garden village, it offers a unique lifestyle where luxury, community and connectivity come together seamlessly.
Set amongst attractive tree lined avenues, protected woodland and immaculately maintained green spaces, Kings Hill has earned an outstanding reputation as one of the county's premier locations for families and professionals alike.
The dedicated estate management team ensures the communal areas remain beautifully presented throughout the year, creating an environment that is safe, welcoming and maintained to an exceptional standard.
At the heart of the development lies Liberty Square, a vibrant village centre offering an excellent selection of amenities, including Waitrose, Asda, independent cafés, restaurants, coffee shops, a pharmacy, medical centre, dental practice, hairdressers and a variety of everyday conveniences.
Everything required for modern living is right on your doorstep, allowing residents to enjoy a true village lifestyle without compromising on convenience.
Families are particularly well catered for, with an excellent choice of highly regarded primary schools, a pre school nursery, toddler groups and youth facilities, all contributing to the strong sense of community that Kings Hill is so well known for.
For those with an active lifestyle, Kings Hill offers an outstanding range of leisure facilities, including the prestigious 18-hole pga Championship Golf Course, David Lloyd Health Club, sports park, tennis courts, nature park and an extensive network of walking and cycling routes through beautifully maintained woodland and open green spaces.
Commuters benefit from exceptional transport links.
The nearby M20 motorway provides easy access to London, the Kent coastline and the wider motorway network, while regular bus services connect Kings Hill with West Malling, Maidstone and Tonbridge.
West Malling railway station, located less than a mile away, offers regular direct services to London Victoria, making daily commuting both convenient and efficient.
The charming market town of West Malling is just two miles away, offering an excellent selection of boutique shops, restaurants, cafés and historic pubs, while the larger centres of Maidstone, Royal Tunbridge Wells, Tonbridge and Paddock Wood are all within easy reach.
Combining outstanding schools, exceptional leisure facilities, beautifully maintained surroundings and superb transport connections, Kings Hill continues to be recognised as one of the South East's finest places to live- offering an enviable lifestyle for families, professionals and those seeking the very best of modern village living.
Disclaimer Whilst we make enquiries with the Seller to ensure the information provided is accurate, Yopa makes no representations or warranties of any kind with respect to the statements contained in the particulars which should not be relied upon as representations of fact.
All representations contained in the particulars are based on details supplied by the Seller. Your Conveyancer is legally responsible for ensuring any purchase agreement fully protects your position.
Please inform us if you become aware of any information being inaccurate.
Money Laundering Regulations Should a purchaser(s) have an offer accepted on a property marketed by Yopa, they will need to undertake an identification check and asked to provide information on the source and proof of funds.
This is done to meet our obligation under Anti Money Laundering Regulations (aml) and is a legal requirement.
We use a specialist third party service together with an in-house compliance team to verify your information.
The cost of these checks is £82.50 +VAT per purchase, which is paid in advance, when an offer is agreed and prior to a sales memorandum being issued.
This charge is non-refundable under any circumstances.
Value & comps
No previous sales on record.
Returns
Set an offer; the calculator follows it.
We're still gathering serviced-accommodation data for this area.
Archie refurb estimate: a Pro feature
0.0% below asking
This is not financial or investment advice. Prop AI Deals is not authorised by the Financial Conduct Authority (FCA) to provide investment advice.
All investment calculators, property analyses, and AI-generated insights are for informational purposes only. Property investment carries risk and may result in financial loss. All calculations should be independently verified and you should consult with FCA-authorised financial advisers before making any investment decisions.
Past performance does not guarantee future results. Tax implications vary by individual circumstances.
Deal
Properties like this can earn 2–3x BTL yields when converted to HMO, with retrofit costs around £10k/room. Sign in to see the full tier, yield projection, and cost breakdown.
Commercial properties like this can earn 30-50% higher yields when converted to residential under Class MA / Q / P / PA, with prior approval costing ~GBP 96/unit. Sign in to see the recommended route, yield uplift, and cost breakdown.
BRRR-suited properties can recycle 80-100% of investor capital on refi, leaving a high-yielding rental with most of the money out. Sign in to see the refurb cost stack, ARV projection, and refinance maths.
Detached + large garden = sub-division play. Pro tier unlocks the tier badge, plot size, uplift estimate, and regional land benchmark.
Short-lease flats trade at deep discount, but extending under the 1993 Act often costs far less than the discount. Pro tier unlocks the tier badge, premium breakdown, long-lease ARV and arbitrage maths.
See projected short-stay revenue vs a vanilla BTL for this property.
See real sub-let margins (HMO room rates & SA nightly rates) vs the landlord rent.
Area
Agent & docs

FAQ
About 127, Discovery Drive, West Malling
Explore nearby