4-bedroom house · NN13 6AU
For saleListed 176 days
Opportunity summary
See Archie’s verdict, returns by strategy and what to check before viewing.
About
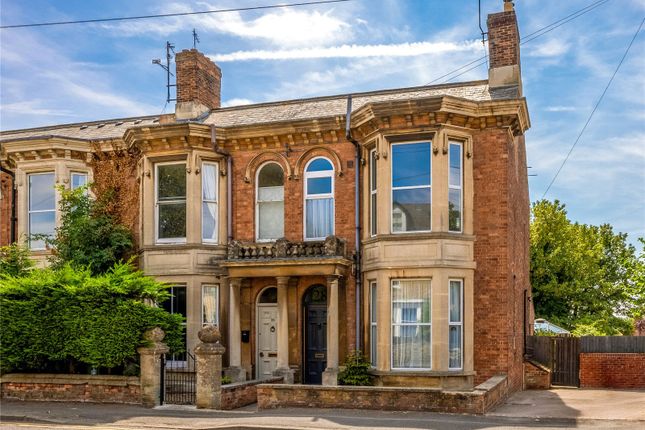
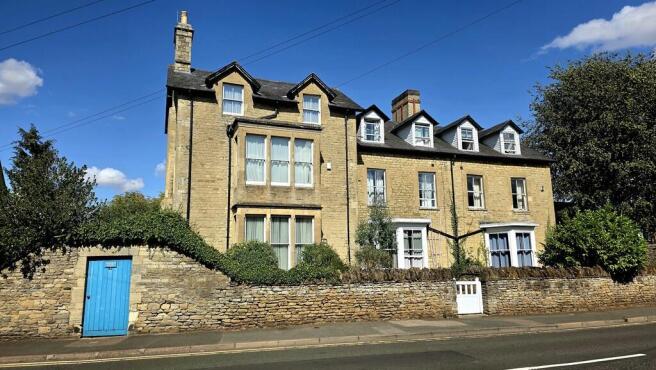
Substantial Four-Storey Victorian Townhouse | 4/5 Double Bedrooms | 345 sq. ft.
Reception Room | Town Centre Location This is a rare opportunity to purchase a substantial four-storey Victorian townhouse, combining elegant period character with exceptional space and modern flexibility, all set just moments from Brackley’s cafés, shops and historic market square.
Unlike many modern homes, the property offers truly generous proportions throughout, with high ceilings and well-balanced rooms across every floor.
Homes of this scale and layout, particularly within the town centre, are rarely available. At the heart of the home is the outstanding main reception room, measuring approximately 345 sq. ft.
With soaring ceilings and two original fireplaces, it is an incredibly impressive yet welcoming space, perfectly suited to entertaining, family life or quieter moments.
The kitchen has been stylishly updated within the last three years, offering a sleek, modern finish that complements the character of the home.
To the rear, the south-facing breakfast room is filled with natural light, with double doors opening directly onto the garden, creating a seamless connection between inside and out.
Arranged across the upper floors are four generously sized double bedrooms, all with high ceilings, alongside a large open-plan office occupying its own floor.
This versatile space offers excellent flexibility and could easily be used as a fifth bedroom, guest suite or additional reception room.
The top floor has been thoughtfully converted to create a particularly special bedroom, complete with twin Velux windows, an exposed chimney breast and far-reaching views.
Another bedroom benefits from its own en-suite, while the home is further supported by three W.C.s, two bathrooms and excellent storage throughout.
Practical improvements include a recently installed boiler (approximately 1.5 years old and still under warranty) and roof works completed within the last year, offering peace of mind for future owners.
The south-facing garden is both private and secluded, enclosed by original Victorian stone walls and enjoying sunlight throughout the day.
It has been a much-loved space for entertaining, with direct access from the breakfast room enhancing the overall flow of the home.
To the rear, an insulated outbuilding provides additional versatility, complete with electricity and an electric vehicle charging point.
Parking - Off street Private access road with off-road parking for one vehicle. Disclaimer By law, we must carry out anti-money laundering checks for buyers and sellers.
These are handled on our behalf by Lifetime Legal, who will contact you once you instruct us to sell or have an offer accepted. An £80 fee (incl. VAT) covers required data and any manual checks.
This must be paid before we can publish your property (for vendors) or issue a memorandum of sale (for buyers). The fee is non-refundable and paid directly to Lifetime Legal.
We receive a portion of this fee for facilitating the checks.
Value & comps
No previous sales on record.
Returns
Set an offer; the calculator follows it.
We're still gathering serviced-accommodation data for this area.
Archie refurb estimate: a Pro feature
0.0% below asking
This is not financial or investment advice. Prop AI Deals is not authorised by the Financial Conduct Authority (FCA) to provide investment advice.
All investment calculators, property analyses, and AI-generated insights are for informational purposes only. Property investment carries risk and may result in financial loss. All calculations should be independently verified and you should consult with FCA-authorised financial advisers before making any investment decisions.
Past performance does not guarantee future results. Tax implications vary by individual circumstances.
Deal
Properties like this can earn 2–3x BTL yields when converted to HMO, with retrofit costs around £10k/room. Sign in to see the full tier, yield projection, and cost breakdown.
Commercial properties like this can earn 30-50% higher yields when converted to residential under Class MA / Q / P / PA, with prior approval costing ~GBP 96/unit. Sign in to see the recommended route, yield uplift, and cost breakdown.
BRRR-suited properties can recycle 80-100% of investor capital on refi, leaving a high-yielding rental with most of the money out. Sign in to see the refurb cost stack, ARV projection, and refinance maths.
Detached + large garden = sub-division play. Pro tier unlocks the tier badge, plot size, uplift estimate, and regional land benchmark.
Short-lease flats trade at deep discount, but extending under the 1993 Act often costs far less than the discount. Pro tier unlocks the tier badge, premium breakdown, long-lease ARV and arbitrage maths.
See projected short-stay revenue vs a vanilla BTL for this property.
See real sub-let margins (HMO room rates & SA nightly rates) vs the landlord rent.
Area
Agent & docs

FAQ
About Banbury Road, Brackley, NN13
Explore nearby